
Price Reduction
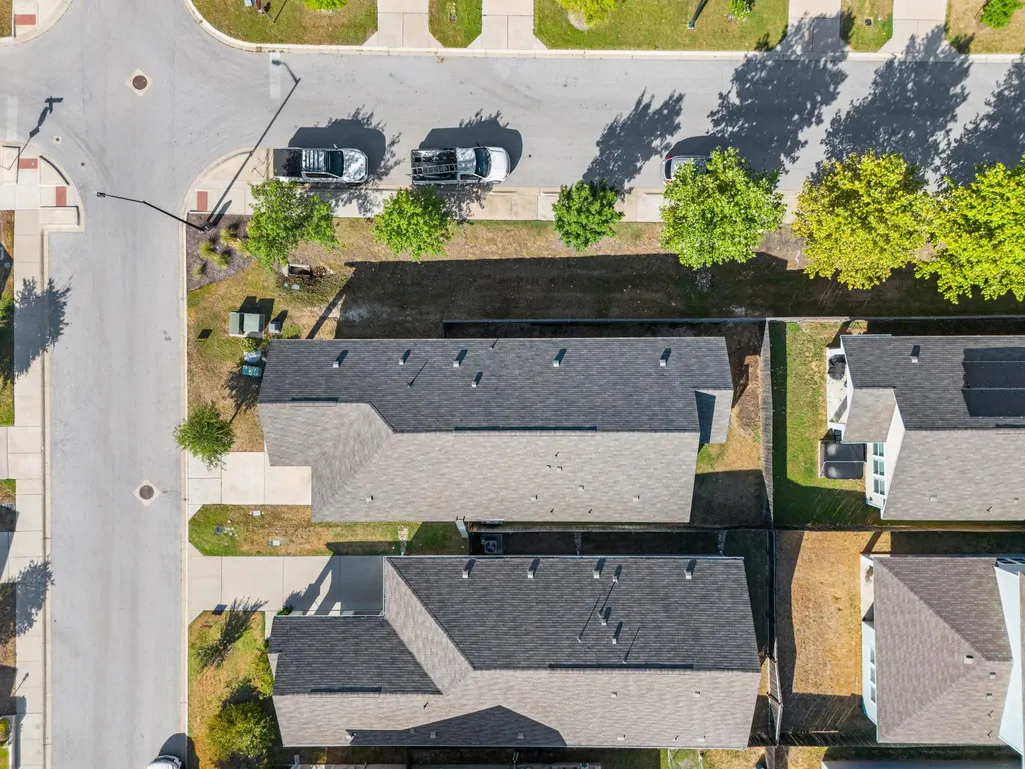
Address
241 E Broade St, Leander, TX
Price
$ 300,000
Property Attributes
- MLS#1005195
- TypeSingle Family
- Listing Status Active
- CountyWILLIAMSON
- CityLeander
- AreaCLN
- NeighborhoodLeander Station
- Zip78641
- StyleSingle Family Residence
- Year Built2019
- Taxes$ 6096
- Price$ 300,000
- Bedrooms3
- Full Bathrooms2
- Half Bathrooms0
- Sqr Footage1537
- Lot Size0.1 Acres
Data Source:
Austin Board of REALTORS® (ABOR) as distributed by MLS GRID
Property Description
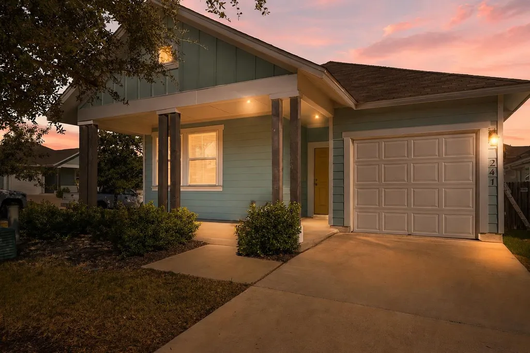
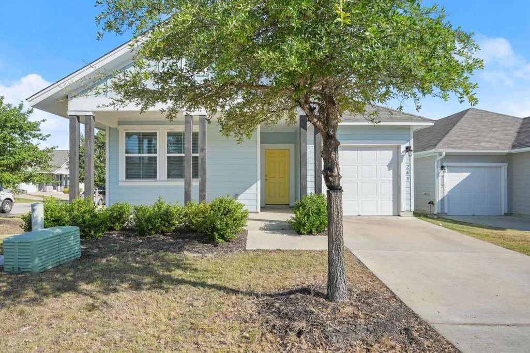
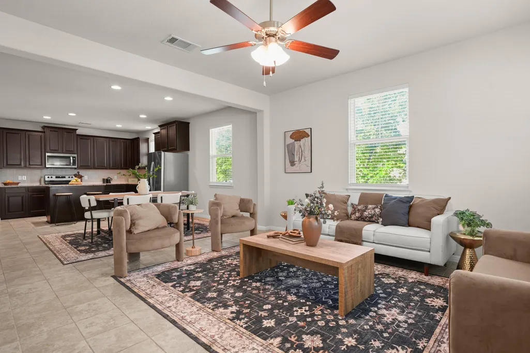
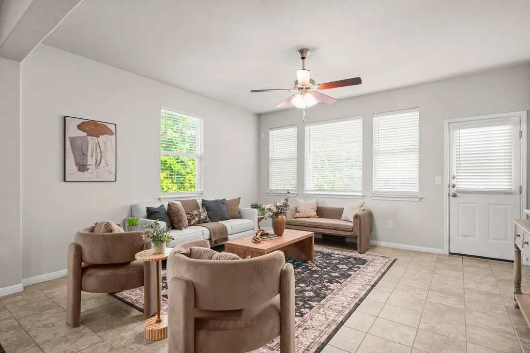
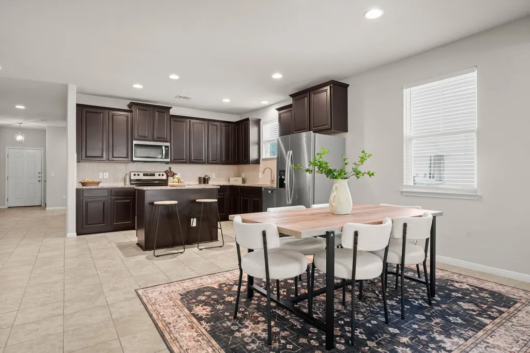
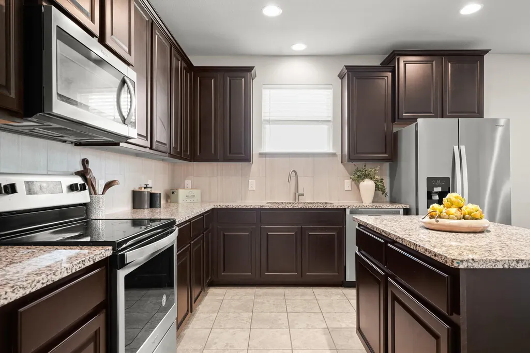
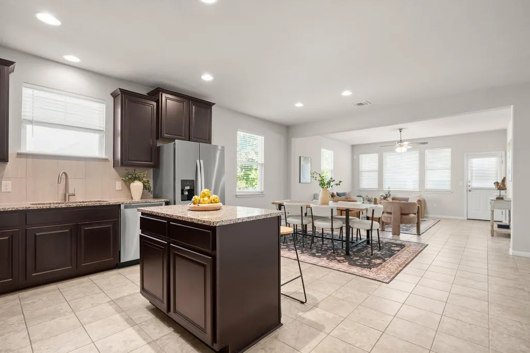
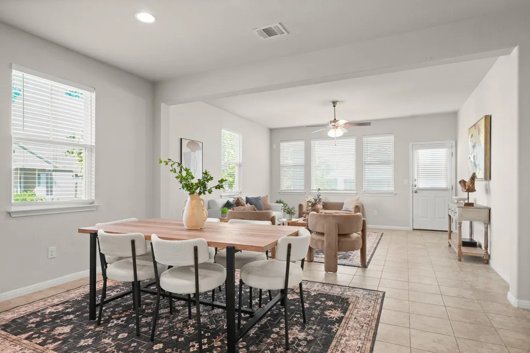
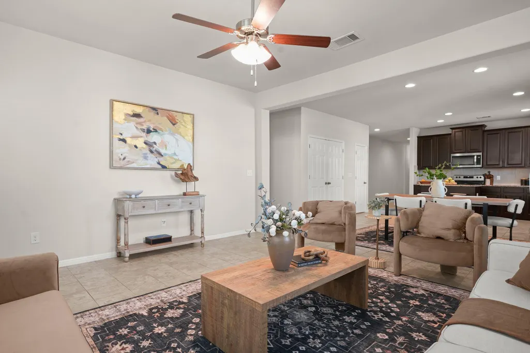
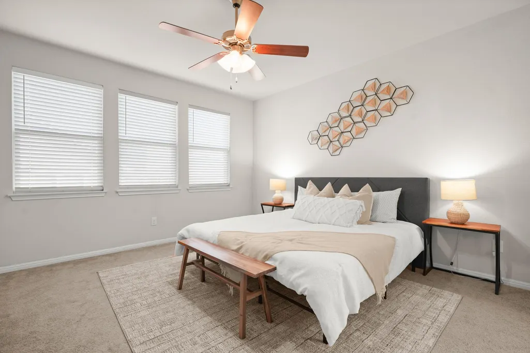
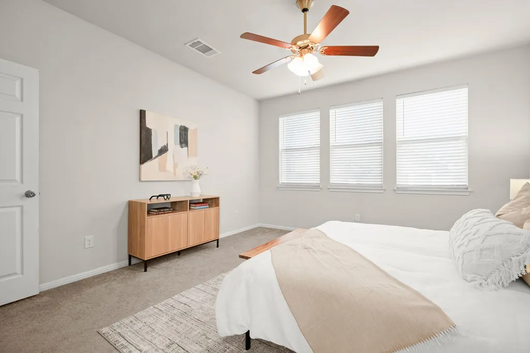
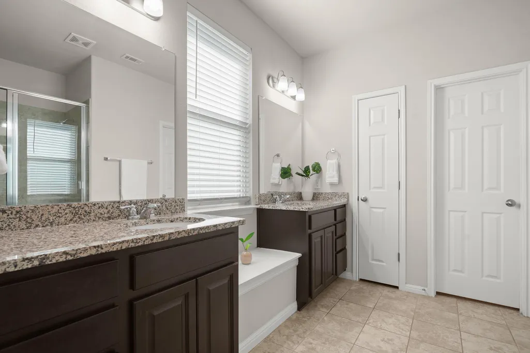
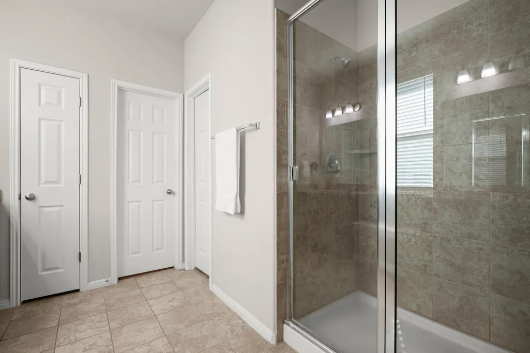
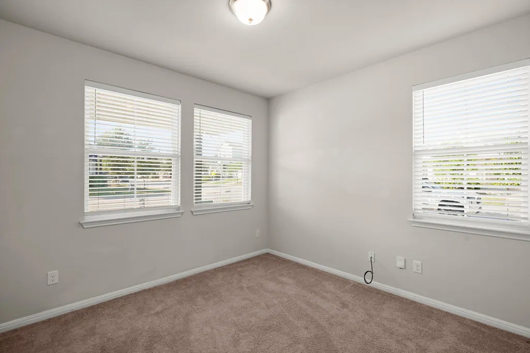
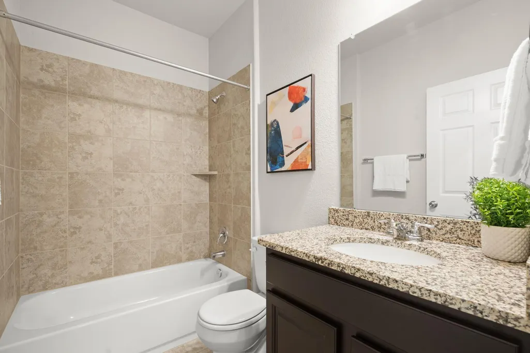
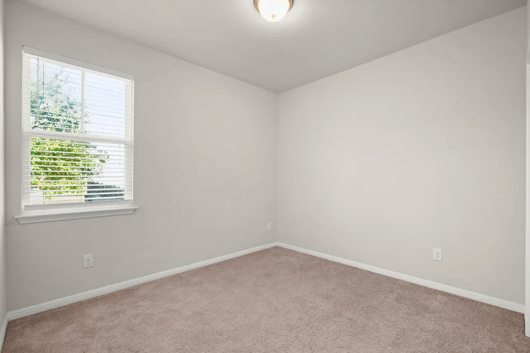
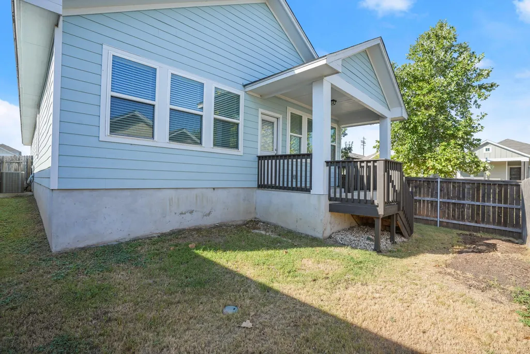
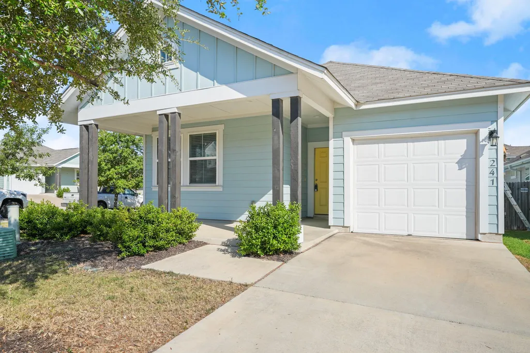
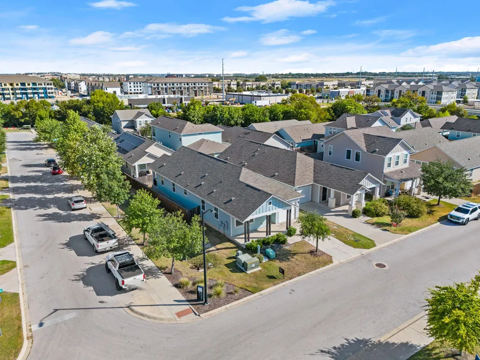
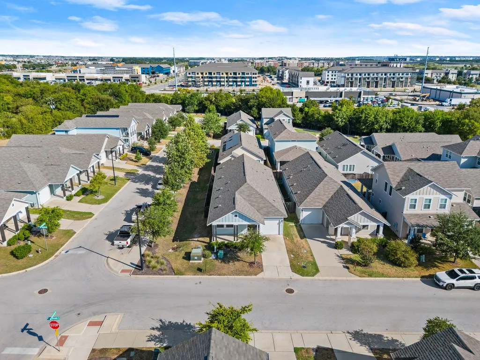
Welcome to this beautifully maintained single-story home in the sought-after Village at Leander Station. Built in 2019, this thoughtfully designed residence offers 1,537 square feet with 3 bedrooms, 2 bathrooms, and an open-concept layout designed for comfortable everyday living and easy entertaining. The spacious kitchen anchors the home with granite countertops, stainless steel appliances, abundant cabinetry, a large center island with breakfast bar seating, and a walk-in pantry. It opens seamlessly to the dining and living areas, creating a bright, connected gathering space. The private primary suite offers a relaxing retreat with dual vanities, separate walk-in shower, and generous closet. Two additional bedrooms provide flexible space for guests, a home office, or hobbies. Outside, enjoy a welcoming covered front porch along with an elevated covered back patio overlooking the fenced backyard. Set on a desirable corner lot, the home offers added outdoor space and curb appeal, plus a two-car garage and low-maintenance yard. The location is a standout. Enjoy convenient access to both 183 and 183A, the Leander MetroRail Station, ACC campus, shopping, dining, parks, entertainment, and everyday conveniences throughout Leander and Cedar Park. This move-in ready home combines style, functionality, and an exceptionally convenient location.
| Elementary School | Middle School | High School |
|---|---|---|
| Jim Plain Elementary School | Knox Wiley Middle School | Glenn High School |
| Price History | |
|---|---|
| 9/3/2026 | Listed $305,000 |
| 9/12/2026 | 2$300,000 |
General Features
| Living Area | 1537 |
|---|---|
| Sewer | Public Sewer |
| Heating | Central |
| Cooling | Central Air |
| Utilities | Electricity Available,Underground Utilities |
| Roof | Composition |
| Appliances | Dishwasher,Disposal,Electric Range,ENERGY STAR Qualified Appliances,Microwave,Oven,Range,Free-Standing Range,Refrigerator,Stainless Steel Appliance(s) |
| HOA Fee | 425 |
| Garage Spaces | 2 |
| Association Fee Includes | Common Area Maintenance |
| Patio/Porch Features | Covered,Front Porch,Patio,Rear Porch |
| Pool Features | None |
| Security Features | Smoke Detector(s) |
| Construction Materials | HardiPlank Type,Masonry – All Sides |
| Year Built | 2019 |
| View | None |
| Levels | One |
| Property Subtype | Single Family Residence |
| Tax Year | 2026 |
| Waterfront Features | None |
| Community Features | Common Grounds,Sidewalks,Street Lights |
| Accessibility | None |
| Assoc Fee Paid Per | Annually |
| County | Williamson |
| New Construction | No |
| Property Type | Residential |
| HOA | Yes |
| Energy Efficient | None |
| Subdivision Name | Leander Station |
| Facing Direction | East |
| Green Sustainability | None |
| Other Structures | None |
| Full Baths | 2 |
| Status | Active |
| Directions | From 183A North Toll,turn left at 2243,turn right at Mel Mathis Blvd,then left on E. Broade St and property is located on the right side. |
| High School | Glenn |
| City | Leander |
| Disclosures | MUD,Seller Disclosure |
| Association Name | Leander Station HOA |
| MLS Area | CLN |
| Lot Size Square Feet | 4356 |
| Spa Features | None |
| Elementary School | Jim Plain |
| Tax Annual Amount | 6096.41 |
| Middle/Junior High School | Knox Wiley |
| Property Condition | Resale |
| Standard Status | Active |
| Year Built Source | Public Records |
| Tax Assessed Value | 299085 |
Interior Features
| Interior Amenities | Ceiling Fan(s),Granite Counters,Double Vanity,Entrance Foyer,Kitchen Island,Open Floorplan,Pantry,Recessed Lighting,Walk-In Closet(s) |
|---|---|
| Flooring | Carpet,Tile |
| Fireplace Features | None |
| Window Features | Blinds,Double Pane Windows |
| Total Bedrooms | 3 |
| Main Level Bedrooms | 3 |
| LivingAreaSource | Public Records |
| Total Baths | 2 |
Exterior Features
| Exterior Amenities | Exterior Steps,Rain Gutters |
|---|---|
| Fencing | Back Yard,Fenced,Wood |
| Parking Features | Attached,Garage |
| Lot Features | Corner Lot,Sprinkler - Automatic,Trees-Small (Under 20 Ft),Trees-Sparse |
| Water Source | Public |
| Total Parking | 2 |
| Foundation Details | Slab |
| Lot Dimensions | 40'x100' |
| Lot Size Acres | 0.1 |
| Waterfront Y/N | No |
| Covered Spaces | 2 |
| Horse Y/N | No |
| Horse Amenities | None |
Amenities
- Foreclosure
- Views
- Short Sale
- New Construction
- Adult 55+
- Lease To Own
- No HOA Fees
- Furnished
- Primary On Main
- Air Conditioning
- Seller Finance
- Green
- Fixer Upper
- Horse
- Golf
- Fireplace
- Deck
- Garage
- Basement
- Pool
Property vs Single Family Average in 78641
Price
Taxes
Year Built
Visits
 Austin Board of REALTORS® Copyright ©2026 All rights reserved.
 Central Texas MLS | Four Rivers Association of REALTORS® All information deemed reliable but not guaranteed. All properties are subject to prior sale, change or withdrawal. Neither listing broker(s) or information provider(s) shall be responsible for any typographical errors, misinformation, misprints and shall be held totally harmless. Listing(s) information is provided for consumer's personal, non-commercial use and may not be used for any purpose other than to identify prospective properties
 Highland Lakes Association of Realtors® All information deemed reliable but not guaranteed. All properties are subject to prior sale, change or withdrawal. Neither listing broker(s) or information provider(s) shall be responsible for any typographical errors, misinformation, misprints and shall be held totally harmless. Listing(s) information is provided for consumer's personal, non-commercial use and may not be used for any purpose other than to identify prospective properties consumers may
