
Price Reduction - Primary on Main
Address
3009 Sage Ranch Dr, Leander, TX
Price
$ 439,950
Property Attributes
- MLS#1016750
- TypeSingle Family
- Listing Status Active
- CountyWILLIAMSON
- CityLeander
- AreaCLN
- NeighborhoodDeerbrooke Ph 2 Sec 6
- Zip78641
- StyleSingle Family Residence
- Year Built2022
- Taxes$ 8885
- Price$ 439,950
- Bedrooms3
- Full Bathrooms2
- Half Bathrooms0
- Sqr Footage2455
- Lot Size0.1382 Acres
Data Source:
Austin Board of REALTORS® (ABOR) as distributed by MLS GRID
Property Description
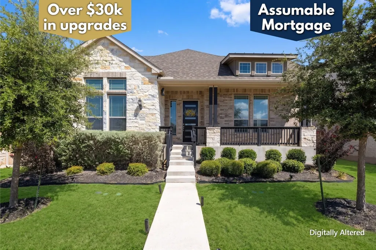
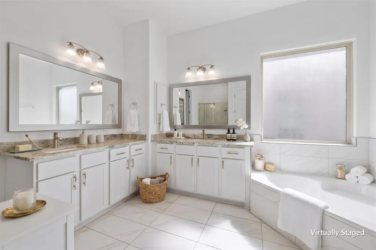
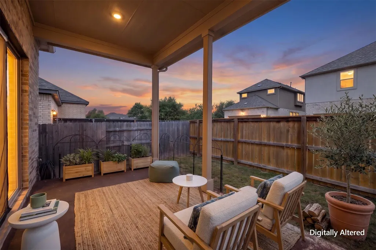
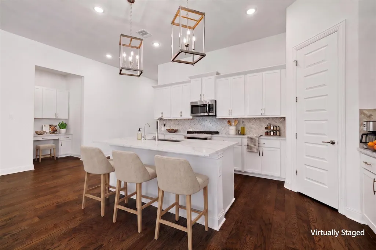
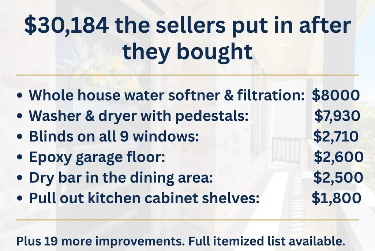
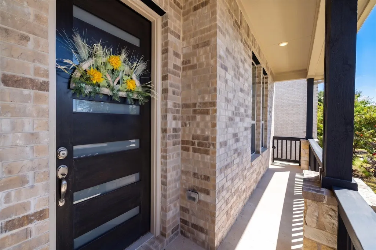
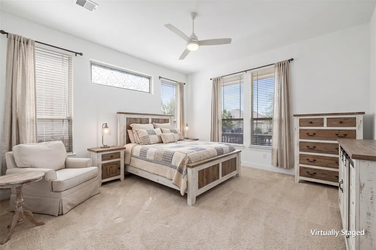
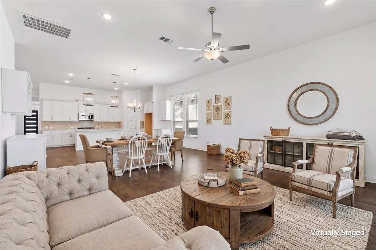
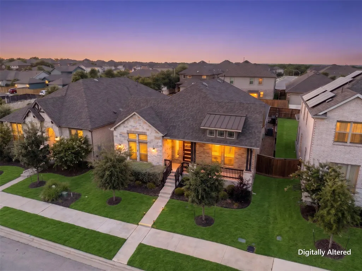
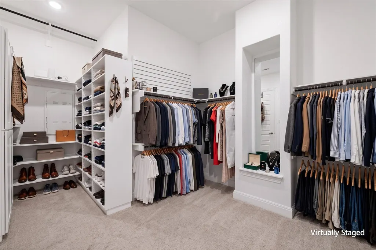
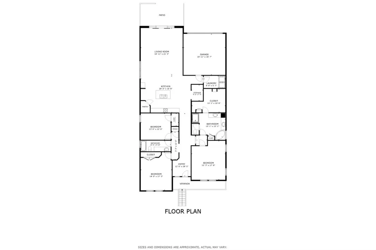
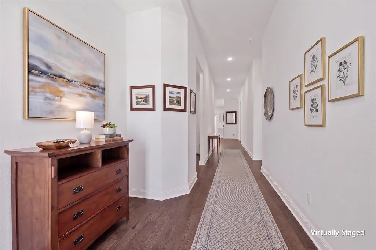
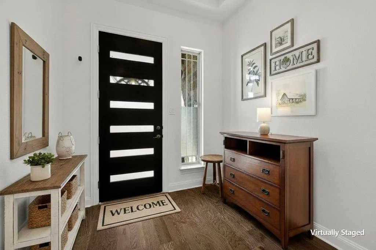
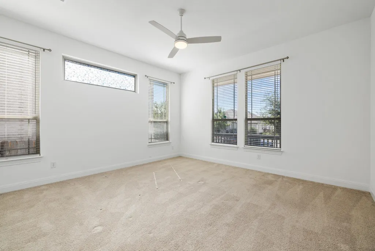
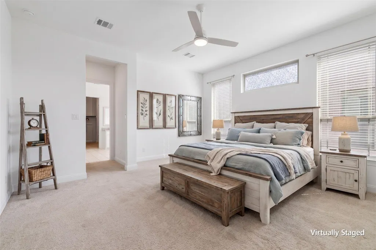
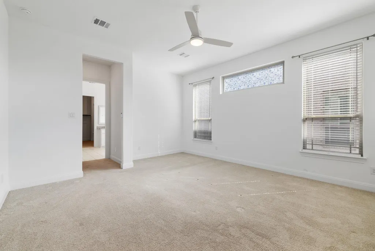
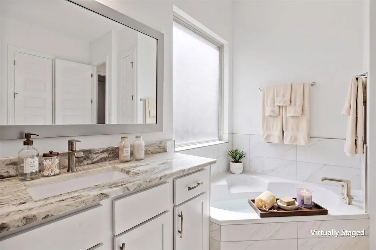
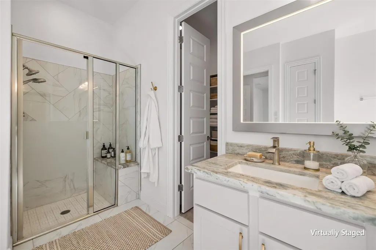
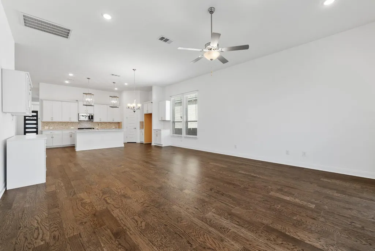
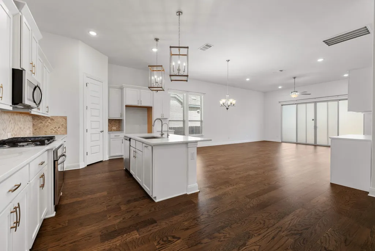
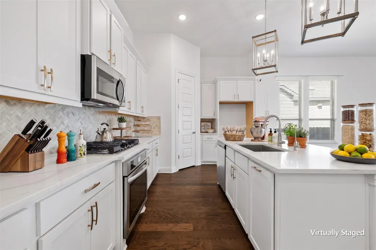
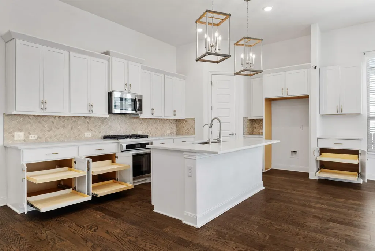
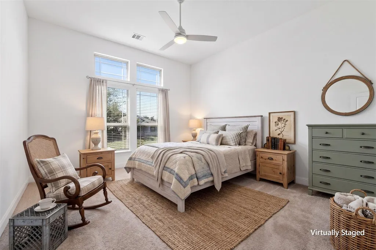
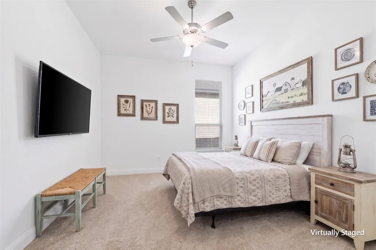
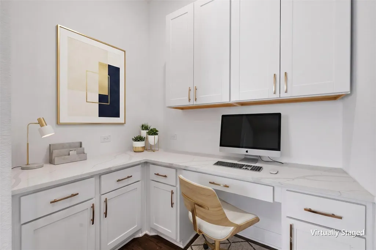
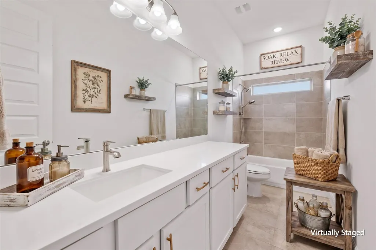
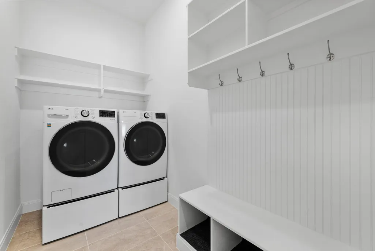
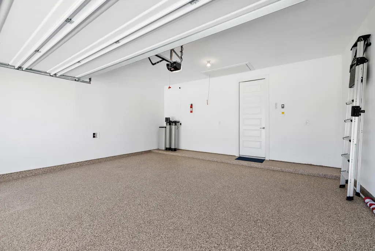
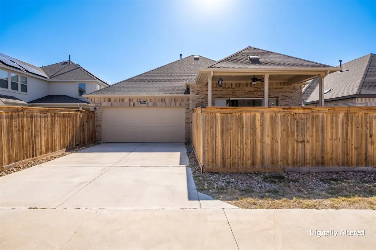
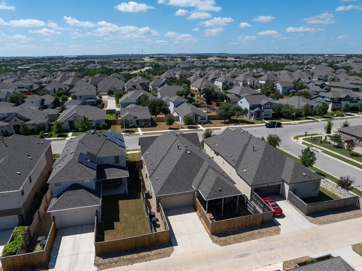
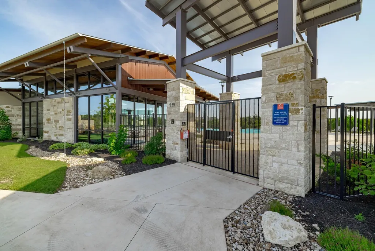
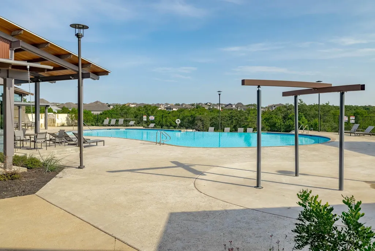
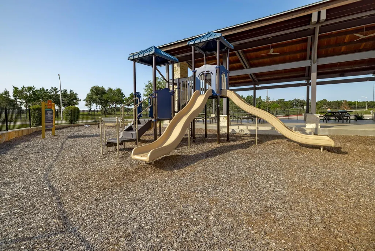
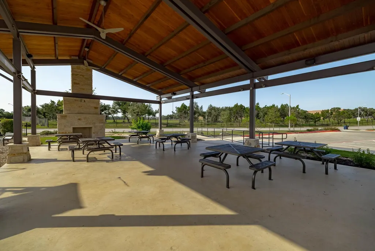
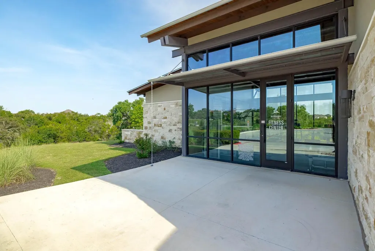
New price: $439,950. And the seller's VA loan at 5.625 percent is assumable, veteran or not. That combination is rare. Most homes give you one or the other. Balance is roughly $315,629 as of September 2026, with principal and interest near $1,911. Taxes and insurance are separate. Subject to lender approval. Here's what that price actually buys. A 2022 Brightland single story where the owners spent over $30,000 on it after they moved in, and almost none of it is what you'd notice in a photo. It's what you notice on a Tuesday. Turn on any tap and the water is filtered. Whole house softener plus reverse osmosis at the kitchen sink. Open any base cabinet in the kitchen and it rolls out to meet you. The dining room has a full dry bar with upper and lower cabinetry and a separate coffee station with its own countertop. The primary closet was custom built out. The primary bath offers dual vanities, a garden tub, and a walk in shower with a mud set pan. Three bedrooms, two full baths, and a real home office. 2,455 square feet, single level, no interior steps. Wood floors in the main areas. Gourmet kitchen with built in appliances, gas cooking, center island, walk in pantry. Washer and dryer with pedestals convey. Epoxy garage floor. Blinds, ceiling fans with remotes, smart thermostat, motion sensor lighting. Out back, an extended covered patio behind enlarged sliding glass doors, a fenced yard, and alley access to the rear facing two car garage. Deerbrooke gives you an infinity edge pool, splash pad, fitness center, clubhouse, dog park, and miles of trails. Zoned to Jim Plain, Danielson, and Glenn. If closing costs are what stand between you and this house, ask. The seller is open to that conversation. Book your private showing today. Some interior photos are virtually staged and select exteriors are virtually enhanced.
| Elementary School | Middle School | High School |
|---|---|---|
| Jim Plain Elementary School | Danielson Middle School | Glenn High School |
| Price History | |
|---|---|
| 8/15/2026 | Listed $449,950 |
| 9/1/2026 | 3$439,950 |
General Features
| Living Area | 2455 |
|---|---|
| Sewer | MUD,Public Sewer |
| Heating | Central,Natural Gas |
| Cooling | Ceiling Fan(s),Central Air |
| Utilities | Cable Connected,Electricity Connected,Natural Gas Connected |
| Roof | Shingle |
| Appliances | Dishwasher,Dryer,Gas Range,Microwave,Gas Oven,RNGHD,Washer,Water Heater,Water Softener Owned |
| HOA Fee | 60 |
| Garage Spaces | 2 |
| Association Fee Includes | Common Area Maintenance |
| Patio/Porch Features | Covered,Front Porch,Rear Porch |
| Pool Features | None |
| Security Features | Smoke Detector(s) |
| Construction Materials | Brick Veneer,Stone Veneer |
| Year Built | 2022 |
| View | None |
| Levels | One |
| Property Subtype | Single Family Residence |
| Tax Year | 2026 |
| Waterfront Features | None |
| Community Features | BBQ Pit/Grill,Clubhouse,Cluster Mailbox,Common Grounds,Curbs,Dog Park,Electronic Payments,Fitness Center,High Speed Internet,Park,Pet Amenities,Picnic Area,Playground,Pool,Sidewalks,Street Lights,Ten |
| Accessibility | None |
| Assoc Fee Paid Per | Monthly |
| County | Williamson |
| New Construction | No |
| Property Type | Residential |
| HOA | Yes |
| Energy Efficient | None |
| Subdivision Name | Deerbrooke Ph 2 Sec 6 |
| Facing Direction | Southeast |
| Green Sustainability | None |
| Other Structures | None |
| Full Baths | 2 |
| Status | Active |
| Directions | From 183A Toll Rd (Northbound or Southbound) in Leander,take the San Gabriel Parkway exit. Continue east on San Gabriel Parkway then left onto Halsey Rd. Head north on Halsey Rd to the roundabout; ta |
| High School | Glenn |
| City | Leander |
| Disclosures | Public Improvement District,Seller Disclosure |
| Association Name | Deerbrook HOA |
| MLS Area | CLN |
| Lot Size Square Feet | 6019.99 |
| Spa Features | None |
| Elementary School | Jim Plain |
| Tax Annual Amount | 8885.83 |
| Middle/Junior High School | Danielson |
| Property Condition | Resale |
| Additional Parcels Y/N | No |
| Virtual Tour | https://my.matterport.com/show/?m=7tCEBV7EUXw |
| Builder Name | Brightland Homes |
| Standard Status | Active |
| Year Built Source | Public Records |
| Tax Assessed Value | 440371 |
| Virtual Tour | https://my.matterport.com/show/?m=7tCEBV7EUXw |
Interior Features
| Interior Amenities | Built-in Features,Ceiling Fan(s),Ceiling-High,Granite Counters,Double Vanity,Entrance Foyer,High Speed Internet,Kitchen Island,No Interior Steps,Open Floorplan,Pantry,Primary Bedroom on Main,Smart Th |
|---|---|
| Flooring | Carpet,Tile,Wood |
| Fireplace Features | None |
| Window Features | Blinds,Double Pane Windows,Insulated Windows |
| Total Bedrooms | 3 |
| Main Level Bedrooms | 3 |
| LivingAreaSource | Public Records |
| Total Baths | 2 |
Exterior Features
| Exterior Amenities | Exterior Steps,Gutters Full,Private Yard |
|---|---|
| Fencing | Back Yard,Wood |
| Parking Features | Driveway,Garage,Garage Faces Rear |
| Lot Features | Back Yard,Curbs,Front Yard,Interior Lot,Landscaped,Level,Sprinkler - Automatic,Sprinklers In Rear,Sprinklers In Front,Sprinkler - Rain Sensor,Sprinklers On Side,Trees-Medium (20 Ft - 40 Ft) |
| Water Source | MUD,Public |
| Total Parking | 2 |
| Foundation Details | Slab |
| Lot Size Acres | 0.1382 |
| Waterfront Y/N | No |
| Covered Spaces | 2 |
| Horse Y/N | No |
| Horse Amenities | None |
Amenities
- Foreclosure
- Views
- Short Sale
- New Construction
- Adult 55+
- Lease To Own
- No HOA Fees
- Furnished
- Primary On Main
- Air Conditioning
- Seller Finance
- Green
- Fixer Upper
- Horse
- Golf
- Fireplace
- Deck
- Garage
- Basement
- Pool
Property vs Single Family Average in 78641
Price
Taxes
Year Built
Visits
 Austin Board of REALTORS® Copyright ©2026 All rights reserved.
 Central Texas MLS | Four Rivers Association of REALTORS® All information deemed reliable but not guaranteed. All properties are subject to prior sale, change or withdrawal. Neither listing broker(s) or information provider(s) shall be responsible for any typographical errors, misinformation, misprints and shall be held totally harmless. Listing(s) information is provided for consumer's personal, non-commercial use and may not be used for any purpose other than to identify prospective properties
 Highland Lakes Association of Realtors® All information deemed reliable but not guaranteed. All properties are subject to prior sale, change or withdrawal. Neither listing broker(s) or information provider(s) shall be responsible for any typographical errors, misinformation, misprints and shall be held totally harmless. Listing(s) information is provided for consumer's personal, non-commercial use and may not be used for any purpose other than to identify prospective properties consumers may
