
Views
Address
103 Victorian Oaks Ln, Dripping Springs, TX
Price
$ 2,499,000
Property Attributes
- MLS#1112536
- TypeSingle Family
- Listing Status Active
- CountyHAYS
- CityDripping Springs
- AreaHD
- NeighborhoodSunset Canyon Sec 1
- Zip78620
- StyleSingle Family Residence
- Year Built2017
- Taxes$ 23565
- Price$ 2,499,000
- Bedrooms4
- Full Bathrooms3
- Half Bathrooms1
- Sqr Footage3670
- Lot Size3.14 Acres
Data Source:
Austin Board of REALTORS® (ABOR) as distributed by MLS GRID
Property Description
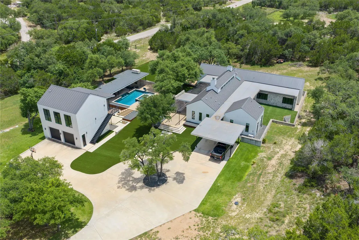
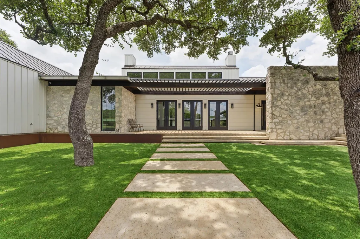
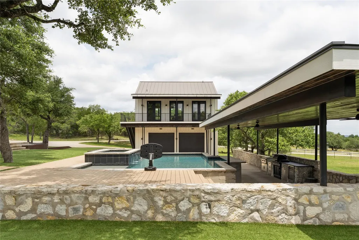
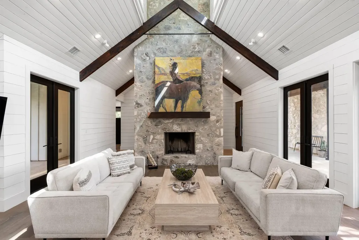
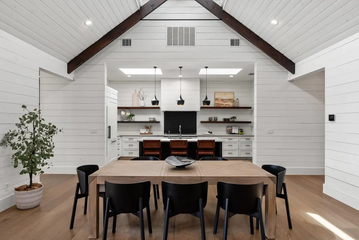
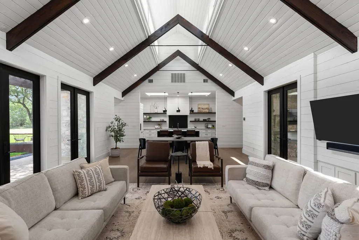
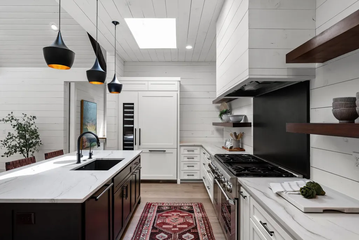
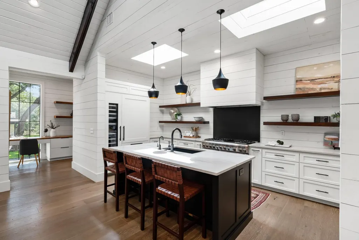
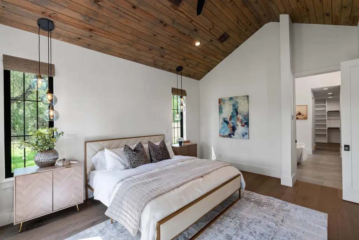
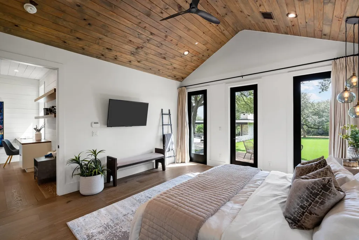
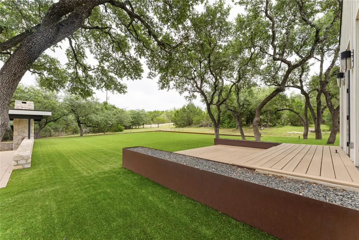
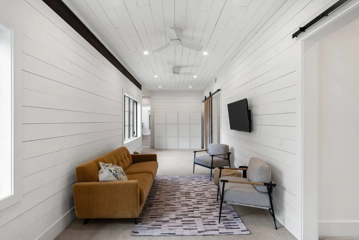
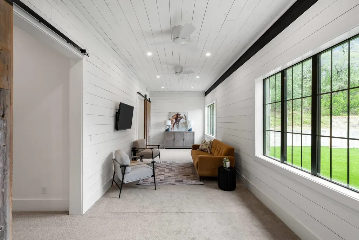
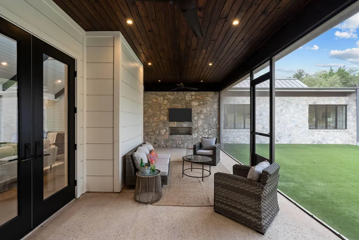
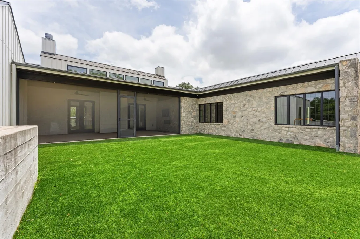
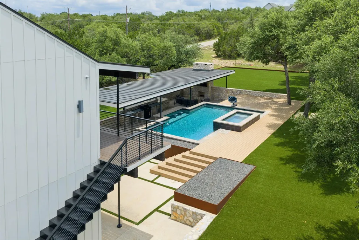
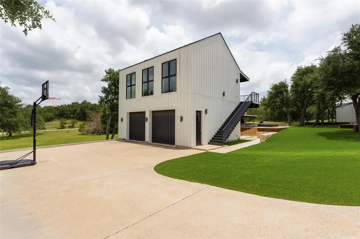
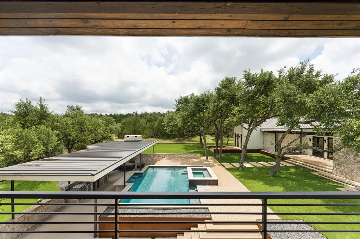
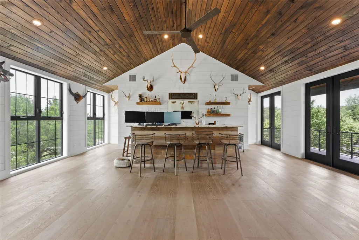
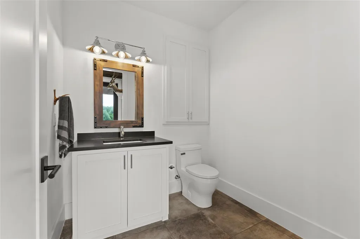
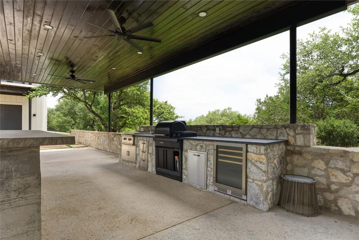
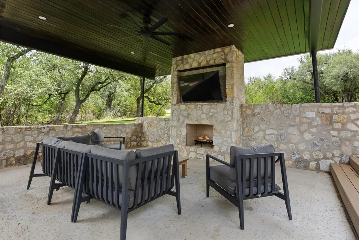
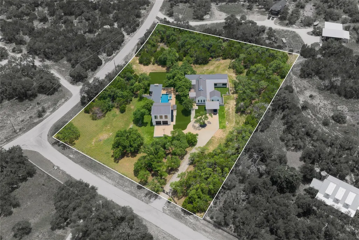
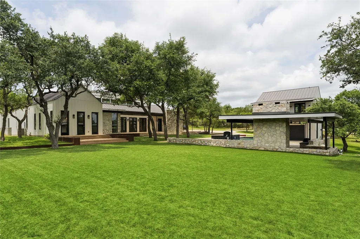
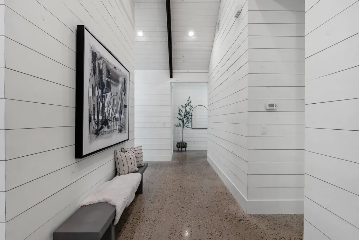
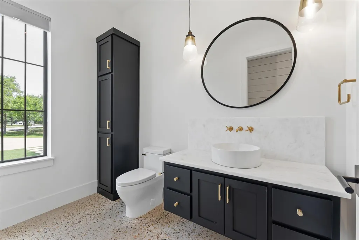
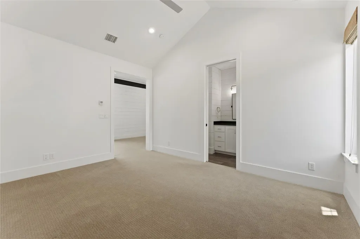
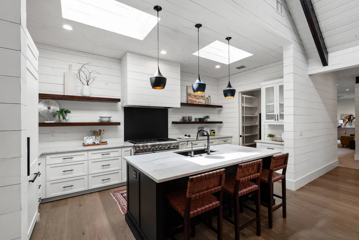
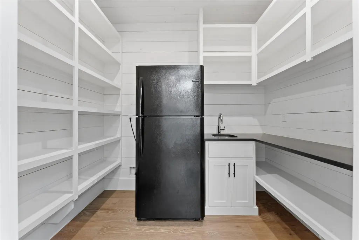
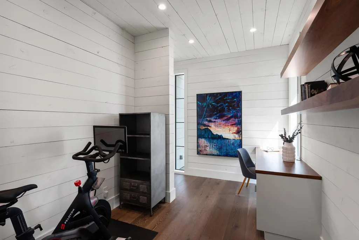
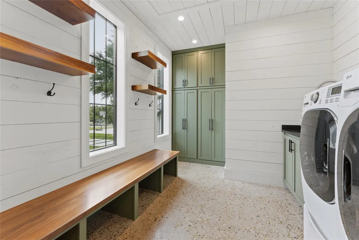
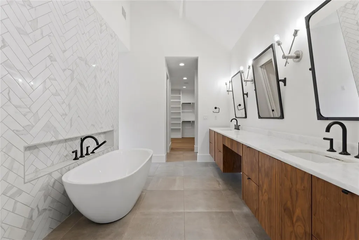
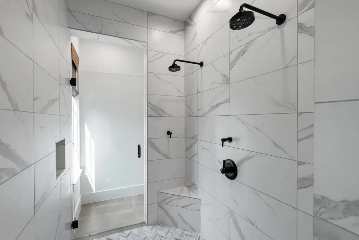
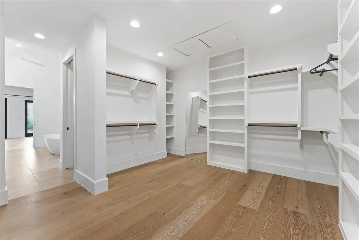
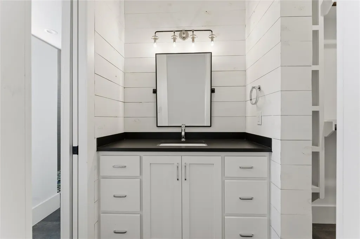
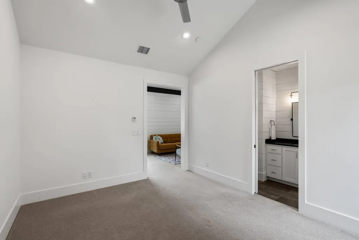
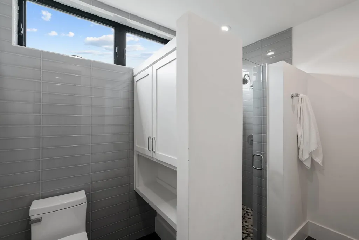
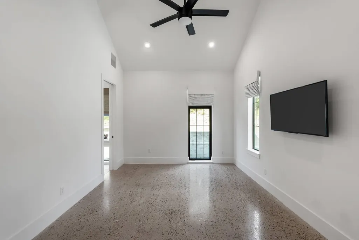
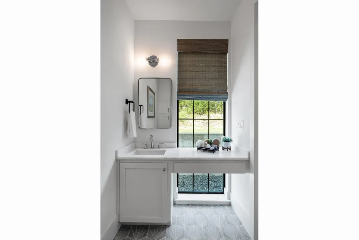
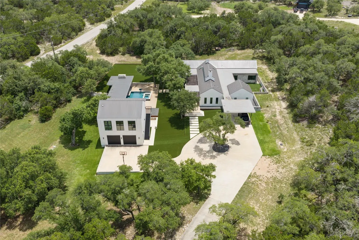
Welcome home to your private Hill Country estate, where thoughtful design and entertaining are intertwined in this 3.14 fully fenced, gated acres + 805 sq ft guest suite + pool + outdoor kitchen + 250k in turf. Every detail was intentionally crafted to blend luxury, functionality, and exceptional indoor-outdoor living. The 4-bedroom, 3.5-bath main residence is filled with natural light thanks to a striking clerestory above the expansive open-concept living, dining, and kitchen. The private children's wing features two bedrooms connected by a Jack-and-Jill bath with an adjoining playroom, while a fourth bedroom and full bath are privately situated off the family room. The luxurious primary suite includes an attached office, private access to a deck and turfed backyard, an oversized walk-in closet, soaking tub, marble double vanities, and a spa-inspired walk-in shower with dual shower heads and a central rain shower. Outside, enjoy a resort-style backyard featuring a sparkling pool with swim-up bar, hot tub, covered outdoor kitchen, TV, and fireplace, all surrounded by over $250K in premium turf for year-round beauty and low maintenance. The screened porch adds another inviting living space with its own TV and fireplace overlooking another private turfed play and entertaining area. Includes Whole-House Generac Generator. The oversized pass-through garage features extra-tall doors on both sides for lifted trucks, boats, RVs, and recreational toys, with seamless access to the pool. Perfect for all Texas living.Above the garage, an approximately 805-square-foot guest suite with a partial kitchen and full bath offers endless flexibility as guest quarters, office, media room, game room, or multigenerational living. This exceptional property combines luxury, comfort, privacy, and thoughtfully designed spaces for entertaining and everyday family living just minutes from Dripping Springs, Belterra, and approximately 20 minutes from Austin via the newly expanded Hwy. 290.
| Elementary School | Middle School | High School |
|---|---|---|
| Sycamore Springs Elementary School | Sycamore Springs Middle School | Dripping Springs High School |
| Price History | |
|---|---|
| 7/27/2026 | Listed $2,499,000 |
General Features
| Living Area | 3670 |
|---|---|
| Sewer | Septic Tank |
| Heating | Central |
| Cooling | Central Air |
| Utilities | Electricity Connected,Propane,Sewer Connected,Water Connected |
| Roof | Metal |
| Appliances | Built-In Refrigerator,Dishwasher,Disposal,Dryer,Free-Standing Gas Range,RNGHD,Washer,Tankless Water Heater,Water Softener Owned,Wine Refrigerator |
| Garage Spaces | 4 |
| Patio/Porch Features | Covered,Deck,Porch,Screened |
| Pool Features | Gunite,In Ground,Pool/Spa Combo |
| Security Features | Security System Owned |
| Construction Materials | HardiPlank Type,Board & Batten Siding,Stone |
| Year Built | 2017 |
| View | Trees/Woods |
| Levels | One |
| Property Subtype | Single Family Residence |
| Tax Year | 2025 |
| Waterfront Features | None |
| Community Features | None |
| Accessibility | None |
| County | Hays |
| New Construction | No |
| Property Type | Residential |
| HOA | No |
| Energy Efficient | None |
| Subdivision Name | Sunset Canyon Sec 1 |
| Facing Direction | East |
| Green Sustainability | None |
| Other Structures | Garage(s),Guest House,Outdoor Kitchen |
| Full Baths | 3 |
| Status | Active |
| Directions | From Austin,head west on Hwy 290 towards Dripping Springs,take a RIGHT on N Sunset Canyon Dr,immediate LEFT on Hidden Hills Dr,LEFT on Victorian Oaks Ln,driveway and gate are on the left. |
| High School | Dripping Springs |
| City | Dripping Springs |
| Disclosures | Seller Disclosure |
| MLS Area | HD |
| Lot Size Square Feet | 136778.4 |
| Spa Features | Hot Tub |
| Elementary School | Sycamore Springs |
| Middle/Junior High School | Sycamore Springs |
| Property Condition | Resale |
| Additional Parcels Y/N | No |
| Virtual Tour | https://www.propertypanorama.com/instaview/aus/1112536 |
| Builder Name | David Mills Custom |
| Standard Status | Active |
| Year Built Source | Public Records |
| Tax Assessed Value | 1441044 |
Interior Features
| Interior Amenities | Breakfast Bar,Built-in Features,Ceiling Fan(s),Beamed Ceilings,Ceiling-High,Ceiling-Vaulted,Kitchen Island,Multiple Living Areas,Open Floorplan,Pantry,Soaking Tub,Walk-In Closet(s) |
|---|---|
| Flooring | Carpet,Terrazzo,Tile,Wood |
| Total Fireplaces | 3 |
| Fireplace Features | See Remarks,Living Room,Outside,Stone |
| Window Features | Bay Window(s),Double Pane Windows,Skylight(s) |
| Half Baths | 1 |
| Total Bedrooms | 4 |
| Main Level Bedrooms | 4 |
| LivingAreaSource | Public Records |
| Total Baths | 4 |
Exterior Features
| Exterior Amenities | Uncovered Courtyard,Gutters Full,Lighting,Outdoor Grill,Private Yard |
|---|---|
| Fencing | Full,Gate |
| Parking Features | See Remarks,Attached Carport,Circular Driveway,Detached,Drive Through,Electric Gate,Garage Door Opener,Oversized |
| Lot Features | Cleared,Corner Lot,Cul-De-Sac,Private,Trees-Medium (20 Ft - 40 Ft) |
| Water Source | Public |
| Total Parking | 8 |
| Foundation Details | Slab |
| Lot Size Acres | 3.14 |
| Waterfront Y/N | No |
| Covered Spaces | 4 |
| Horse Y/N | No |
| Horse Amenities | None |
Amenities
- Foreclosure
- Views
- Short Sale
- New Construction
- Adult 55+
- Lease To Own
- No HOA Fees
- Furnished
- Primary On Main
- Air Conditioning
- Seller Finance
- Green
- Fixer Upper
- Horse
- Golf
- Fireplace
- Deck
- Garage
- Basement
- Pool
Property vs Single Family Average in 78620
Price
Taxes
Year Built
Visits
 Austin Board of REALTORS® Copyright ©2026 All rights reserved.
 Central Texas MLS | Four Rivers Association of REALTORS® All information deemed reliable but not guaranteed. All properties are subject to prior sale, change or withdrawal. Neither listing broker(s) or information provider(s) shall be responsible for any typographical errors, misinformation, misprints and shall be held totally harmless. Listing(s) information is provided for consumer's personal, non-commercial use and may not be used for any purpose other than to identify prospective properties
 Highland Lakes Association of Realtors® All information deemed reliable but not guaranteed. All properties are subject to prior sale, change or withdrawal. Neither listing broker(s) or information provider(s) shall be responsible for any typographical errors, misinformation, misprints and shall be held totally harmless. Listing(s) information is provided for consumer's personal, non-commercial use and may not be used for any purpose other than to identify prospective properties consumers may
