
Primary on Main
Address
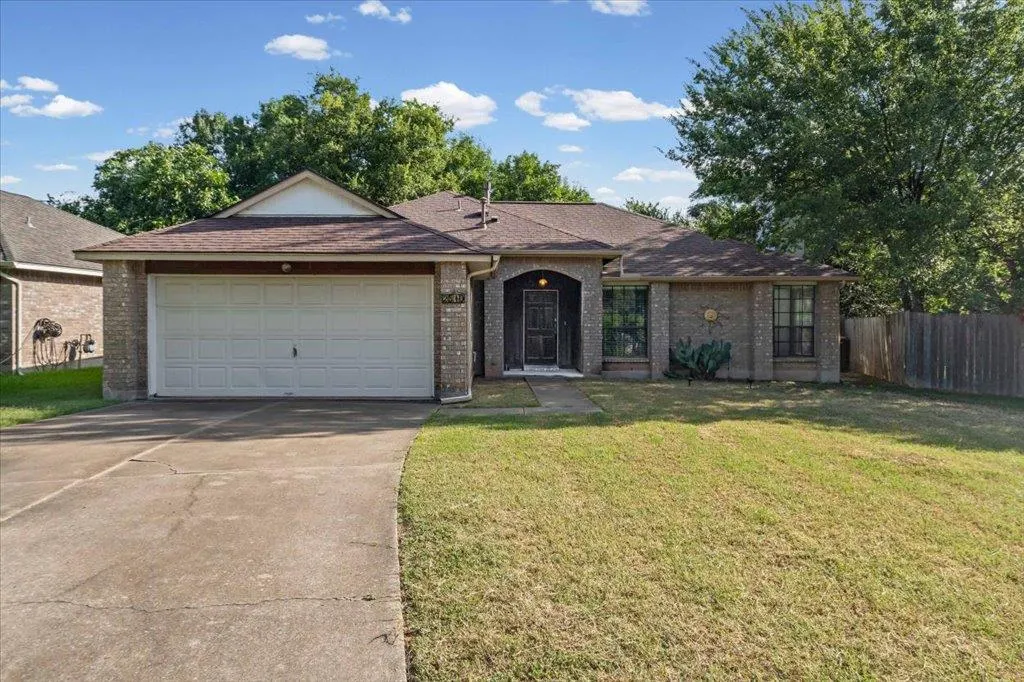
2510 Beverly Cv, Leander, TX
Price
$ 345,900
Property Attributes
- MLS#1165869
- TypeSingle Family
- Listing Status Active
- CountyWILLIAMSON
- CityLeander
- AreaCLN
- NeighborhoodBlock House Creek Sec 04
- Zip78641
- StyleSingle Family Residence
- Year Built1986
- Taxes$ 5577
- Price$ 345,900
- Bedrooms4
- Full Bathrooms2
- Half Bathrooms0
- Sqr Footage1770
- Lot Size0.16 Acres
Data Source:
Austin Board of REALTORS® (ABOR) as distributed by MLS GRID
Property Description
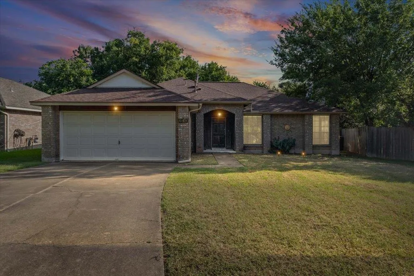
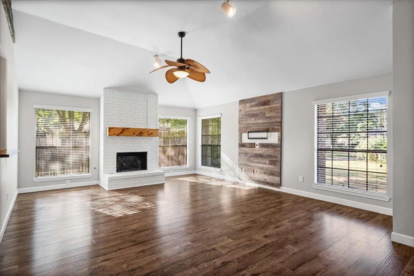
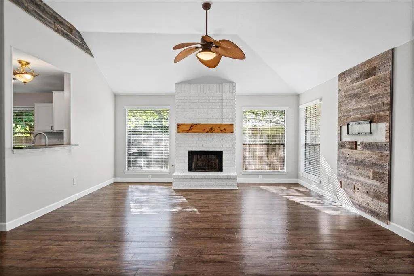
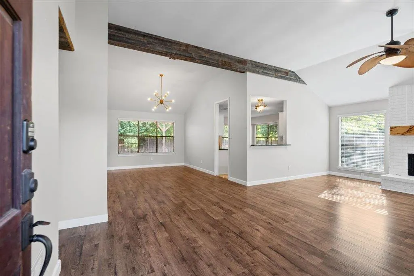
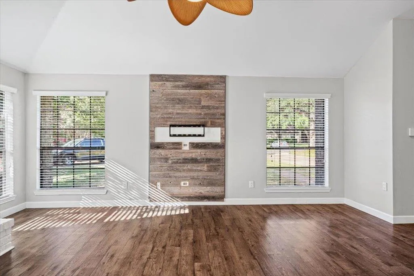
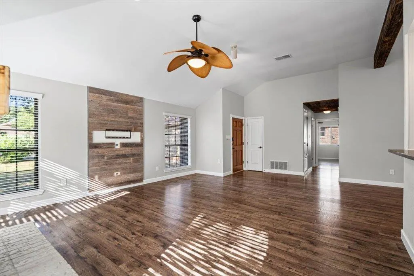
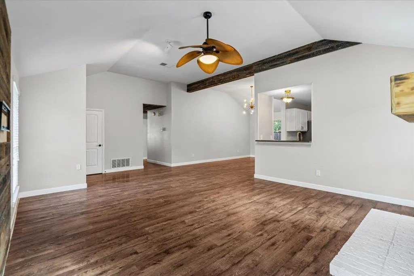
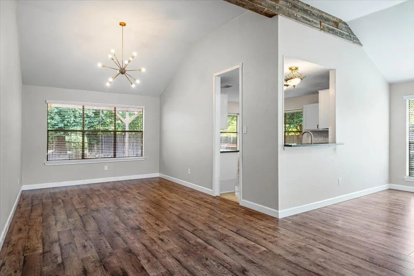
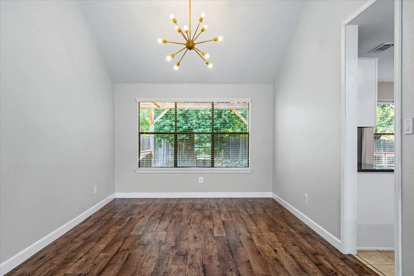
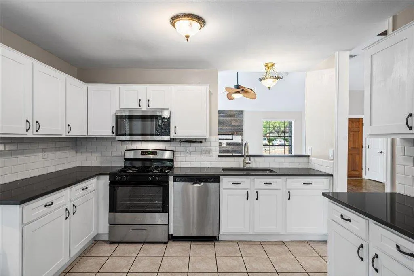
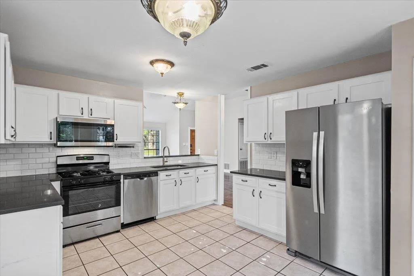
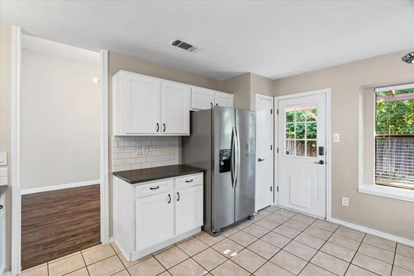
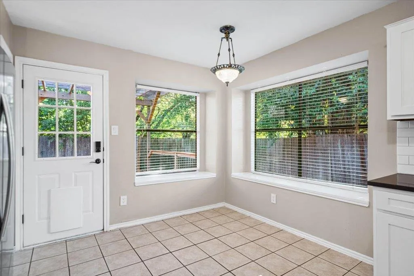
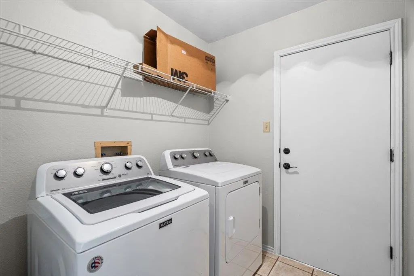
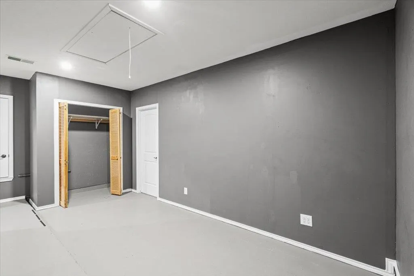
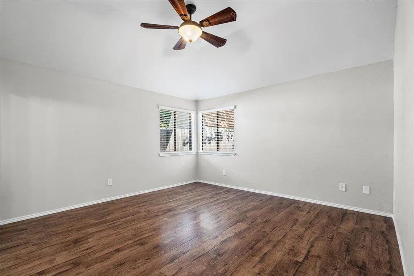
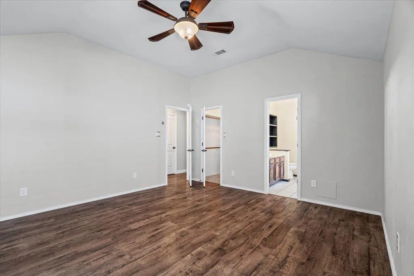
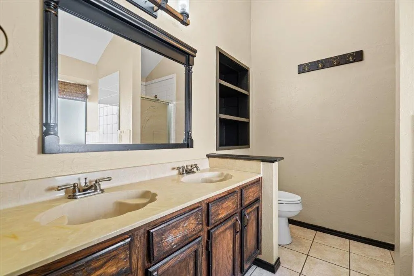
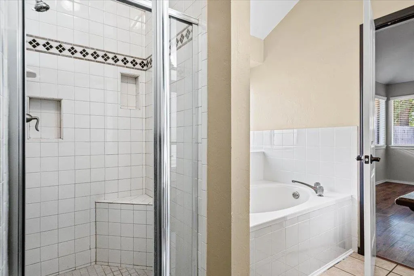
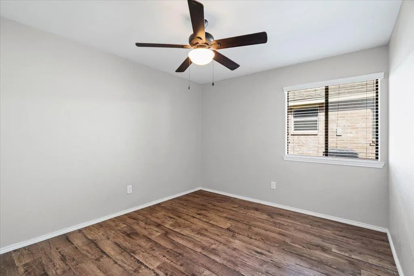
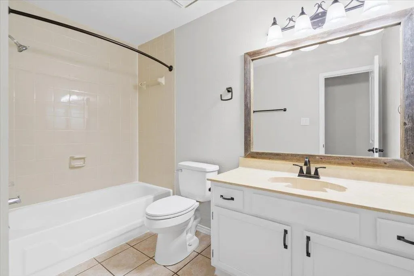
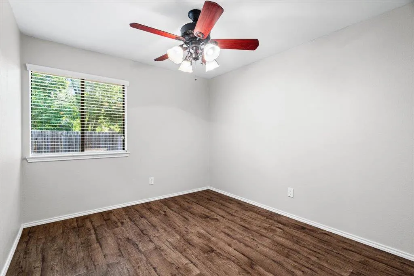
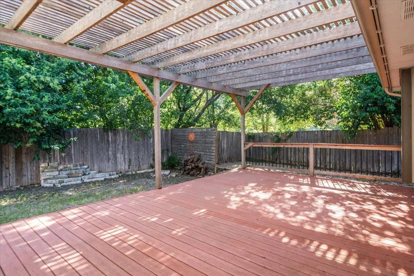
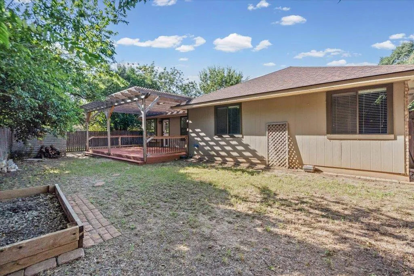
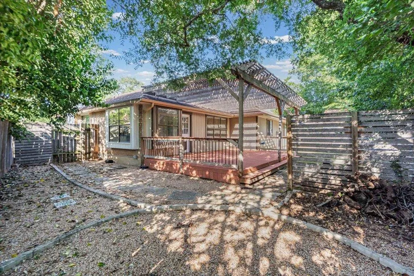
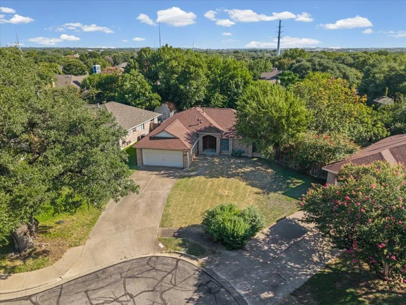
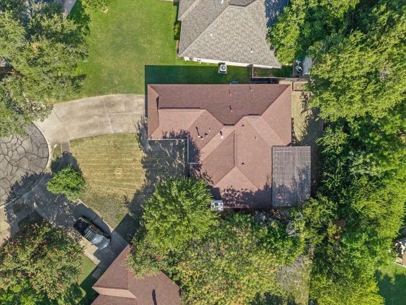
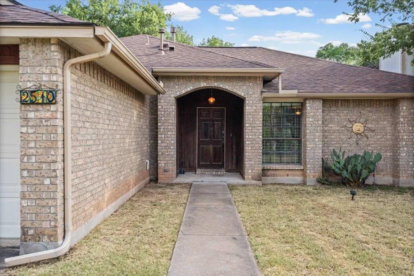
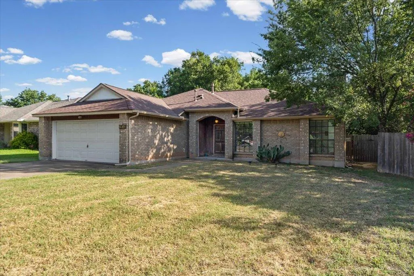
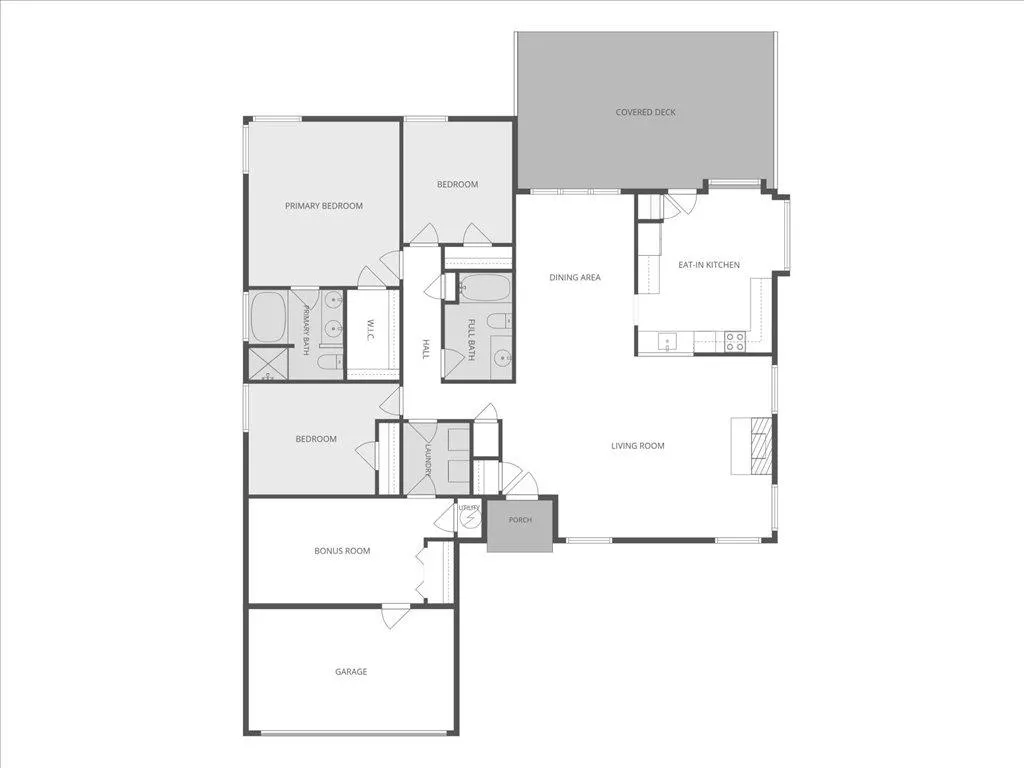
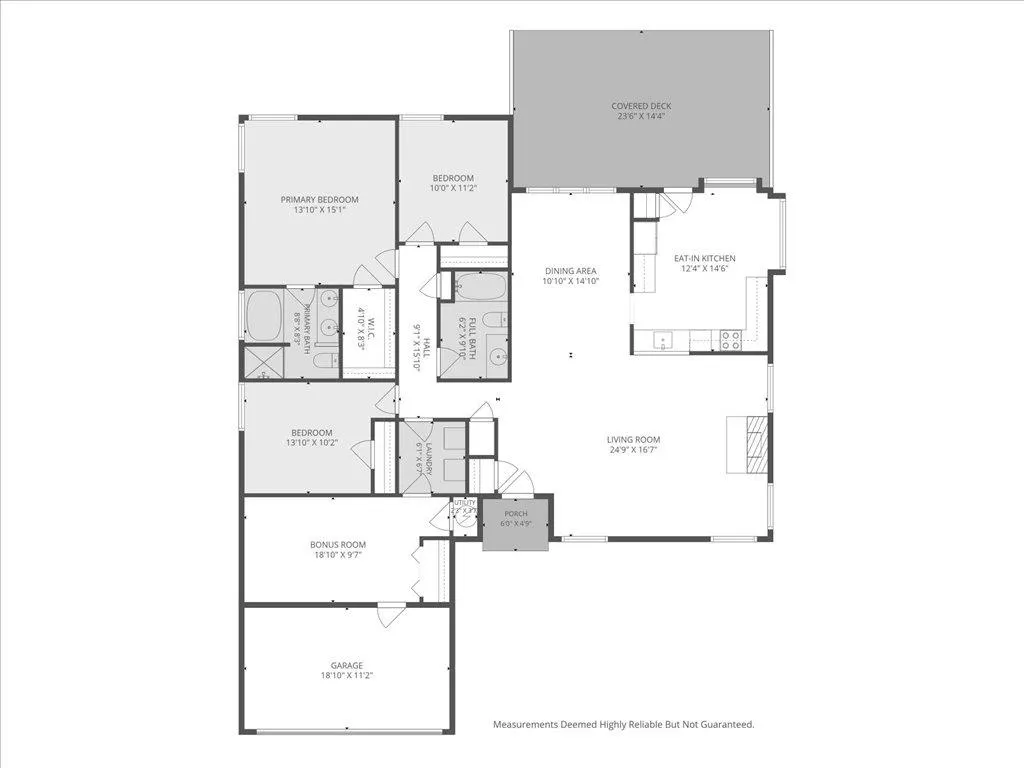
Discover unparalleled comfort in this charming 3-bedroom, 2-bathroom single-story residence, nestled in a suburban Leander neighborhood. This home masterfully combines classic appeal with modern amenities, offering an idyllic lifestyle for its residents. The property boasts a private yard and a well-maintained brick facade, ensuring enduring curb appeal and a welcoming atmosphere. Enjoy outdoor living on the spacious deck, complete with a pergola, perfect for relaxation and entertaining. Step inside to a generous living area featuring vaulted ceilings and rich flooring that extends throughout the home. A prominent brick fireplace serves as a cozy focal point, complemented by abundant natural light and ceiling fans for year-round comfort. The modern kitchen is a culinary delight, equipped with pristine white cabinetry, dark countertops, stainless steel appliances including a dishwasher, microwave, gas range, and refrigerator. Eat-in kitchen and a convenient pantry enhance its functionality. Retreat to the bedrooms, each featuring laminate floors and ceiling fans. The primary bedroom offers vaulted ceilings and a walk-in closet, providing direct access to a private bathroom. The main bathroom includes a soaking tub and a tiled shower with a built-in bench, offering a spa-like experience. Built-in features and a double vanity further enhance this well-appointed space. Additional features include a dedicated laundry room with washer and dryer, recessed lighting, and blinds on all windows. Converted garage, adding additional space and storage area. Spacious driveway provides ample parking. The home is situated in a tree-lined neighborhood, offering a serene and secure environment. This residence presents an exceptional opportunity for those seeking comfort, convenience, and a vibrant community in Leander. All information provided is deemed reliable but not guaranteed. Buyer and buyer’s agent are responsible for independently verifying all information.
| Elementary School | Middle School | High School |
|---|---|---|
| Block House Elementary School | Knox Wiley Middle School | Rouse High School |
| Price History | |
|---|---|
| 8/7/2026 | Listed $345,900 |
General Features
| Living Area | 1770 |
|---|---|
| Sewer | MUD |
| Heating | Central |
| Cooling | Central Air |
| Utilities | Electricity Available,Natural Gas Available,Phone Available |
| Roof | Composition |
| Appliances | Dishwasher,Disposal,Microwave,Free-Standing Range,Refrigerator |
| Patio/Porch Features | Covered,Deck,Patio |
| Pool Features | None |
| Security Features | Smoke Detector(s) |
| Construction Materials | Masonry – Partial |
| Year Built | 1986 |
| View | None |
| Levels | One |
| Property Subtype | Single Family Residence |
| Tax Year | 2017 |
| Waterfront Features | None |
| Community Features | Common Grounds,Park,Playground,Pool,Trail(s) |
| Accessibility | None |
| County | Williamson |
| New Construction | No |
| Property Type | Residential |
| HOA | No |
| Energy Efficient | None |
| Subdivision Name | Block House Creek Sec 04 |
| Facing Direction | South |
| Green Sustainability | None |
| Other Structures | None |
| Full Baths | 2 |
| Status | Active |
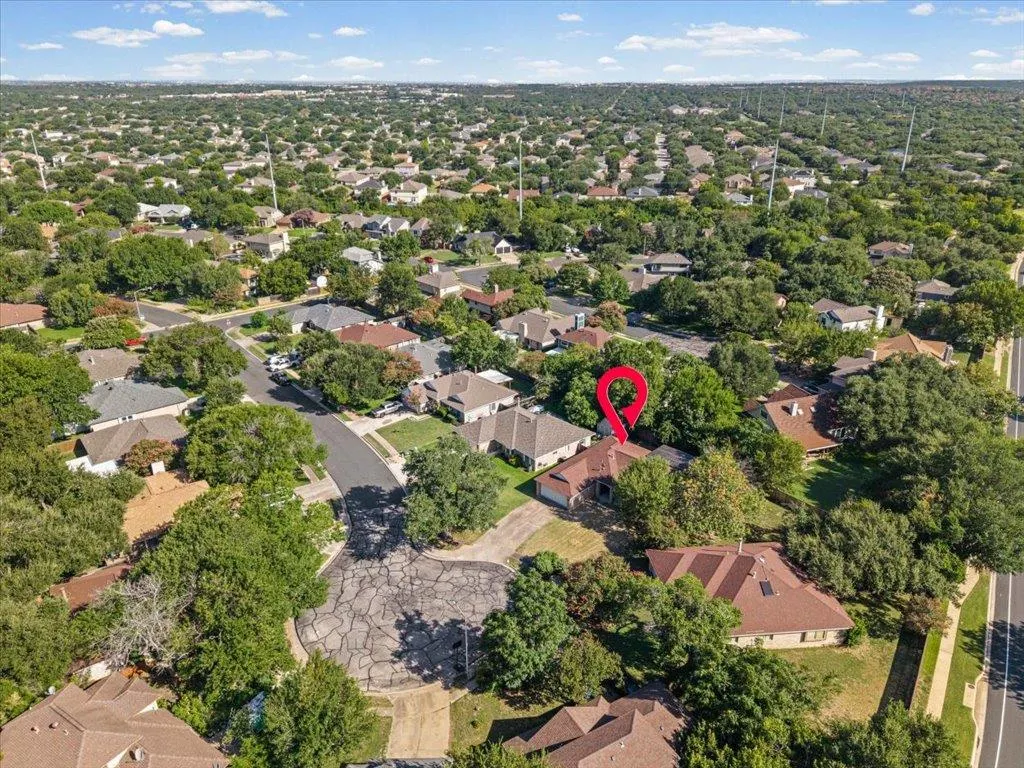
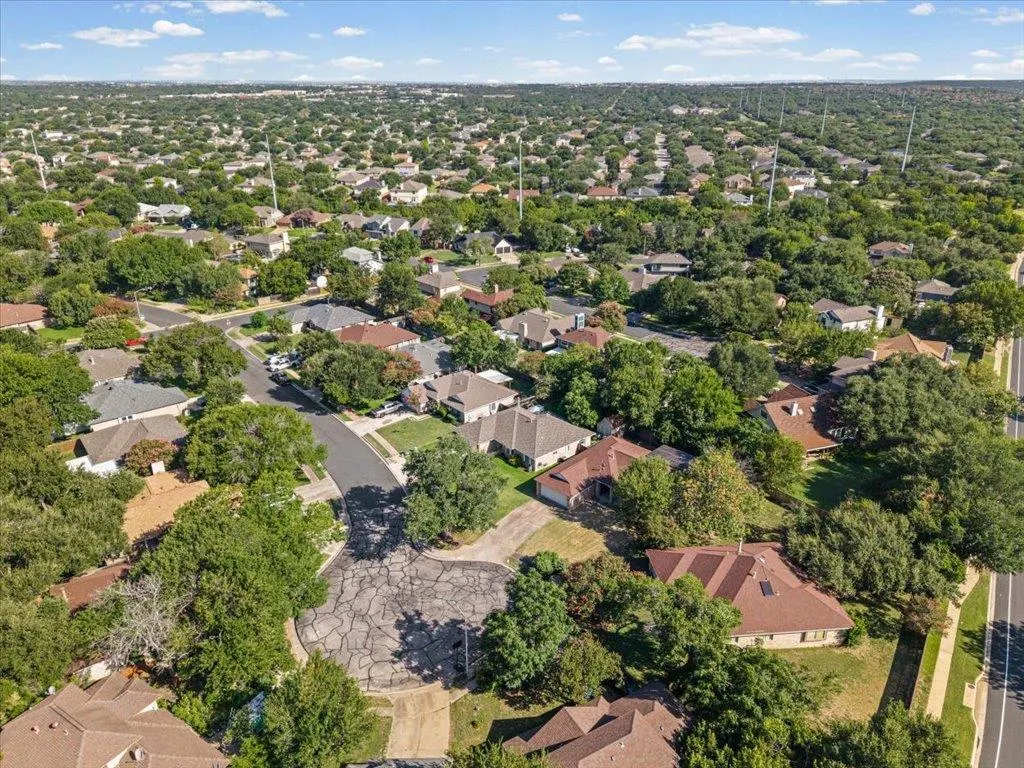
| Directions | Enter Block House Dr,take left at the Y then take left on Audrey,follow to Susan then take a right,follow up to Beverly then take a right..go to the end of the cul de sac and home is on the left |
| High School | Rouse |
| City | Leander |
| Disclosures | Seller Disclosure |
| MLS Area | CLN |
| Lot Size Square Feet | 6969.6 |
| Spa Features | None |
| Elementary School | Block House |
| Middle/Junior High School | Knox Wiley |
| Property Condition | Resale |
| Virtual Tour | https://reddoorpix.hd.pics/2510-Beverly-Cove/idx |
| Standard Status | Active |
| Year Built Source | Public Records |
| Tax Assessed Value | 315360 |
| Virtual Tour | https://reddoorpix.hd.pics/2510-Beverly-Cove |
Interior Features
| Interior Amenities | Ceiling-High,Multiple Dining Areas,Primary Bedroom on Main,Walk-In Closet(s) |
|---|---|
| Flooring | Carpet,Laminate,Tile |
| Total Fireplaces | 1 |
| Fireplace Features | Gas Log,Living Room |
| Window Features | Window Treatments |
| Total Bedrooms | 4 |
| Main Level Bedrooms | 4 |
| LivingAreaSource | Owner |
| Total Baths | 2 |
Exterior Features
| Exterior Amenities | None |
|---|---|
| Fencing | Fenced,Privacy |
| Parking Features | Open |
| Lot Features | Cul-De-Sac,Irregular Lot,Trees-Small (Under 20 Ft) |
| Water Source | MUD |
| Total Parking | 2 |
| Foundation Details | Slab |
| Lot Size Acres | 0.16 |
| Waterfront Y/N | No |
| Horse Y/N | No |
| Horse Amenities | None |
Amenities
- Foreclosure
- Views
- Short Sale
- New Construction
- Adult 55+
- Lease To Own
- No HOA Fees
- Furnished
- Primary On Main
- Air Conditioning
- Seller Finance
- Green
- Fixer Upper
- Horse
- Golf
- Fireplace
- Deck
- Garage
- Basement
- Pool
Property vs Single Family Average in 78641
Price
Taxes
Year Built
Visits
 Austin Board of REALTORS® Copyright ©2026 All rights reserved.
 Central Texas MLS | Four Rivers Association of REALTORS® All information deemed reliable but not guaranteed. All properties are subject to prior sale, change or withdrawal. Neither listing broker(s) or information provider(s) shall be responsible for any typographical errors, misinformation, misprints and shall be held totally harmless. Listing(s) information is provided for consumer's personal, non-commercial use and may not be used for any purpose other than to identify prospective properties
 Highland Lakes Association of Realtors® All information deemed reliable but not guaranteed. All properties are subject to prior sale, change or withdrawal. Neither listing broker(s) or information provider(s) shall be responsible for any typographical errors, misinformation, misprints and shall be held totally harmless. Listing(s) information is provided for consumer's personal, non-commercial use and may not be used for any purpose other than to identify prospective properties consumers may
