
Water Views - Primary on Main
Address
104 Highland Spring Ln, Georgetown, TX
Price
$ 1,100,000
Property Attributes
- MLS#1689278
- TypeSingle Family
- Listing Status Active
- CountyWILLIAMSON
- CityGeorgetown
- AreaGTW
- NeighborhoodHighland Estates
- Zip78633
- StyleSingle Family Residence
- Year Built2016
- Taxes$ 16639
- Price$ 1,100,000
- Bedrooms4
- Full Bathrooms3
- Half Bathrooms1
- Sqr Footage3513
- Lot Size1 Acres
Data Source:
Austin Board of REALTORS® (ABOR) as distributed by MLS GRID
Property Description
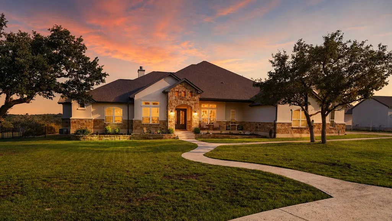
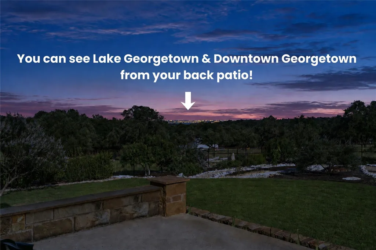
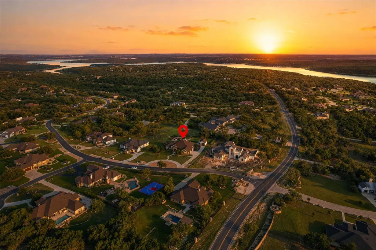
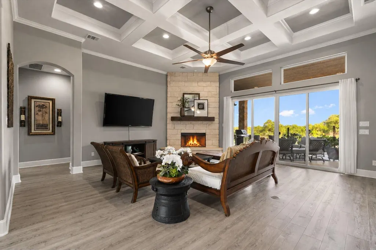
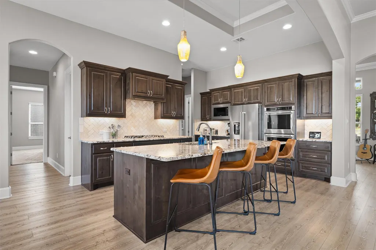
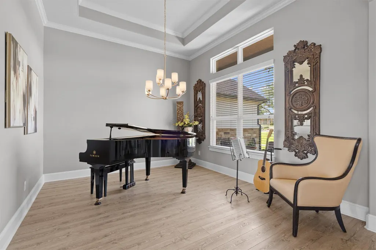
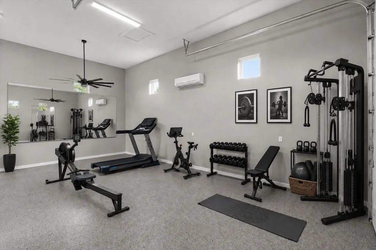
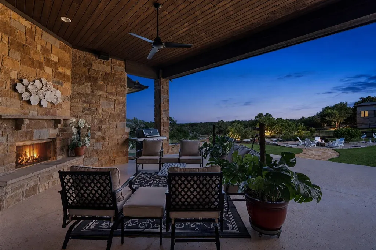
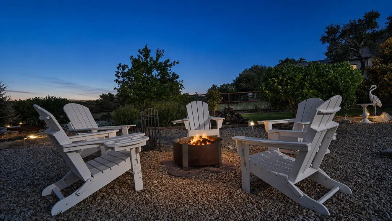
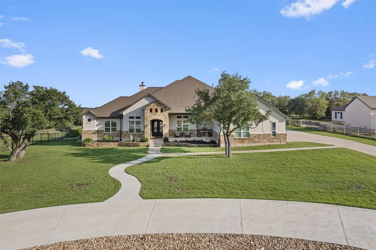
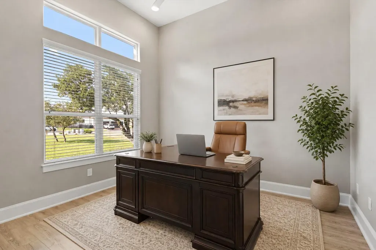
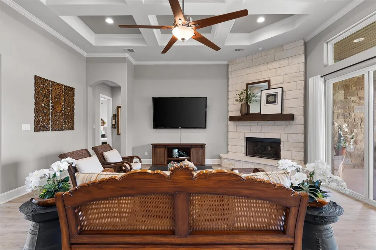
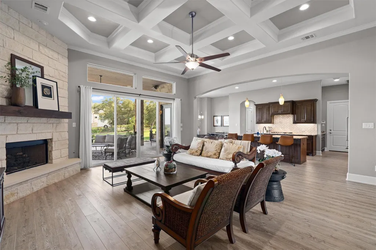
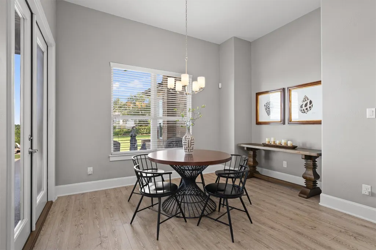
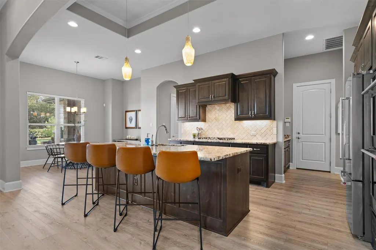
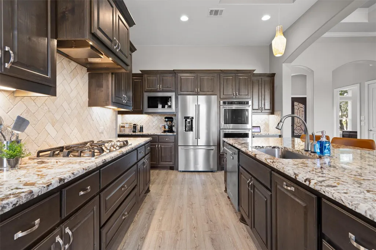
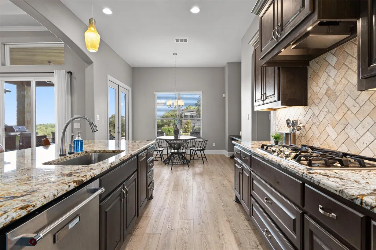
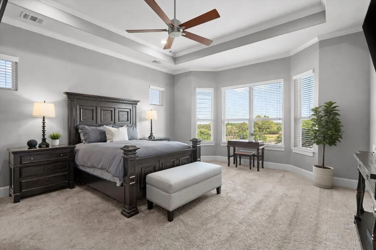
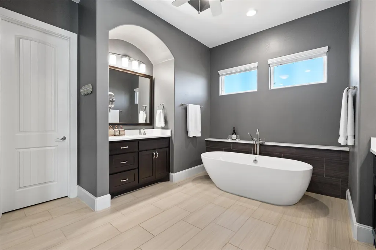
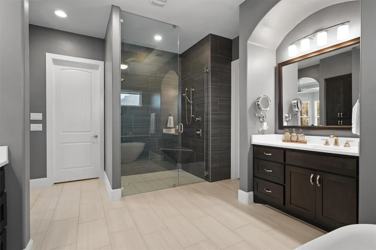
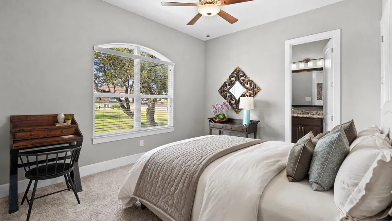
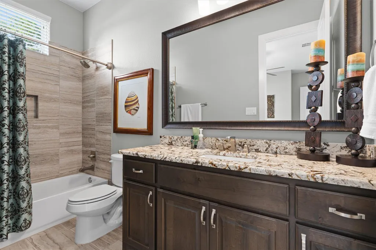
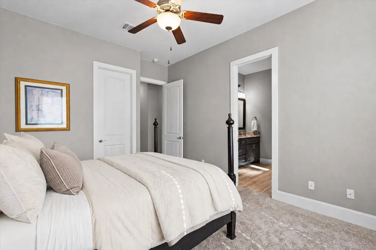
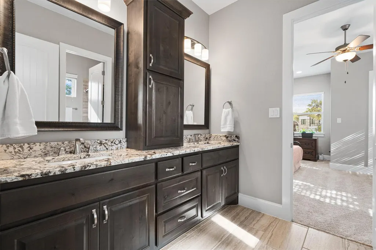
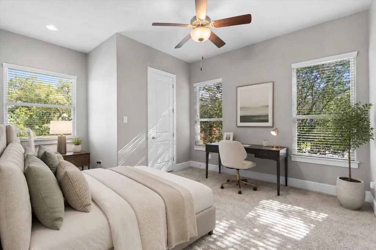
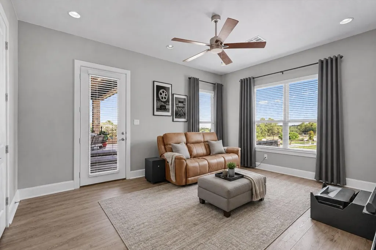
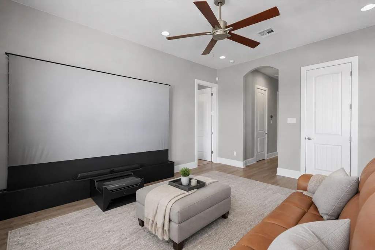
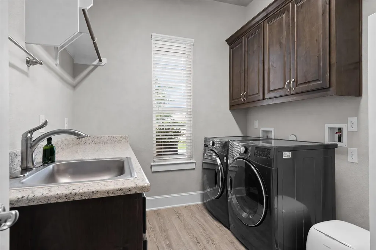
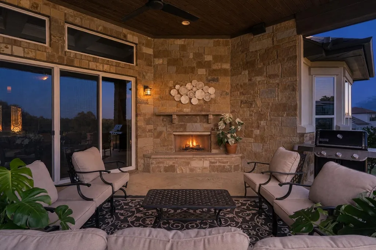
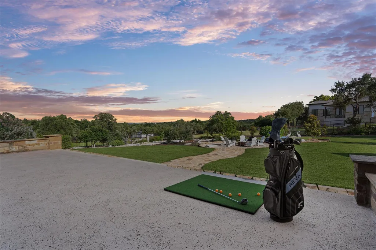
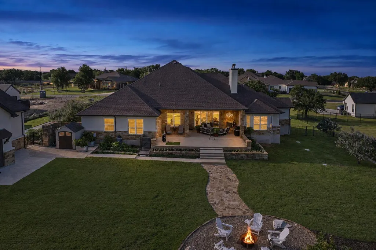
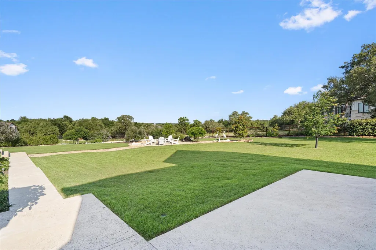
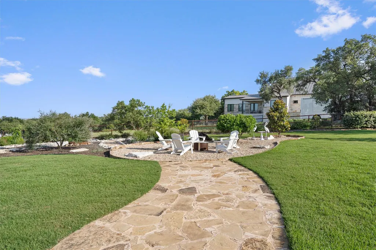
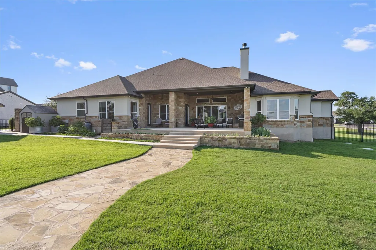
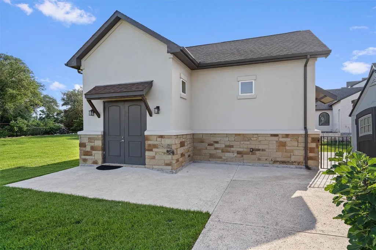
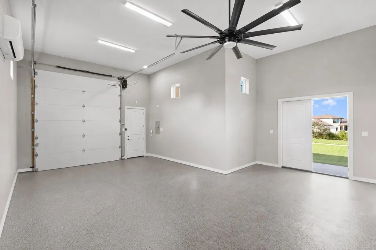
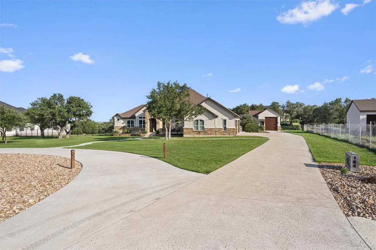
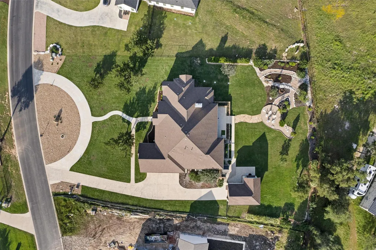
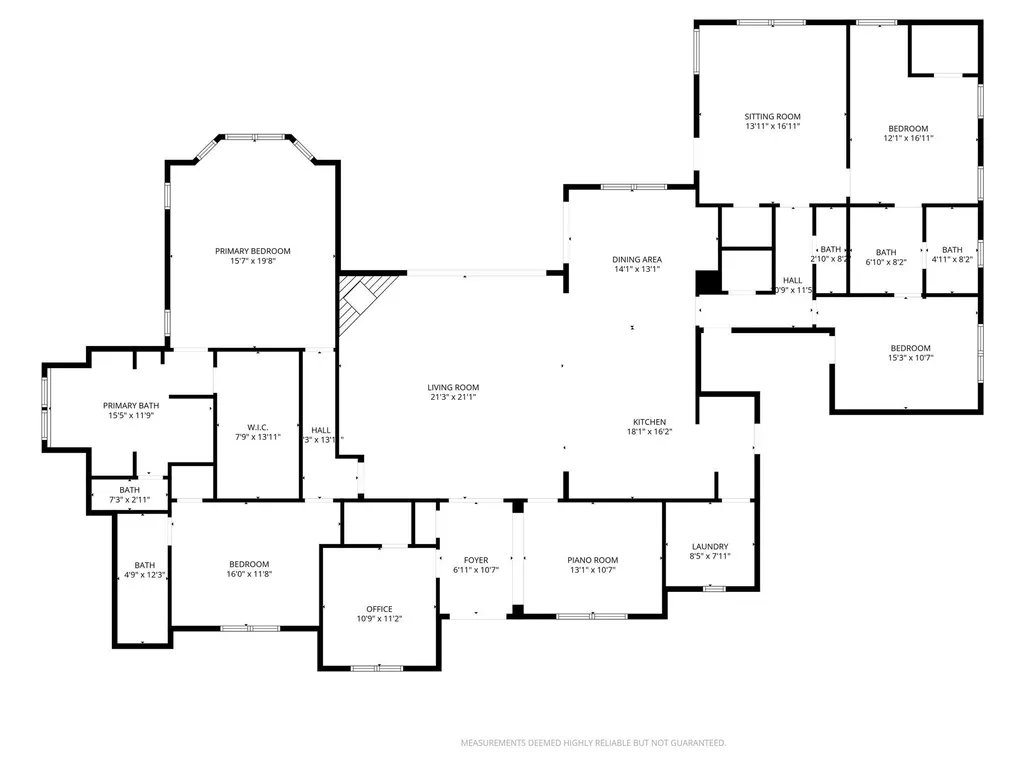
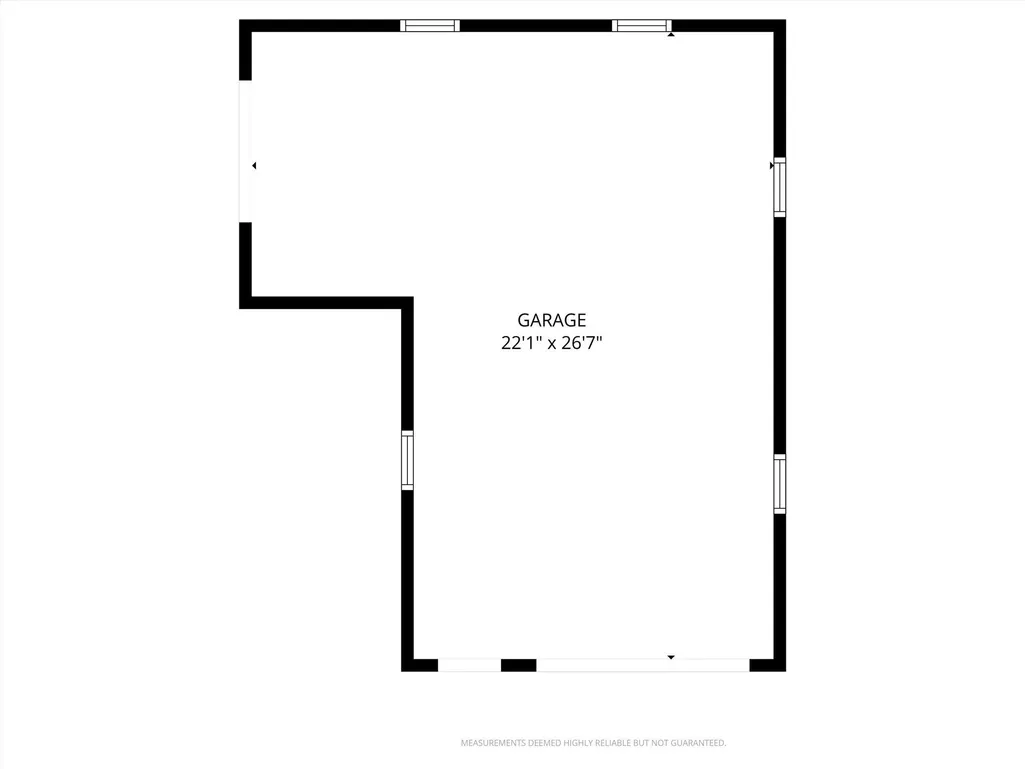
Set on 1 acre in the exclusive gated community of Highland Estates, this exceptional property pairs luxury & privacy with breathtaking views of Lake Georgetown. Fresh exterior paint, a circular driveway, & low-maintenance xeriscaping create undeniable curb appeal, while a 3-car attached garage & detached garage provide outstanding versatility. The detached garage includes mini-split HVAC, making it ideal for a guest suite, workshop, or flex space, & both garages feature epoxy floors. Inside, an impressive open floor plan boasts soaring ceilings, expansive windows, wood-look luxury vinyl plank flooring throughout the main living areas, & plentiful storage. A stylish coffered ceiling elevates the living room, with a floor-to-ceiling stone fireplace & serene backyard views. The kitchen is appointed with granite countertops, a center island with bar seating, dark wood cabinetry with pull-out drawers, stainless steel appliances, 2 pantries, & a nearby dining area. An office & flexible bonus space are positioned at the front of the home, while a versatile formal living room provides additional space for relaxing or hosting. The spacious primary bedroom features a bay window, tray ceiling, & stylish ensuite bath complete with a dual vanity, soaking tub, separate frameless glass shower, & walk-in closet. 3 additional sizable bedrooms offer flexibility, including one with its own ensuite bath, while the other two share a Jack-&-Jill bath. Outdoors, the expansive backyard features a spacious covered patio with a fireplace & beautiful Lake Georgetown views. Follow the stone pathway to a fire pit surrounded by seating & xeriscaping. A storage shed & established vegetable garden adds even more function to the property. Zoned to top-rated schools & just minutes from Lake Georgetown, shopping, dining, & recreation, the home also offers easy access to I-35 & Highway 29. Downtown Georgetown is under 15 minutes away, while North Austin & major employers are under 30 minutes away.
| Elementary School | Middle School | High School |
|---|---|---|
| Jo Ann Ford Elementary School | Douglas Benold Middle School | Georgetown High School |
| Price History | |
|---|---|
| 8/26/2026 | Listed $1,100,000 |
General Features
| Living Area | 3513 |
|---|---|
| Sewer | Septic Tank |
| Heating | Central |
| Cooling | Central Air |
| Utilities | Electricity Available,Sewer Available,Water Available |
| Roof | Shingle |
| Appliances | Cooktop,Dishwasher,Disposal,Exhaust Fan,Microwave,Oven,Double Oven,Range,Stainless Steel Appliance(s),Water Softener |
| HOA Fee | 950 |
| Garage Spaces | 4 |
| Association Fee Includes | Common Area Maintenance |
| Patio/Porch Features | Covered,Front Porch,Patio |
| Pool Features | None |
| Security Features | Security System Owned,Smoke Detector(s) |
| Construction Materials | Stone,Stucco |
| Year Built | 2016 |
| View | Hill Country,Lake |
| Levels | One |
| Property Subtype | Single Family Residence |
| Tax Year | 2026 |
| Waterfront Features | None |
| Community Features | Gated |
| Accessibility | None |
| Assoc Fee Paid Per | Annually |
| County | Williamson |
| New Construction | No |
| Property Type | Residential |
| HOA | Yes |
| Energy Efficient | None |
| Subdivision Name | Highland Estates |
| Facing Direction | Northwest |
| Green Sustainability | None |
| Other Structures | See Remarks,Garage(s),Shed(s) |
| Full Baths | 3 |
| Status | Active |
| Directions | Take Ronald Reagan Blvd to Co Rd 245 in Georgetown,Head toward Rattlesnake Rd,Turn left onto Rattlesnake Rd,Turn left at the 1st cross street to stay on Rattlesnake Rd,Turn right onto Ronald Reagan B |
| High School | Georgetown |
| City | Georgetown |
| Disclosures | Seller Disclosure |
| Association Name | Highland Estates HOA |
| MLS Area | GTW |
| Lot Size Square Feet | 43560 |
| Elementary School | Jo Ann Ford |
| Middle/Junior High School | Douglas Benold |
| Property Condition | Resale |
| Standard Status | Active |
| Year Built Source | Public Records |
| Tax Assessed Value | 1066132 |
Interior Features
| Interior Amenities | Breakfast Bar,Built-in Features,Ceiling Fan(s),Coffered Ceiling(s),Ceiling-High,Tray Ceiling(s),Chandelier,Granite Counters,Crown Molding,Double Vanity,Kitchen Island,Multiple Living Areas,No Interio |
|---|---|
| Flooring | Carpet,Tile,Vinyl |
| Total Fireplaces | 3 |
| Fireplace Features | Fire Pit,Living Room,Outside |
| Window Features | Bay Window(s),Blinds,Screens |
| Half Baths | 1 |
| Total Bedrooms | 4 |
| Main Level Bedrooms | 4 |
| LivingAreaSource | Public Records |
| Total Baths | 4 |
Exterior Features
| Exterior Amenities | Gutters Full,Private Yard |
|---|---|
| Fencing | Back Yard,Fenced,Pipe,Wrought Iron |
| Parking Features | See Remarks,Attached,Circular Driveway,Detached,Door-Multi,Door-Single,Driveway,Garage,Garage Door Opener,Garage Faces Front,Garage Faces Side |
| Lot Features | Back Yard,Curbs,Front Yard,Landscaped,Native Plants,Sprinkler - Automatic,Trees-Medium (20 Ft - 40 Ft),Trees-Small (Under 20 Ft),Views |
| Water Source | Public |
| Total Parking | 8 |
| Foundation Details | Slab |
| Lot Size Acres | 1 |
| Waterfront Y/N | No |
| Covered Spaces | 4 |
| Horse Y/N | No |
| Horse Amenities | None |
Amenities
- Foreclosure
- Views
- Short Sale
- New Construction
- Adult 55+
- Lease To Own
- No HOA Fees
- Furnished
- Primary On Main
- Air Conditioning
- Seller Finance
- Green
- Fixer Upper
- Horse
- Golf
- Fireplace
- Deck
- Garage
- Basement
- Pool
Property vs Single Family Average in 78633
Price
Taxes
Year Built
Visits
In The Neighborhood
Views
Luling
$ 99,000
1507 Cummings St
Luling, TX 78648
- Type
- Single Family
- Size
- 1,758 SqFt
- Rooms
- 2 Beds + 1 Baths
Reduced
Georgetown
$ 1,150,000
302 Highland Spring Ln
Georgetown, TX 78633
- Type
- Single Family
- Size
- 3,306 SqFt
- Rooms
- 4 Beds + 3.5 Baths
 Austin Board of REALTORS® Copyright ©2026 All rights reserved.
 Central Texas MLS | Four Rivers Association of REALTORS® All information deemed reliable but not guaranteed. All properties are subject to prior sale, change or withdrawal. Neither listing broker(s) or information provider(s) shall be responsible for any typographical errors, misinformation, misprints and shall be held totally harmless. Listing(s) information is provided for consumer's personal, non-commercial use and may not be used for any purpose other than to identify prospective properties
 Highland Lakes Association of Realtors® All information deemed reliable but not guaranteed. All properties are subject to prior sale, change or withdrawal. Neither listing broker(s) or information provider(s) shall be responsible for any typographical errors, misinformation, misprints and shall be held totally harmless. Listing(s) information is provided for consumer's personal, non-commercial use and may not be used for any purpose other than to identify prospective properties consumers may
