
Views - Primary on Main
Address
1501 Woods Loop, Driftwood, TX
Price
$ 999,000
Property Attributes
- MLS#2401077
- TypeSingle Family
- Listing Status Active
- CountyHAYS
- CityDriftwood
- AreaHD
- NeighborhoodThe Woods
- Zip78619
- StyleSingle Family Residence
- Year Built1985
- Taxes$ 20469
- Price$ 999,000
- Bedrooms4
- Full Bathrooms2
- Half Bathrooms1
- Sqr Footage4136
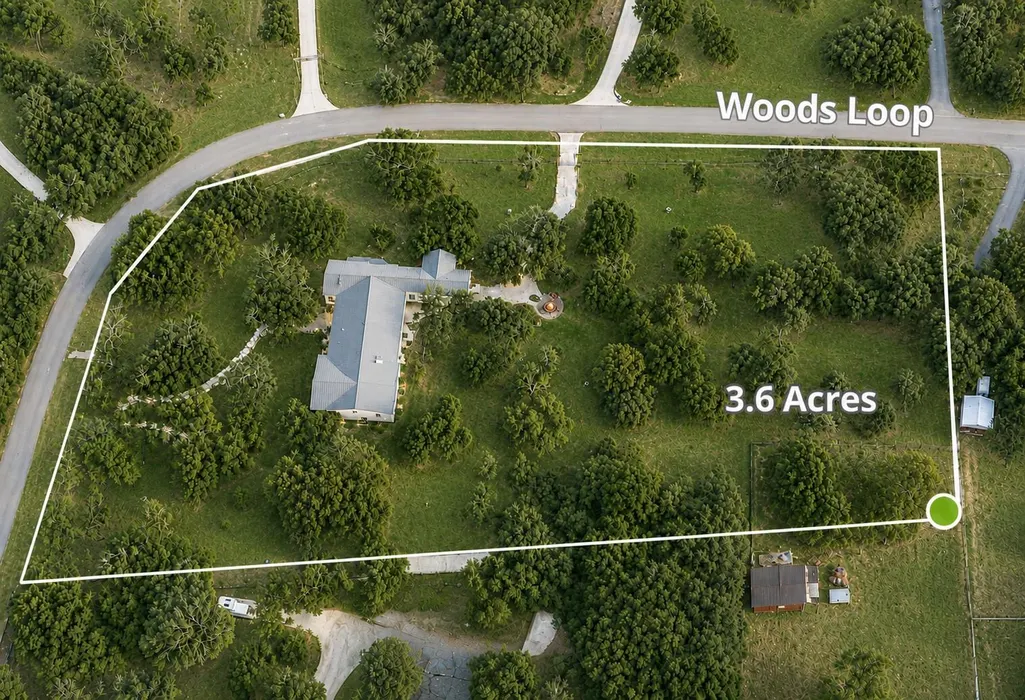
- Lot Size3.604 Acres
Data Source:
Austin Board of REALTORS® (ABOR) as distributed by MLS GRID
Property Description
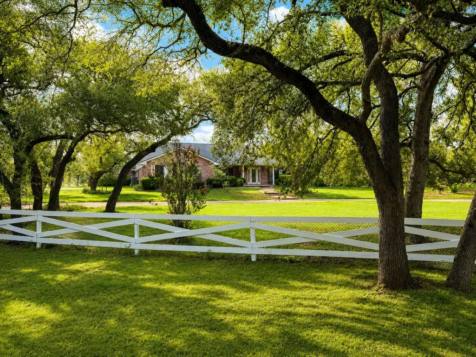
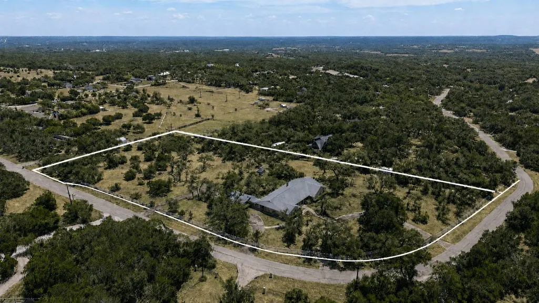
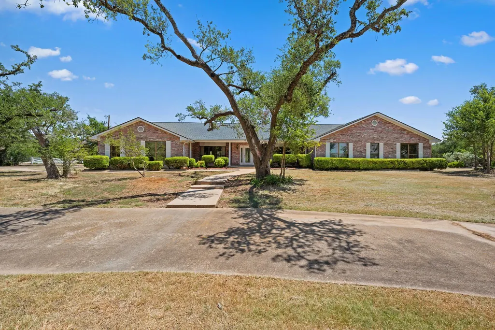
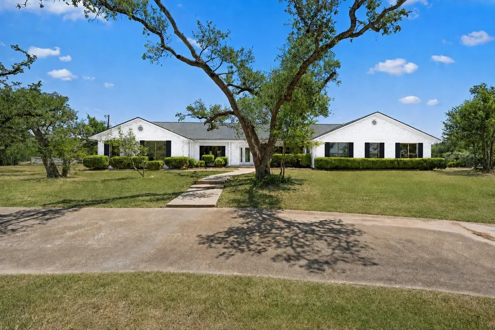
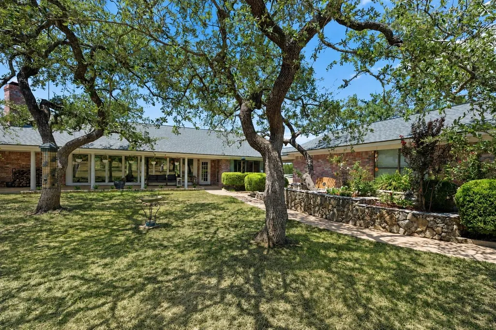
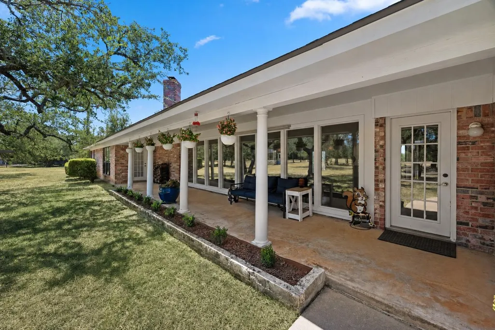
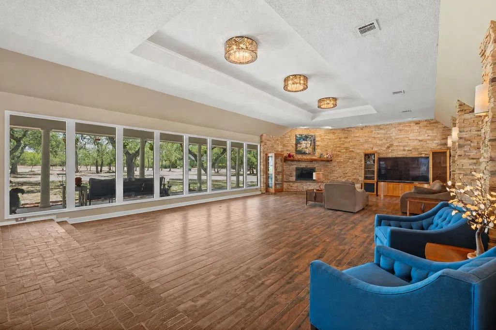
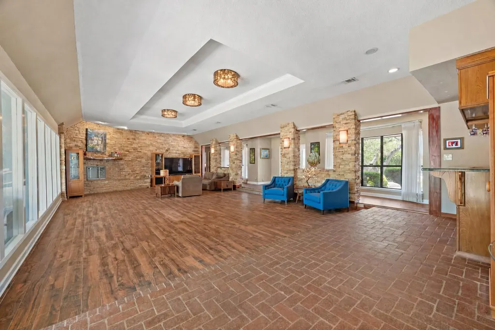
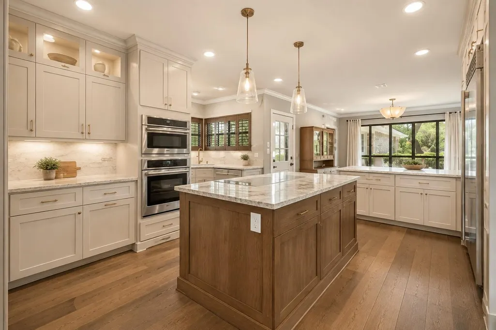
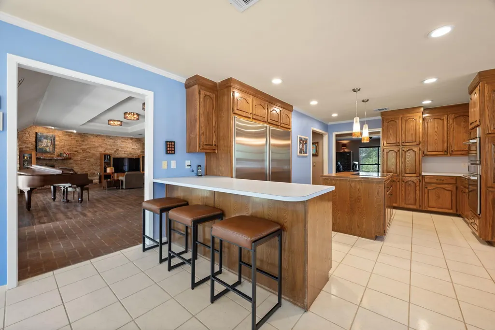
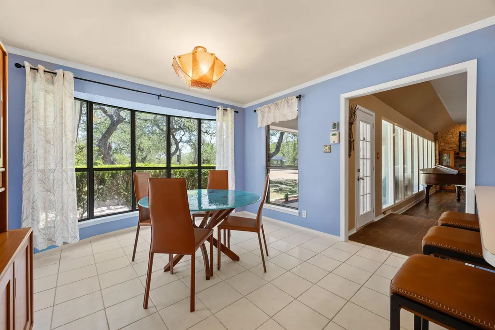
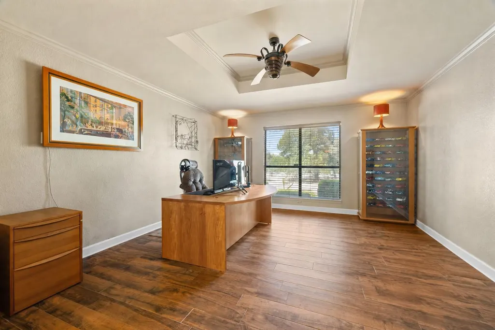
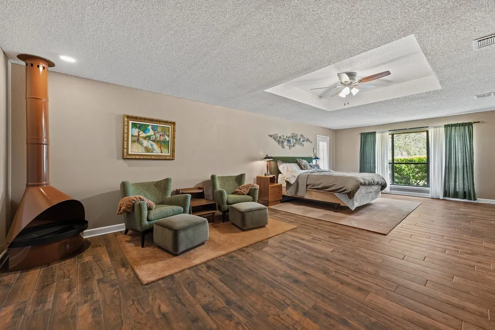
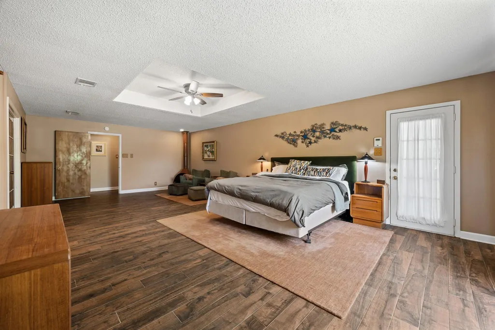
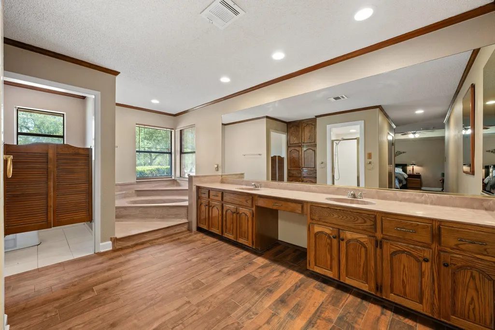
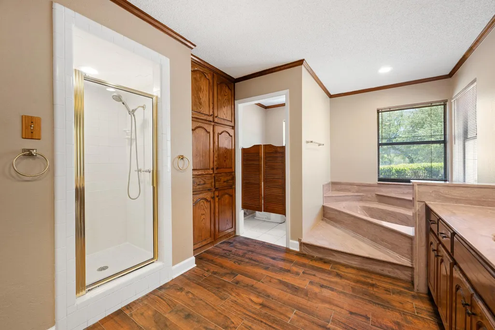
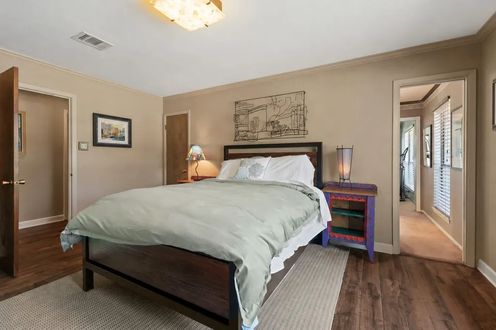
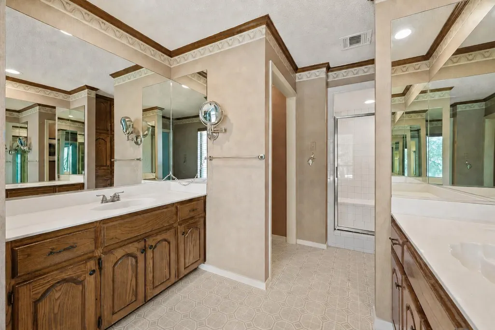
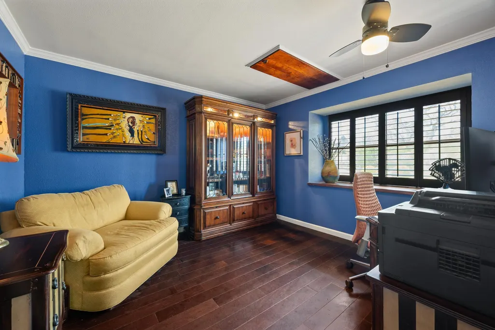
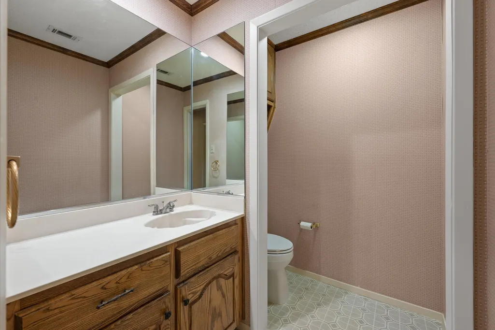
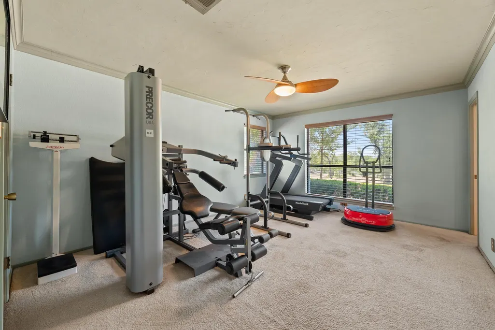
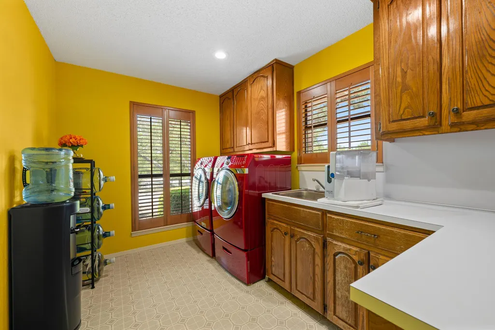
Location! Location! Location! Situated in a highly desirable area just minutes from Downtown Dripping Springs and within walking distance of Charro Ranch Park, this one-of-a-kind property offers more than 4,100 square feet on over 3.6 level, wooded acres in The Woods subdivision. Located in Driftwood and served by city water, a significant advantage for an acreage property. The spacious floor plan features two primary suites with private baths, an expansive central living area, and flexible spaces that could accommodate guests, home offices, hobbies, or a future redesign. Covered front and back porches, along with a covered rear patio, provide multiple places to relax, entertain, and enjoy the peaceful Hill Country setting. Outside, the level acreage offers room to explore possibilities such as a pool, outdoor kitchen, gardens, or recreational space. Horses are permitted, subject to applicable restrictions. A detached garage provides additional potential for a workshop, studio, game room, office, or possible guest space, subject to required approvals and buyer verification. The home is ready for meaningful updates, but its generous size, mature trees, usable acreage, city water, and highly desirable location create an exceptional foundation for renovation and personalization. With easy access to FM 150, Downtown Dripping Springs, and the 64-acre Charro Ranch Park, this property is a true Hill Country gem with so much to offer. Bring your vision and make it your own! The home also has a private well that is currently not operational. All information is deemed reliable but is not guaranteed and should be independently verified by the buyer and buyer’s agent.
| Elementary School | Middle School | High School |
|---|---|---|
| Dripping Springs Elementary School | Dripping Springs Middle | Dripping Springs High School |
| Price History | |
|---|---|
| 8/20/2026 | Listed $999,000 |
General Features
| Living Area | 4136 |
|---|---|
| Sewer | Septic Tank |
| Heating | Central,Electric,Fireplace(s) |
| Cooling | Central Air,Electric,Heat Pump |
| Utilities | Above Ground,Cable Connected,Electricity Connected,Water Connected |
| Roof | Composition |
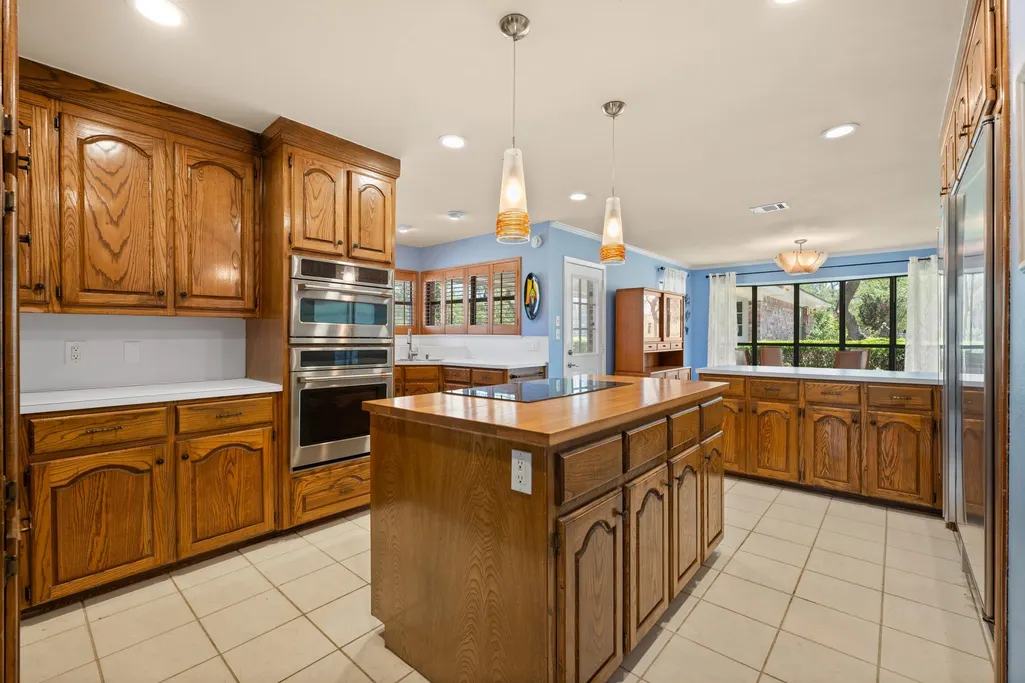
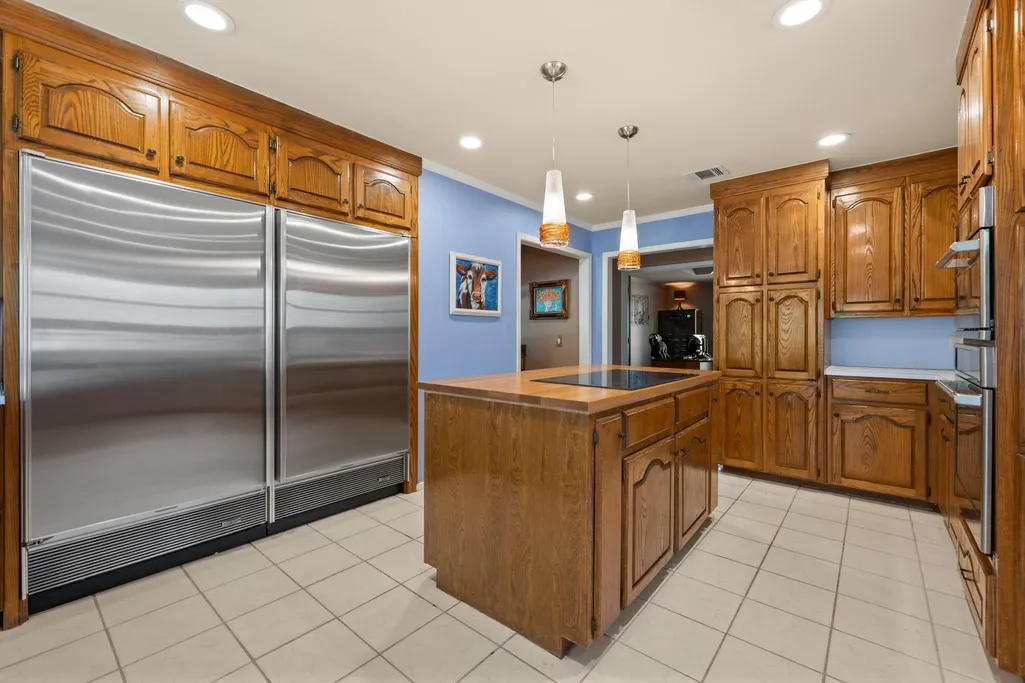
| Appliances | Built-In Electric Oven,Cooktop,Dishwasher |
| Garage Spaces | 2 |
| Patio/Porch Features | Covered,Front Porch,Rear Porch |
| Pool Features | None |
| Construction Materials | Brick |
| Year Built | 1985 |
| View | Hill Country,Trees/Woods |
| Levels | One |
| Property Subtype | Single Family Residence |
| Tax Year | 2025 |
| Waterfront Features | None |
| Community Features | None |
| Accessibility | None |
| County | Hays |
| New Construction | No |
| Property Type | Residential |
| HOA | No |
| Energy Efficient | None |
| Subdivision Name | The Woods |
| Facing Direction | West |
| Green Sustainability | None |
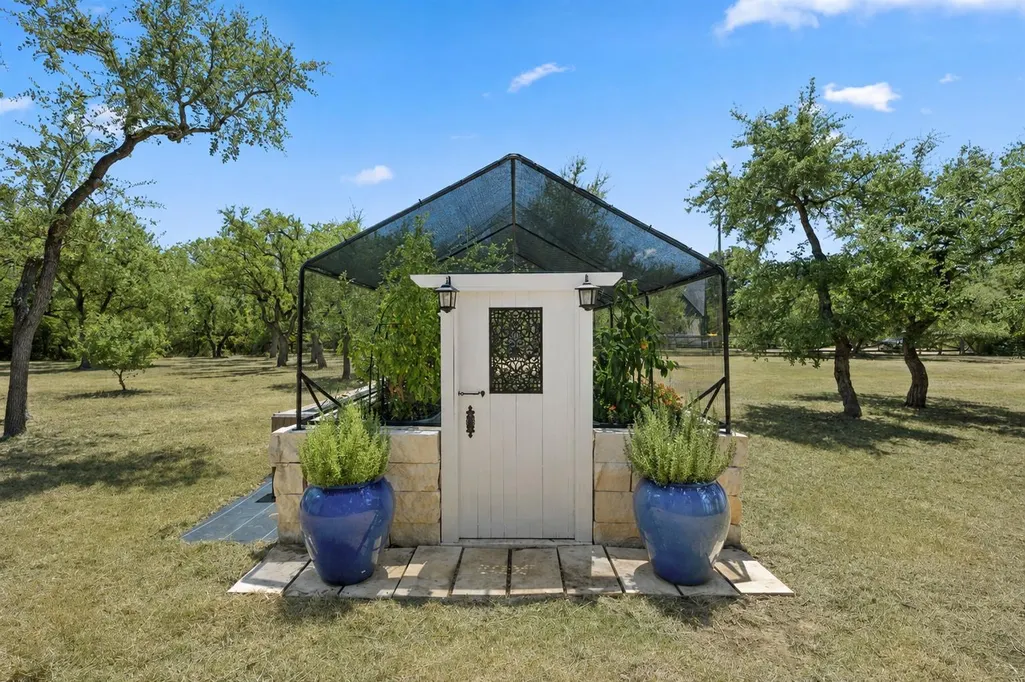
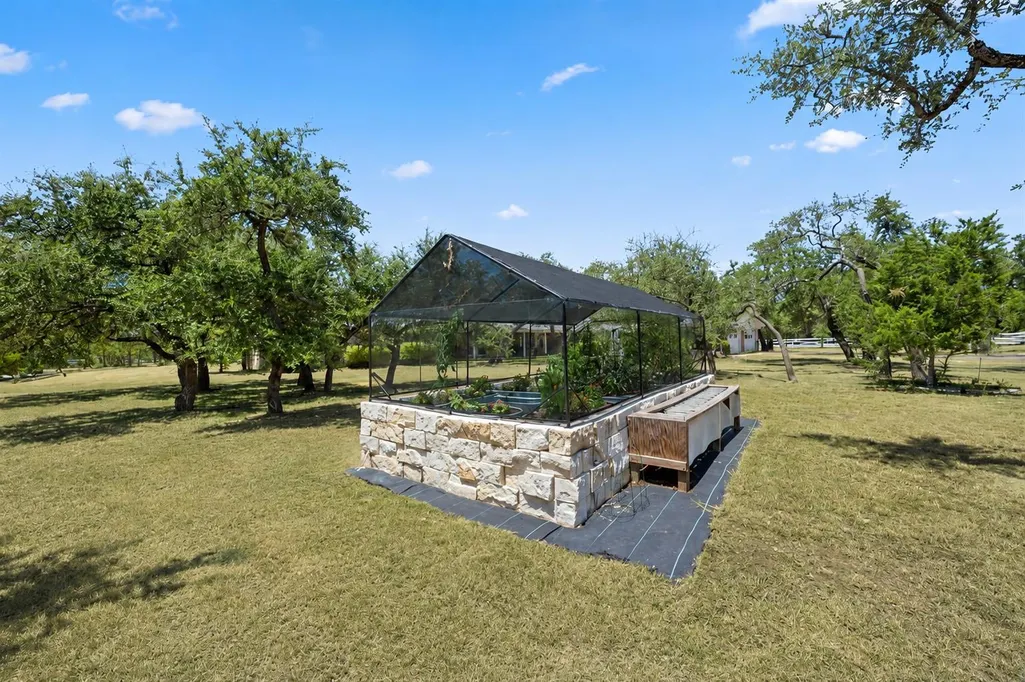
| Other Structures | Greenhouse |
| Full Baths | 2 |
| Status | Active |
| Directions | From Dripping Springs,south on RR 12,left on FM 150,left on Woods Loop. Property on right. From 1826,right on FM 150,right on Woods Lp,property on left. |
| High School | Dripping Springs |
| City | Driftwood |
| Disclosures | Other Disclosures |
| MLS Area | HD |
| Lot Size Square Feet | 156990.24 |
| Spa Features | None |
| Elementary School | Dripping Springs |
| Tax Annual Amount | 20469.59 |
| Middle/Junior High School | Dripping Springs Middle |
| Property Condition | Resale |
| Virtual Tour | https://1501woodsloop.mls.tours/u/ |
| Standard Status | Active |
| Year Built Source | Public Records |
| Tax Assessed Value | 1099310 |
| Virtual Tour | https://1501woodsloop.mls.tours |
Interior Features
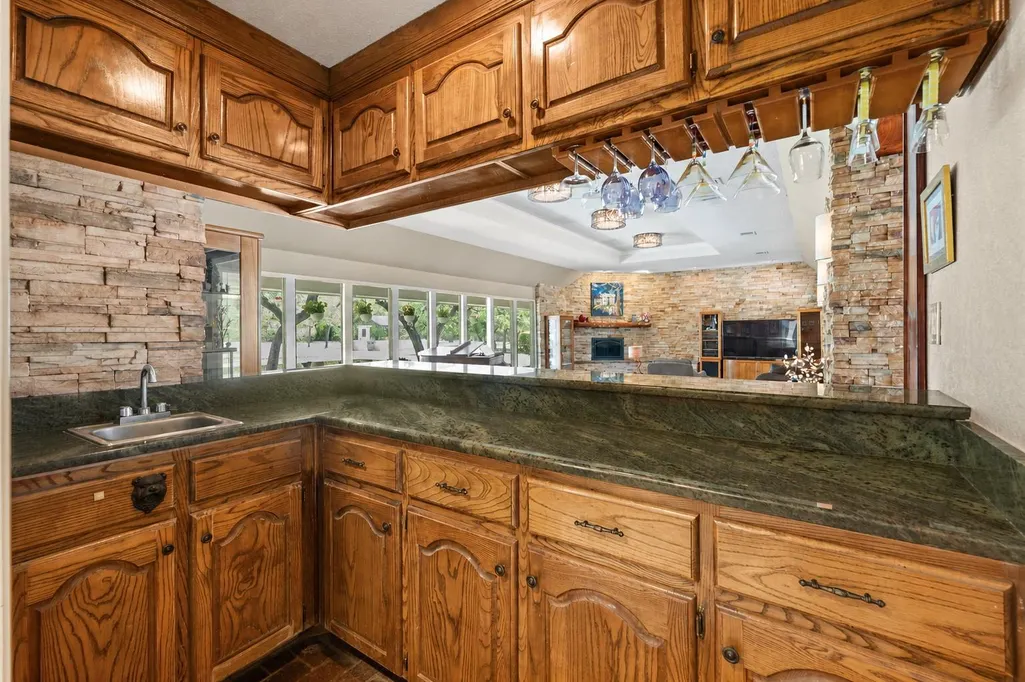
| Interior Amenities | Two Primary Baths,Two Primary Suties,Bar,Bookcases,Built-in Features,Cedar Closet(s),Ceiling Fan(s),Ceiling-High,Double Vanity,Eat-in Kitchen,Entrance Foyer,Kitchen Island,Natural Woodwork,Open Floor |
|---|---|
| Flooring | Carpet,Laminate,Tile |
| Total Fireplaces | 1 |
| Fireplace Features | Family Room,Wood Burning |
| Window Features | Aluminum Frames,Blinds |
| Half Baths | 1 |
| Total Bedrooms | 4 |
| Main Level Bedrooms | 4 |
| LivingAreaSource | Builder |
| Total Baths | 3 |
Exterior Features
| Exterior Amenities | Garden |
|---|---|
| Fencing | Back Yard,Fenced,Front Yard,Full,Gate,Wood |
| Parking Features | Additional Parking,Circular Driveway,Detached |
| Lot Features | Back Yard,Cleared,Garden,Landscaped,Open Lot,Trees-Heavy |
| Water Source | Public |
| Total Parking | 8 |
| Foundation Details | Slab |
| Lot Size Acres | 3.604 |
| Waterfront Y/N | No |
| Covered Spaces | 2 |
| Horse Y/N | Yes |
| Horse Amenities | Pasture |
Amenities
- Foreclosure
- Views
- Short Sale
- New Construction
- Adult 55+
- Lease To Own
- No HOA Fees
- Furnished
- Primary On Main
- Air Conditioning
- Seller Finance
- Green
- Fixer Upper
- Horse
- Golf
- Fireplace
- Deck
- Garage
- Basement
- Pool
Property vs Single Family Average in 78619
Price
Taxes
Year Built
Visits
 Austin Board of REALTORS® Copyright ©2026 All rights reserved.
 Central Texas MLS | Four Rivers Association of REALTORS® All information deemed reliable but not guaranteed. All properties are subject to prior sale, change or withdrawal. Neither listing broker(s) or information provider(s) shall be responsible for any typographical errors, misinformation, misprints and shall be held totally harmless. Listing(s) information is provided for consumer's personal, non-commercial use and may not be used for any purpose other than to identify prospective properties
 Highland Lakes Association of Realtors® All information deemed reliable but not guaranteed. All properties are subject to prior sale, change or withdrawal. Neither listing broker(s) or information provider(s) shall be responsible for any typographical errors, misinformation, misprints and shall be held totally harmless. Listing(s) information is provided for consumer's personal, non-commercial use and may not be used for any purpose other than to identify prospective properties consumers may
