
Price Reduction - Primary on Main
Address
185 Sormonne Loop, Kyle, TX
Price
$ 280,000
Property Attributes
- MLS#2485764
- TypeSingle Family
- Listing Status Active
- CountyHAYS
- CityKyle
- AreaHH
- NeighborhoodWaterstone
- Zip78640
- StyleSingle Family Residence
- Year Built2024
- Taxes$ 8605
- Price$ 280,000
- Bedrooms4
- Full Bathrooms2
- Half Bathrooms0
- Sqr Footage1815
- Lot Size0.12 Acres
Data Source:
Austin Board of REALTORS® (ABOR) as distributed by MLS GRID
Property Description
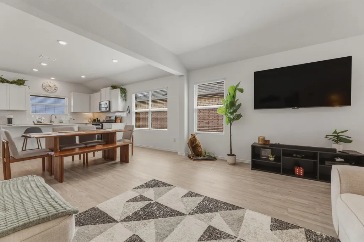
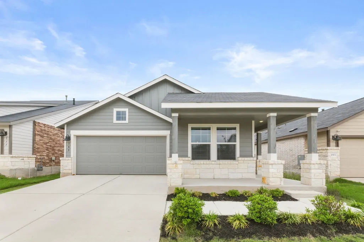
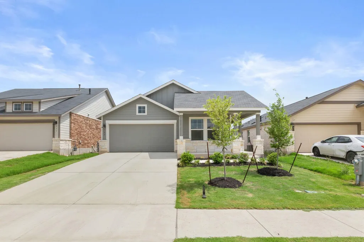
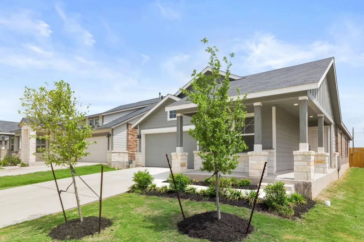
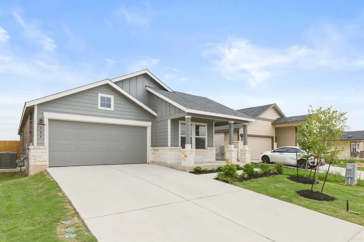
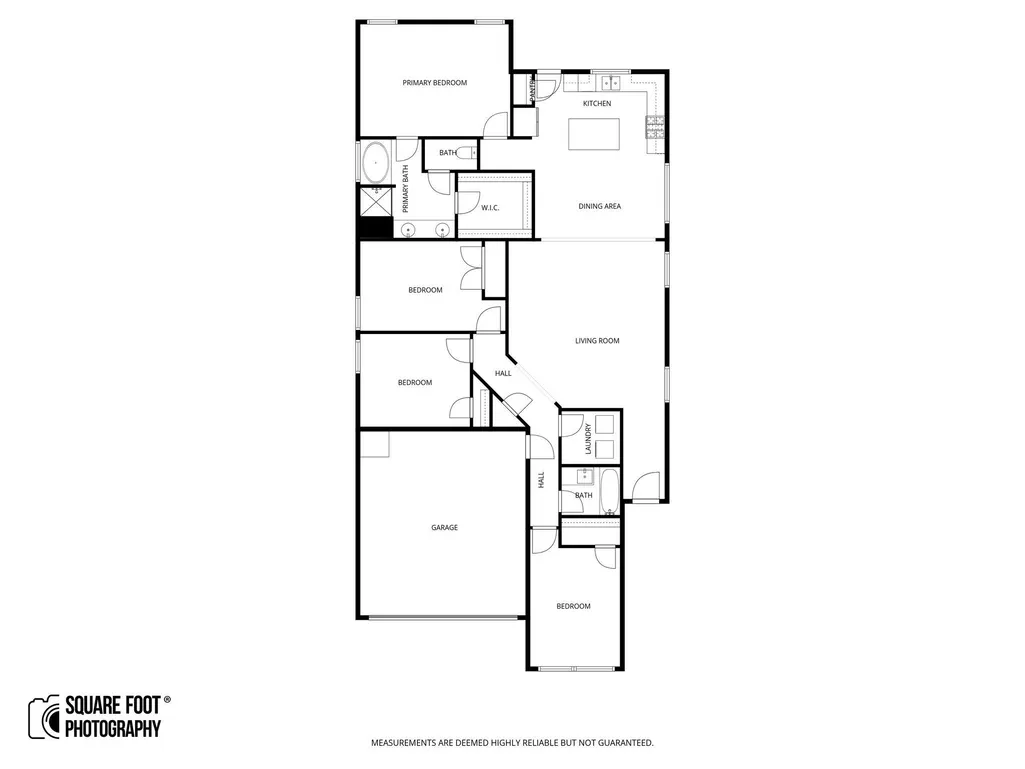
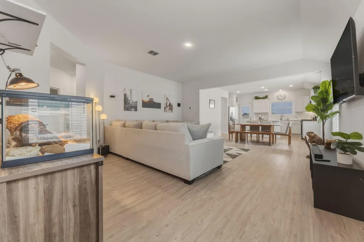
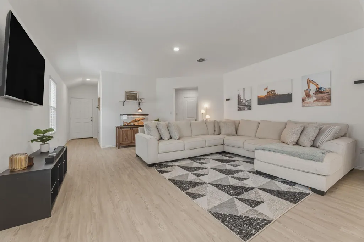
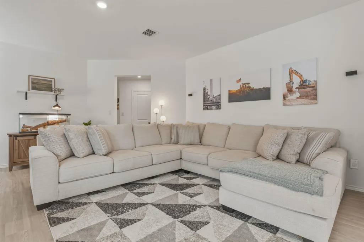
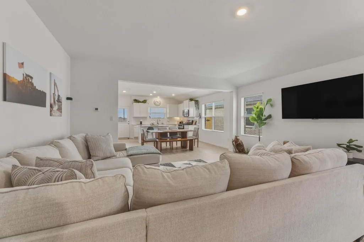
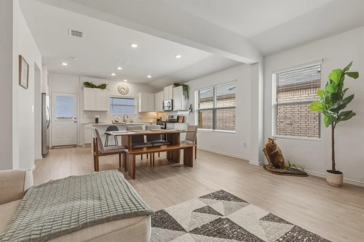
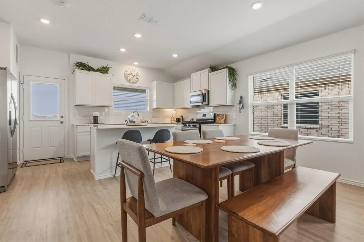
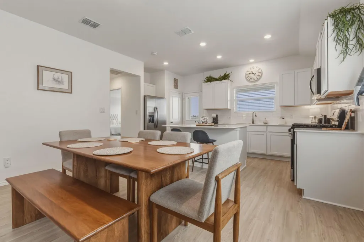
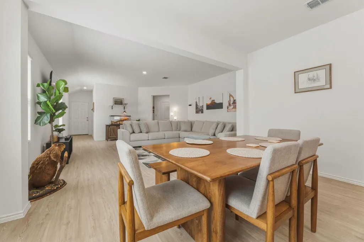
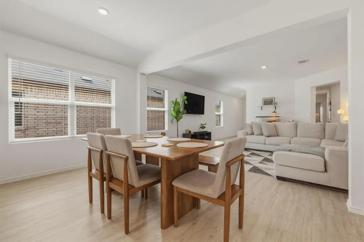
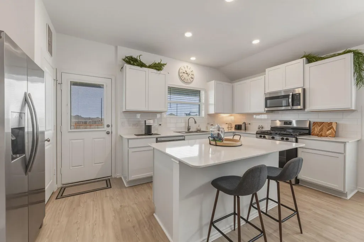
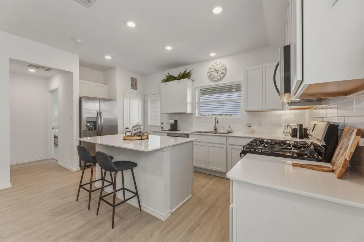
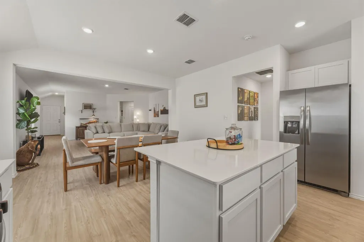
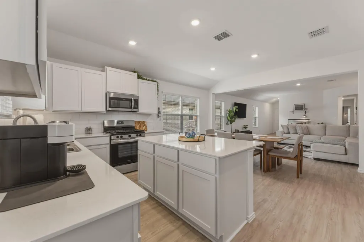
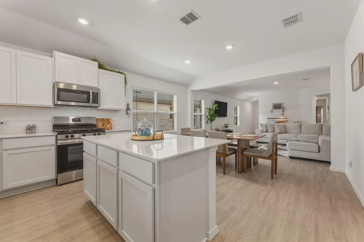
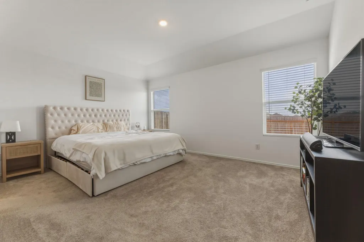
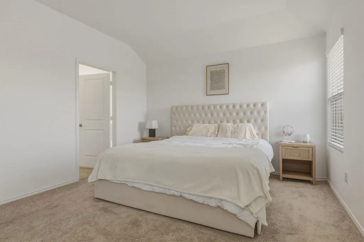
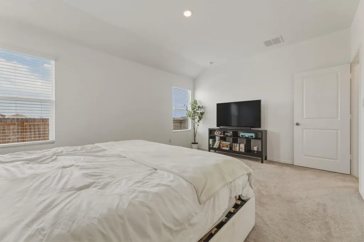
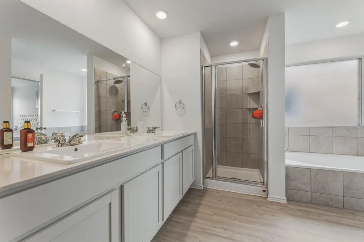
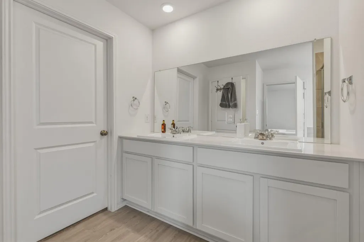
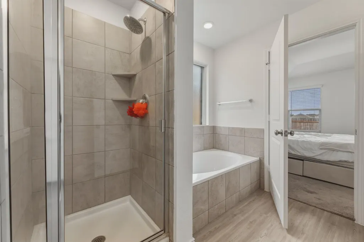
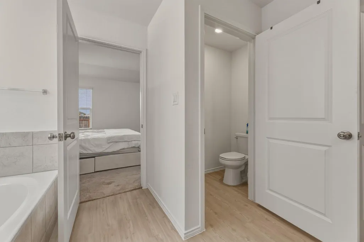
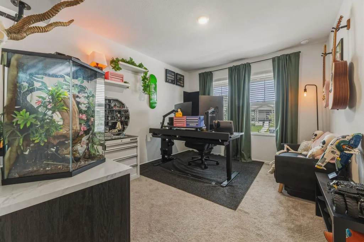
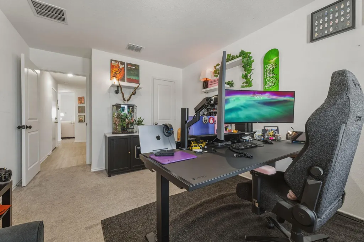
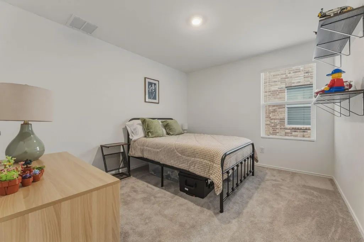
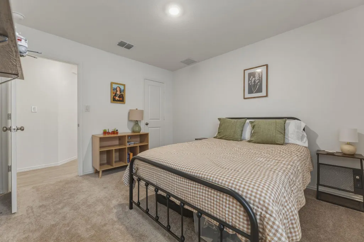
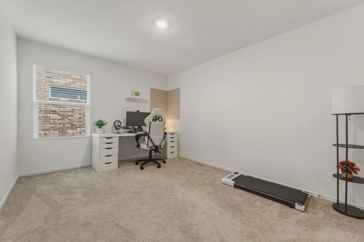
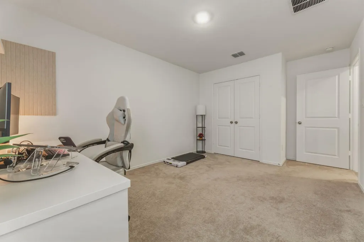
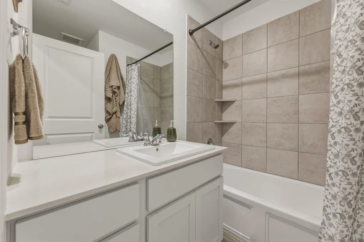
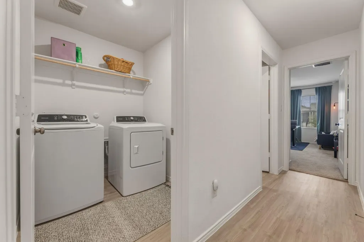
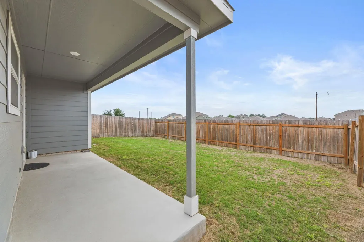
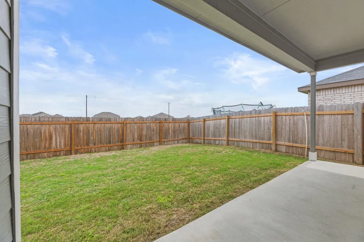
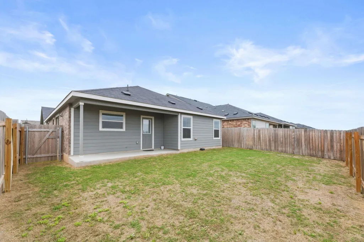
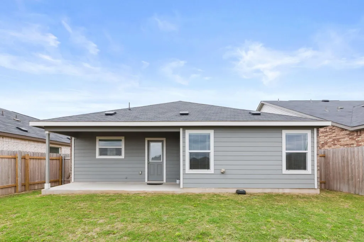
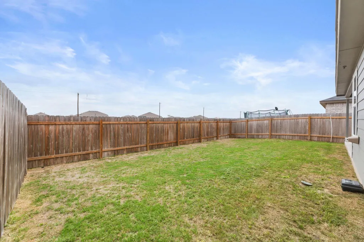
Built in 2024, 185 Sormonne Loop in Kyle blends bright, clean interiors with classic Craftsman-style curb appeal in the Waterstone master-planned community. A large front porch creates an inviting first impression, while the thoughtfully designed 4-bedroom, 2-bath layout offers the comfort of modern construction and the flexibility buyers are looking for today. Inside, the open-concept floor plan brings together the kitchen, living room, breakfast area, and separate dining area in a way that feels spacious, connected, and easy to enjoy for both everyday living and entertaining. The kitchen serves as the center of the home with a large island, Quartz countertops, ample prep space, and clear sightlines into the main living and dining areas. Beautiful vinyl wood-look flooring adds warmth and durability, complementing the home's light, open feel. Natural flow between the main gathering spaces makes the layout practical and inviting, whether hosting dinner, enjoying a quiet evening at home, or simply appreciating the functionality of a newer build. The private primary suite offers a well-appointed retreat with dual vanities, a separate tub and shower, and a large walk-in closet. Secondary bedrooms provide space for guests, work, hobbies, or everyday flexibility. Outside, the covered patio extends the living space and overlooks a private backyard with no neighbors directly behind, offering an added sense of openness and privacy. Located in Waterstone, this home also benefits from access to a large master-planned community designed for a recreation-rich lifestyle. Residents enjoy an onsite pool, large clubhouse, fitness center, pond, 13 parks, basketball and pickleball courts, and over nine miles of walking trails. Combining 2024 construction, Craftsman character, open living spaces, stylish finishes, and a backyard with no rear neighbors, 185 Sormonne Loop offers a well-rounded opportunity in one of Kyle’s amenity-rich communities.
| Elementary School | Middle School | High School |
|---|---|---|
| Hemphill Elementary School | Laura B Wallace Middle School | Jack C Hays High School |
| Price History | |
|---|---|
| 4/18/2026 | Listed $310,000 |
| 5/5/2026 | 4$300,000 |
| 6/1/2026 | 5$285,000 |
| 9/12/2026 | 2$280,000 |
General Features
| Living Area | 1815 |
|---|---|
| Sewer | MUD |
| Heating | Central |
| Cooling | Ceiling Fan(s),Central Air,Electric |
| Utilities | Cable Connected,Electricity Connected,High Speed Internet,Natural Gas Connected,Phone Available,Sewer Connected,Water Connected |
| Roof | Asphalt,Composition |
| Appliances | Dishwasher,Disposal,Microwave,Oven,Refrigerator,Washer,Washer/Dryer |
| HOA Fee | 55 |
| Garage Spaces | 2 |
| Association Fee Includes | Common Area Maintenance,Maintenance Grounds |
| Patio/Porch Features | Covered,Rear Porch |
| Pool Features | None |
| Construction Materials | Brick,Frame,HardiPlank Type |
| Year Built | 2024 |
| View | None |
| Levels | One |
| Property Subtype | Single Family Residence |
| Tax Year | 2025 |
| Waterfront Features | None |
| Community Features | Clubhouse,Cluster Mailbox,Fitness Center,Lake,Park,Picnic Area,Playground,Pool,Trail(s) |
| Accessibility | None |
| Assoc Fee Paid Per | Monthly |
| County | Hays |
| New Construction | No |
| Property Type | Residential |
| HOA | Yes |
| Energy Efficient | None |
| Subdivision Name | Waterstone |
| Facing Direction | Southwest |
| Green Sustainability | None |
| Other Structures | None |
| Full Baths | 2 |
| Status | Active |
| Directions | North from San Marcos exit 210 to Whisper entrance. Southbound from Austin/Kyle exit 207 off IH35 and take turnaround to North IH35 service road to entrance on East. |
| High School | Jack C Hays |
| City | Kyle |
| Disclosures | Seller Disclosure |
| Association Name | Waterstone |
| MLS Area | HH |
| Lot Size Square Feet | 5227.2 |
| Elementary School | Hemphill |
| Tax Annual Amount | 8605 |
| Middle/Junior High School | Laura B Wallace |
| Property Condition | Resale |
| Additional Parcels Y/N | No |
| Builder Name | Lennar |
| Standard Status | Active |
| Year Built Source | Builder |
| Tax Assessed Value | 307230 |
Interior Features
| Interior Amenities | Ceiling-High,Quartz Counters,Double Vanity,In-Law Floorplan,Kitchen Island,No Interior Steps,Open Floorplan,Pantry,Primary Bedroom on Main,Recessed Lighting,Walk-In Closet(s) |
|---|---|
| Flooring | Carpet,Vinyl |
| Fireplace Features | None |
| Window Features | Blinds |
| Total Bedrooms | 4 |
| Main Level Bedrooms | 4 |
| LivingAreaSource | Builder |
| Total Baths | 2 |
Exterior Features
| Exterior Amenities | No Exterior Steps |
|---|---|
| Fencing | Back Yard,Privacy,Wood |
| Parking Features | Attached |
| Lot Features | Back Yard,Curbs,Front Yard,Sprinklers In Rear,Sprinklers In Front,Trees-Small (Under 20 Ft) |
| Water Source | MUD |
| Total Parking | 2 |
| Foundation Details | Slab |
| Lot Size Acres | 0.12 |
| Waterfront Y/N | No |
| Covered Spaces | 2 |
| Horse Y/N | No |
| Horse Amenities | None |
Amenities
- Foreclosure
- Views
- Short Sale
- New Construction
- Adult 55+
- Lease To Own
- No HOA Fees
- Furnished
- Primary On Main
- Air Conditioning
- Seller Finance
- Green
- Fixer Upper
- Horse
- Golf
- Fireplace
- Deck
- Garage
- Basement
- Pool
Property vs Single Family Average in 78640
Price
Taxes
Year Built
Visits
In The Neighborhood
Just Listed
Kyle
$ 300,999
573 Alamito Ave
Kyle, TX 78640
- Type
- Single Family
- Size
- 1,896 SqFt
- Rooms
- 3 Beds + 2 Baths
Just Listed
Kyle
$ 216,999
718 Alamito Ave
Kyle, TX 78640
- Type
- Single Family
- Size
- 1,380 SqFt
- Rooms
- 3 Beds + 2 Baths
Just Listed
Kyle
$ 329,999
600 Alamito Ave
Kyle, TX 78640
- Type
- Single Family
- Size
- 2,344 SqFt
- Rooms
- 4 Beds + 3 Baths
Views
Kyle
$ 184,999
144 Ketch Way
Kyle, TX 78640
- Type
- Single Family
- Size
- 1,200 SqFt
- Rooms
- 3 Beds + 2 Baths
Reduced
Kyle
$ 223,999
726 Alamito Ave
Kyle, TX 78640
- Type
- Single Family
- Size
- 1,500 SqFt
- Rooms
- 4 Beds + 2 Baths
Views
Kyle
$ 364,999
233 Avre Loop
Kyle, TX 78640
- Type
- Single Family
- Size
- 2,723 SqFt
- Rooms
- 4 Beds + 3 Baths
Reduced
Kyle
$ 310,999
560 Alamito Ave
Kyle, TX 78640
- Type
- Single Family
- Size
- 2,024 SqFt
- Rooms
- 4 Beds + 3 Baths
New Construction
Kyle
$ 224,999
734 Alamito Ave
Kyle, TX 78640
- Type
- Single Family
- Size
- 1,802 SqFt
- Rooms
- 4 Beds + 2 Baths
Views
Kyle
$ 348,999
111 Seabreeze St
Kyle, TX 78640
- Type
- Single Family
- Size
- 2,207 SqFt
- Rooms
- 4 Beds + 3 Baths
Reduced
Kyle
$ 318,999
576 Alamito Ave
Kyle, TX 78640
- Type
- Single Family
- Size
- 2,211 SqFt
- Rooms
- 4 Beds + 3 Baths
Reduced
Kyle
$ 229,999
710 Alamito Ave
Kyle, TX 78640
- Type
- Single Family
- Size
- 1,500 SqFt
- Rooms
- 4 Beds + 2 Baths
Reduced
Kyle
$ 275,499
592 Alamito Ave
Kyle, TX 78640
- Type
- Single Family
- Size
- 1,640 SqFt
- Rooms
- 3 Beds + 2 Baths
Reduced
Kyle
$ 344,999
584 Alamito Ave
Kyle, TX 78640
- Type
- Single Family
- Size
- 2,556 SqFt
- Rooms
- 5 Beds + 3 Baths
Reduced
Kyle
$ 356,999
568 Alamito Ave
Kyle, TX 78640
- Type
- Single Family
- Size
- 2,843 SqFt
- Rooms
- 5 Beds + 3 Baths
Primary On Main
Kyle
$ 289,000
407 Avre Loop
Kyle, TX 78640
- Type
- Single Family
- Size
- 1,645 SqFt
- Rooms
- 3 Beds + 2 Baths
 Austin Board of REALTORS® Copyright ©2026 All rights reserved.
 Central Texas MLS | Four Rivers Association of REALTORS® All information deemed reliable but not guaranteed. All properties are subject to prior sale, change or withdrawal. Neither listing broker(s) or information provider(s) shall be responsible for any typographical errors, misinformation, misprints and shall be held totally harmless. Listing(s) information is provided for consumer's personal, non-commercial use and may not be used for any purpose other than to identify prospective properties
 Highland Lakes Association of Realtors® All information deemed reliable but not guaranteed. All properties are subject to prior sale, change or withdrawal. Neither listing broker(s) or information provider(s) shall be responsible for any typographical errors, misinformation, misprints and shall be held totally harmless. Listing(s) information is provided for consumer's personal, non-commercial use and may not be used for any purpose other than to identify prospective properties consumers may
