
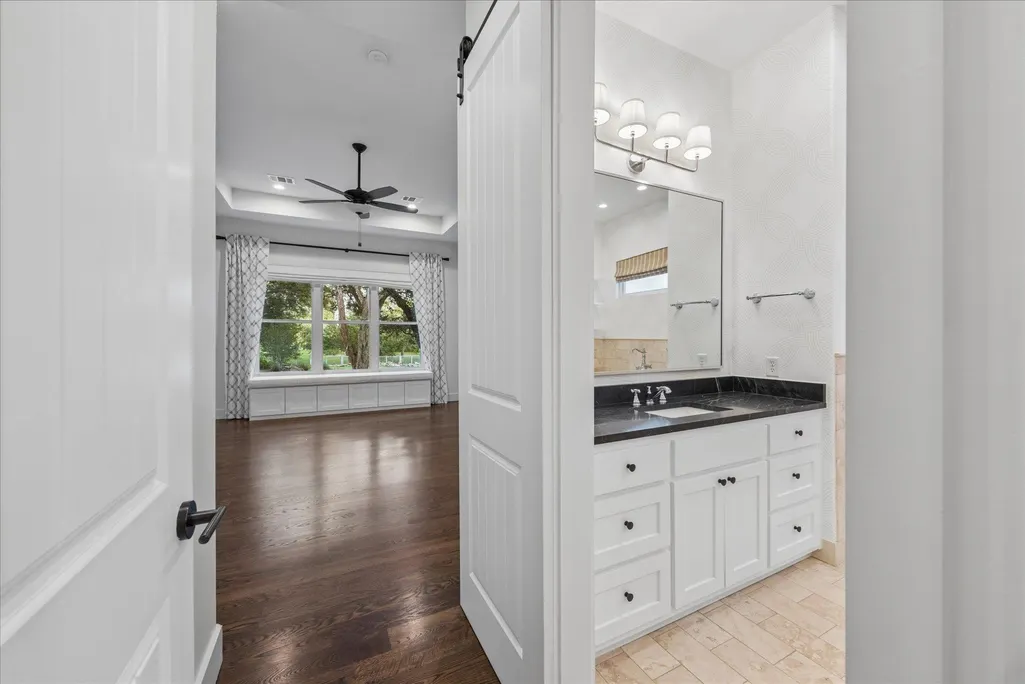
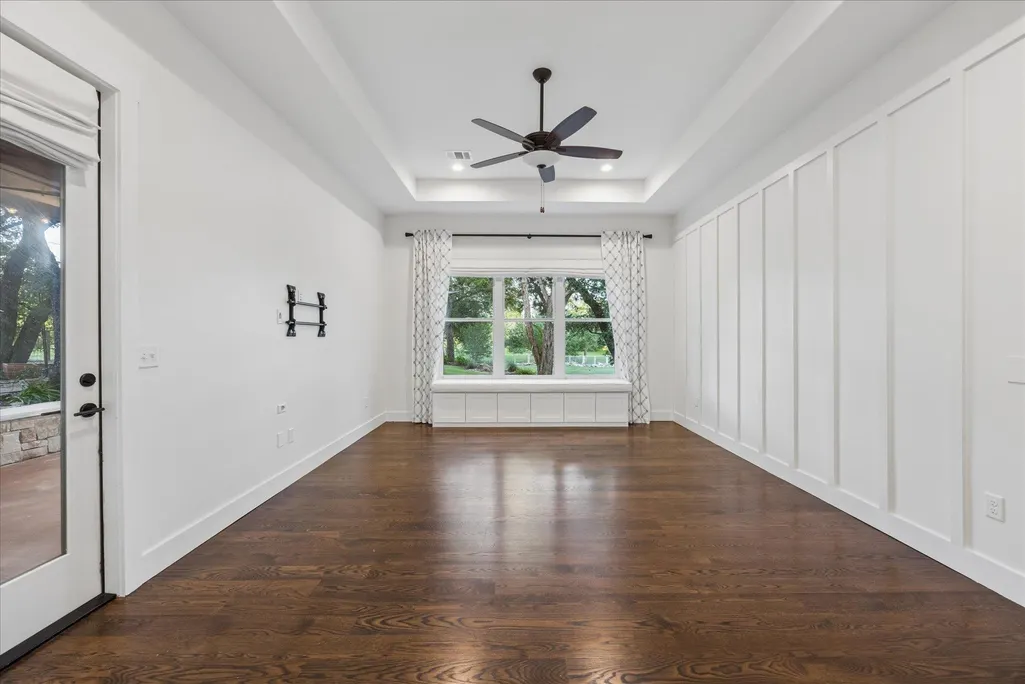
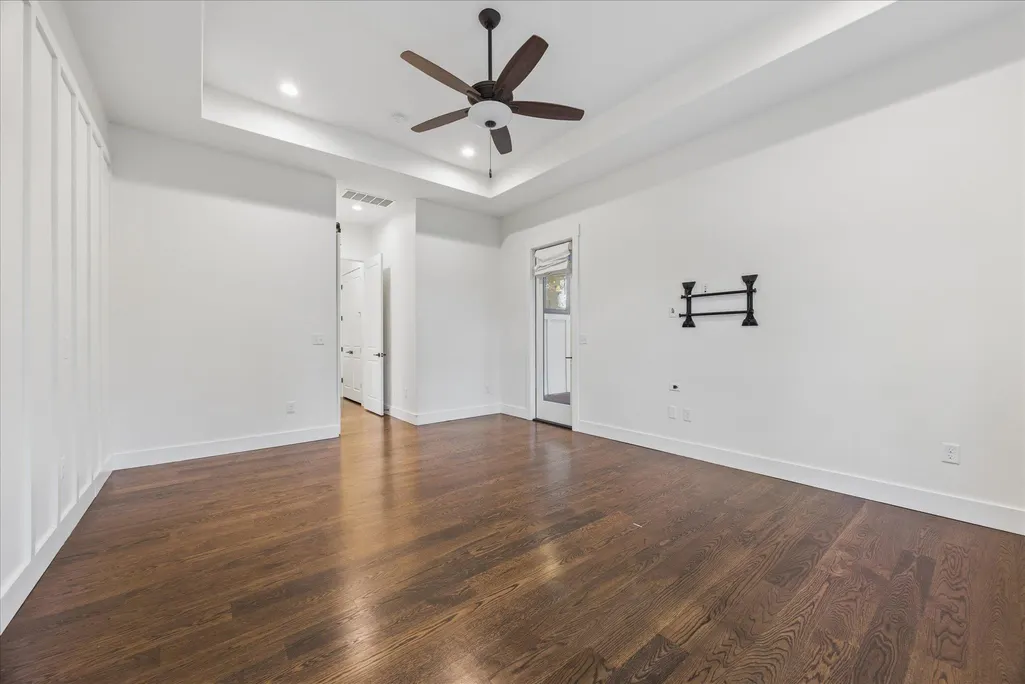
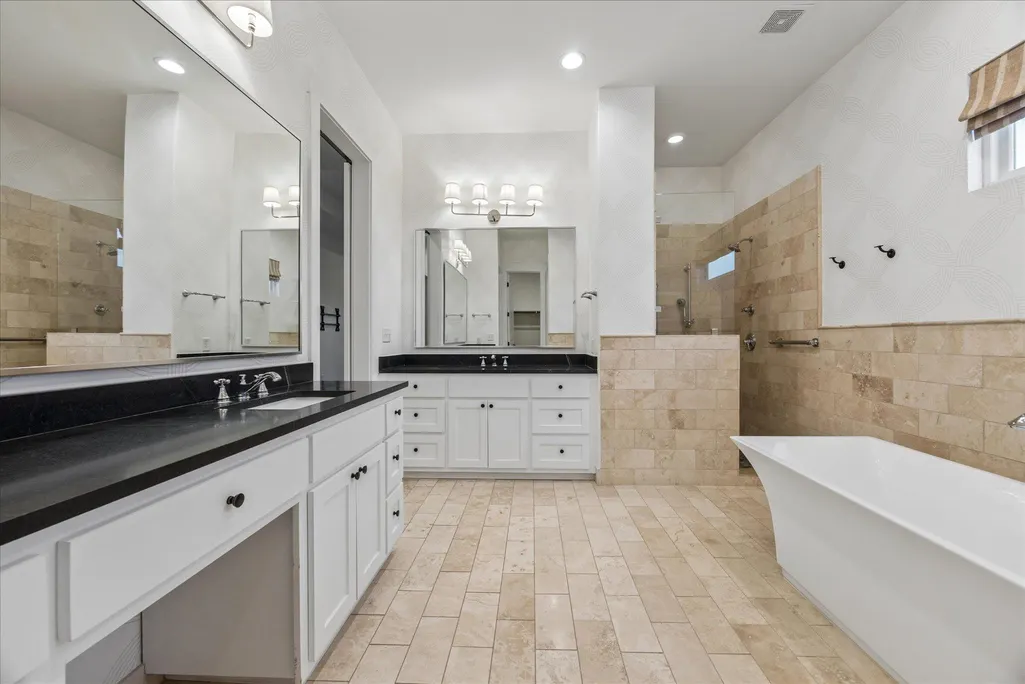
Views - Primary on Main


Address
1899 Trebled Waters Trl, Dripping Springs, TX
Price
$ 1,209,000
Property Attributes
- MLS#3027917
- TypeSingle Family
- Listing Status Active
- CountyHAYS
- CityDripping Springs
- AreaHD
- NeighborhoodHoward Ranch
- Zip78619
- StyleSingle Family Residence
- Year Built2015
- Taxes$ 20917
- Price$ 1,209,000
- Bedrooms5
- Full Bathrooms3
- Half Bathrooms0
- Sqr Footage3073
- Lot Size1.35 Acres
Data Source:
Austin Board of REALTORS® (ABOR) as distributed by MLS GRID
Property Description
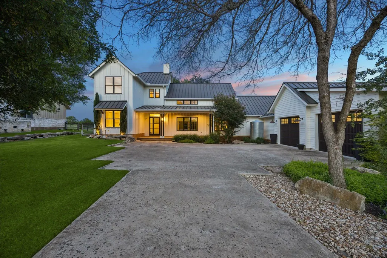
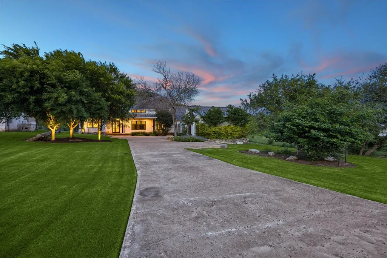
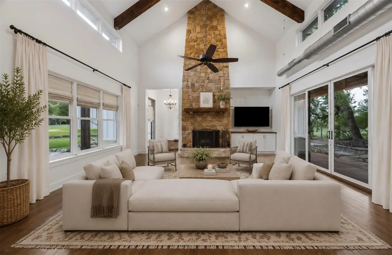
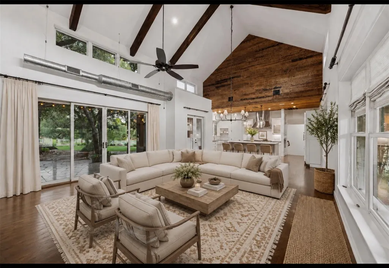
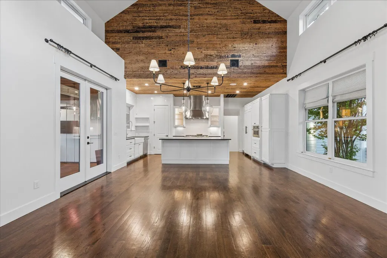
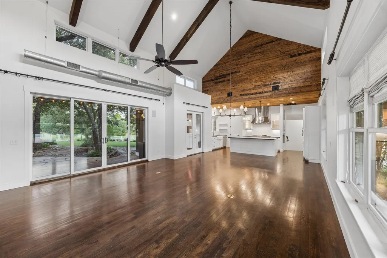
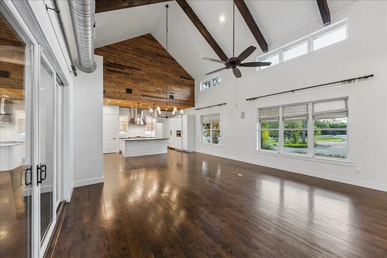
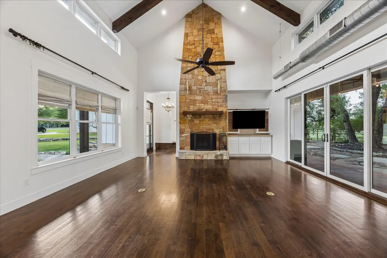
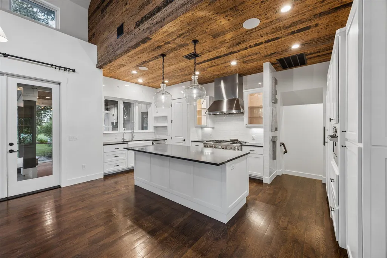
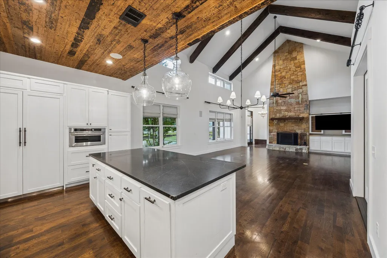
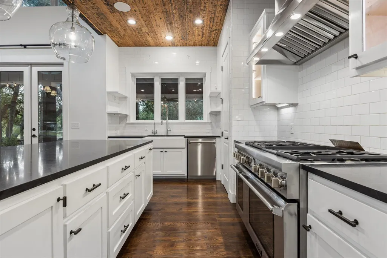
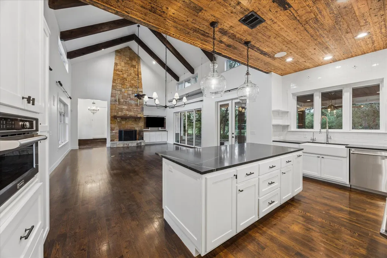
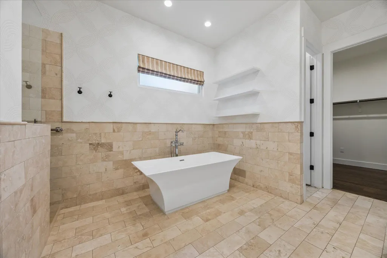
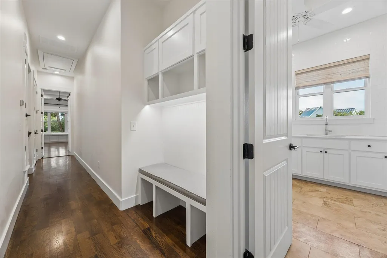
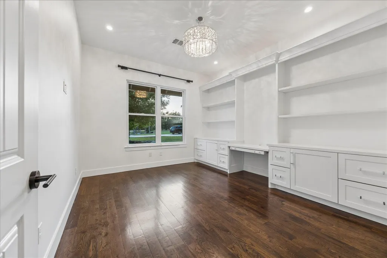
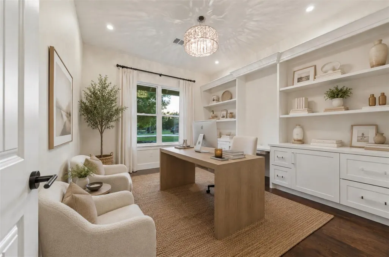
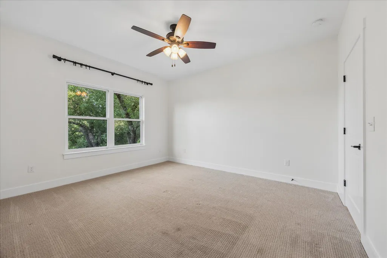
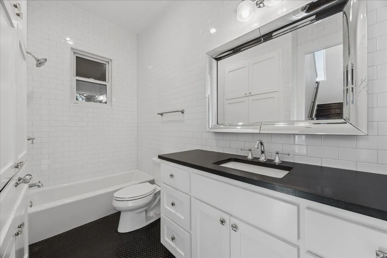
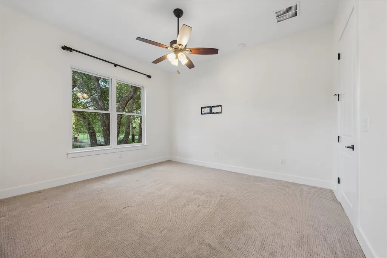
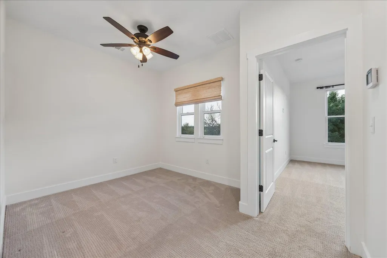
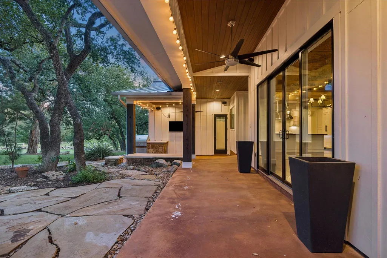
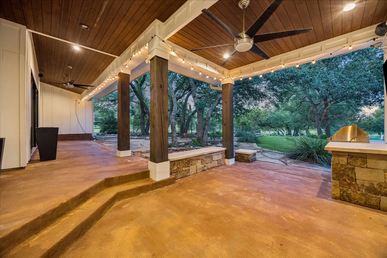
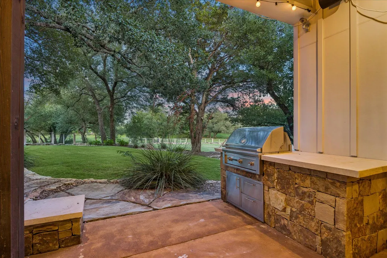
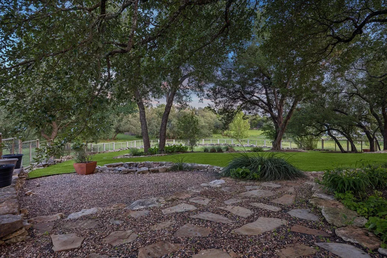
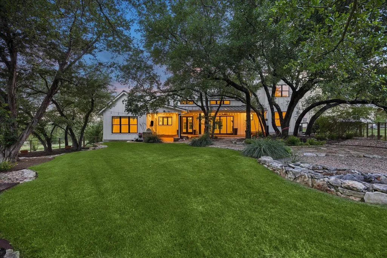
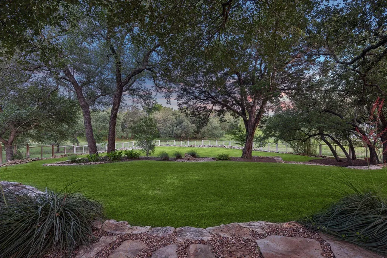
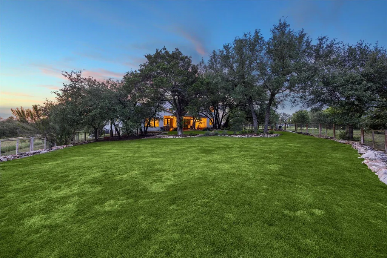
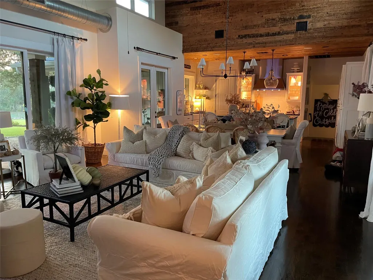
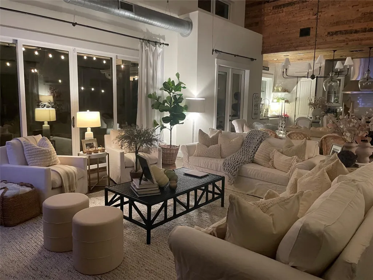
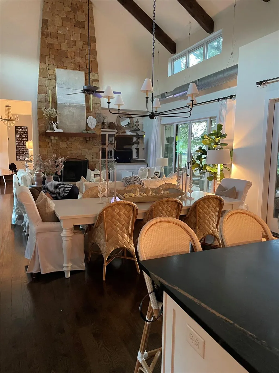
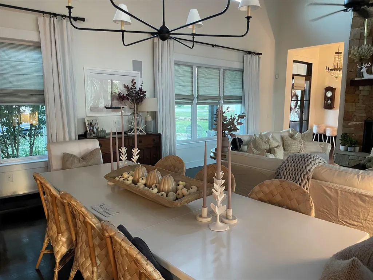
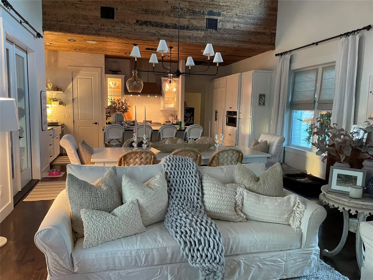
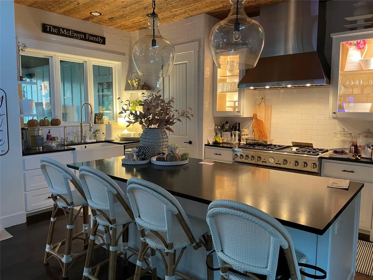
Tucked away on a quiet cul de sac sits this 1.35 acre gem in the coveted Howard Ranch community. This exceptional Driftwood estate offers a rare blend of privacy, natural beauty, and elevated Hill Country living. Set on a picturesque homesite backing to a sprawling ranch, the property enjoys unobstructed, panoramic views and a true sense of serenity. Surrounded by mature trees and native landscape, the grounds create a peaceful, park like setting, while the backyard lives like a private retreat. Designed for both intimate evenings and effortless entertaining, the outdoor space is complete with a beautifully appointed outdoor kitchen, seamlessly extending the home’s living experience into the open air. Inside, the thoughtfully designed layout offers both functionality and sophistication. The private primary suite is tucked away in its own wing, creating a true retreat, while additional bedrooms are well positioned for comfort and privacy. A dedicated office with a large walk in closet provides flexibility as a fifth bedroom if desired. The heart of the home is the stunning kitchen, featuring high end appliances and an open concept design that flows seamlessly into the dining and living areas. Soaring ceilings and expansive windows fill the space with natural light, while a dramatic floor to ceiling stone fireplace anchors the room with warmth and character. Upstairs, a charming loft area is accompanied by two additional bedrooms and a full bath. Perfect for guests, family, or a secondary living space. Located in one of Driftwood’s most desirable communities, Howard Ranch is known for its charm, spacious homesites, nature trails and proximity to renowned wineries, dining, and the best of the Texas Hill Country. A rare offering where privacy, thoughtful design, and breathtaking views come together to create an exceptional place to call home.
| Elementary School | Middle School | High School |
|---|---|---|
| Walnut Springs Elementary School | Dripping Springs Middle | Dripping Springs High School |
| Price History | |
|---|---|
| 5/7/2026 | Listed $1,275,000 |
| 6/4/2026 | 1$1,265,000 |
| 6/25/2026 | 3$1,239,000 |
| 8/13/2026 | 3$1,209,000 |
General Features
| Living Area | 3073 |
|---|---|
| Sewer | Septic Tank |
| Heating | Central |
| Cooling | Central Air |
| Utilities | High Speed Internet,Propane,Underground Utilities |
| Roof | Metal |
| Appliances | Cooktop,Gas Cooktop,Dishwasher,Disposal,ENERGY STAR Qualified Appliances,Exhaust Fan,Microwave,Double Oven,Refrigerator,Stainless Steel Appliance(s) |
| HOA Fee | 1700 |
| Garage Spaces | 2 |
| Association Fee Includes | Common Area Maintenance |
| Patio/Porch Features | Covered,Patio |
| Pool Features | None |
| Security Features | Smoke Detector(s) |
| Construction Materials | HardiPlank Type |
| Year Built | 2015 |
| View | Hill Country,Park/Greenbelt |
| Levels | Two |
| Property Subtype | Single Family Residence |
| Tax Year | 2025 |
| Waterfront Features | None |
| Community Features | Trail(s) |
| Accessibility | None |
| Assoc Fee Paid Per | Annually |
| County | Hays |
| New Construction | No |
| Property Type | Residential |
| HOA | Yes |
| Energy Efficient | None |
| Subdivision Name | Howard Ranch |
| Facing Direction | Southwest |
| Green Sustainability | None |
| Other Structures | None |
| Full Baths | 3 |
| Status | Active |
| Directions | From 290W,South on RR12,Left on Trebled Waters. Take Trebled Waters to the top of the hill and home sits on top of cul-de-sac at top of hill. |
| High School | Dripping Springs |
| City | Dripping Springs |
| Disclosures | Seller Disclosure |
| Association Name | Howard Ranch POA |
| MLS Area | HD |
| Lot Size Square Feet | 58806 |
| Spa Features | None |
| Elementary School | Walnut Springs |
| Middle/Junior High School | Dripping Springs Middle |
| Property Condition | Resale |
| Builder Name | Kirby Walls Custom |
| Standard Status | Active |
| Year Built Source | Builder |
| Tax Assessed Value | 1312000 |
Interior Features
| Interior Amenities | Bookcases,Breakfast Bar,Beamed Ceilings,Ceiling-Vaulted,Crown Molding,In-Law Floorplan,Kitchen Island,Multiple Living Areas,Open Floorplan,Primary Bedroom on Main,Recessed Lighting,Study/Home Office, |
|---|---|
| Flooring | Carpet,Tile,Wood |
| Total Fireplaces | 1 |
| Fireplace Features | Family Room |
| Window Features | See Remarks |
| Total Bedrooms | 5 |
| Main Level Bedrooms | 3 |
| LivingAreaSource | Public Records |
| Total Baths | 3 |
Exterior Features
| Exterior Amenities | Gutters Full,No Exterior Steps,Outdoor Grill |
|---|---|
| Fencing | None |
| Parking Features | None |
| Lot Features | Greenbelt,Sprinkler - Automatic,Trees-Heavy,Trees-Large (Over 40 Ft) |
| Water Source | Public,Shared Well |
| Total Parking | 6 |
| Foundation Details | Slab |
| Lot Size Acres | 1.35 |
| Waterfront Y/N | No |
| Covered Spaces | 2 |
| Horse Y/N | No |
| Horse Amenities | None |
Amenities
- Foreclosure
- Views
- Short Sale
- New Construction
- Adult 55+
- Lease To Own
- No HOA Fees
- Furnished
- Primary On Main
- Air Conditioning
- Seller Finance
- Green
- Fixer Upper
- Horse
- Golf
- Fireplace
- Deck
- Garage
- Basement
- Pool
Property vs Single Family Average in 78619
Price
Taxes
Year Built
Visits
 Austin Board of REALTORS® Copyright ©2026 All rights reserved.
 Central Texas MLS | Four Rivers Association of REALTORS® All information deemed reliable but not guaranteed. All properties are subject to prior sale, change or withdrawal. Neither listing broker(s) or information provider(s) shall be responsible for any typographical errors, misinformation, misprints and shall be held totally harmless. Listing(s) information is provided for consumer's personal, non-commercial use and may not be used for any purpose other than to identify prospective properties
 Highland Lakes Association of Realtors® All information deemed reliable but not guaranteed. All properties are subject to prior sale, change or withdrawal. Neither listing broker(s) or information provider(s) shall be responsible for any typographical errors, misinformation, misprints and shall be held totally harmless. Listing(s) information is provided for consumer's personal, non-commercial use and may not be used for any purpose other than to identify prospective properties consumers may
