
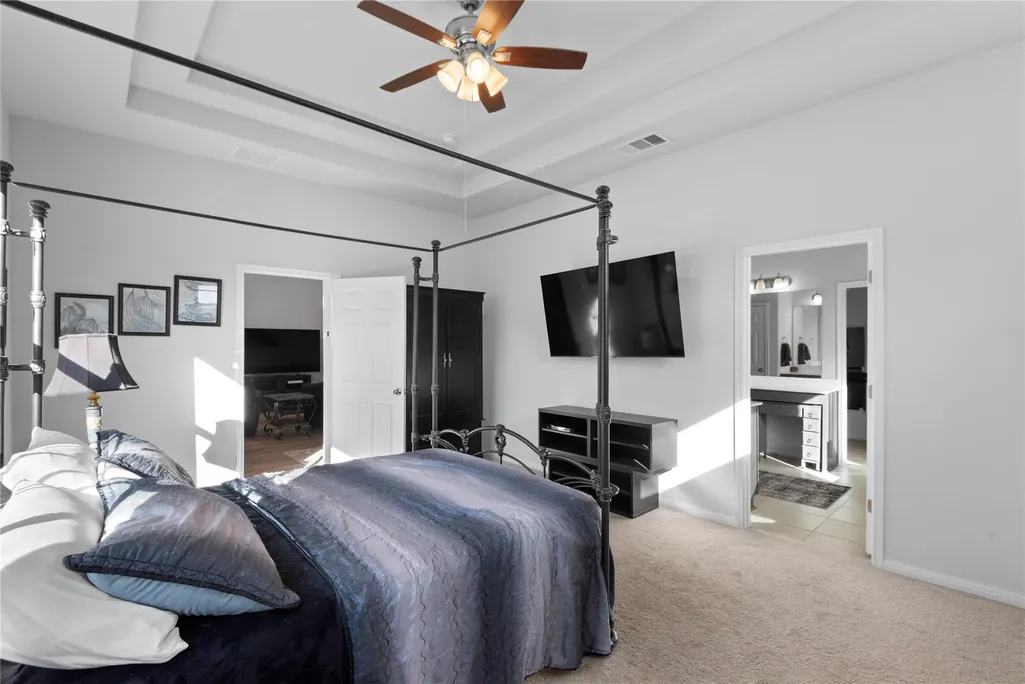
Price Reduction - Views - Primary on Main
Address
932 Medina Way, Leander, TX
Price
$ 485,000
Property Attributes
- MLS#4411469
- TypeSingle Family
- Listing Status Active
- CountyWILLIAMSON
- CityLeander
- AreaCLN
- NeighborhoodCaughfield Ph 8
- Zip78641
- StyleSingle Family Residence
- Year Built2020
- Taxes$ 12256
- Price$ 485,000
- Bedrooms4
- Full Bathrooms3
- Half Bathrooms1
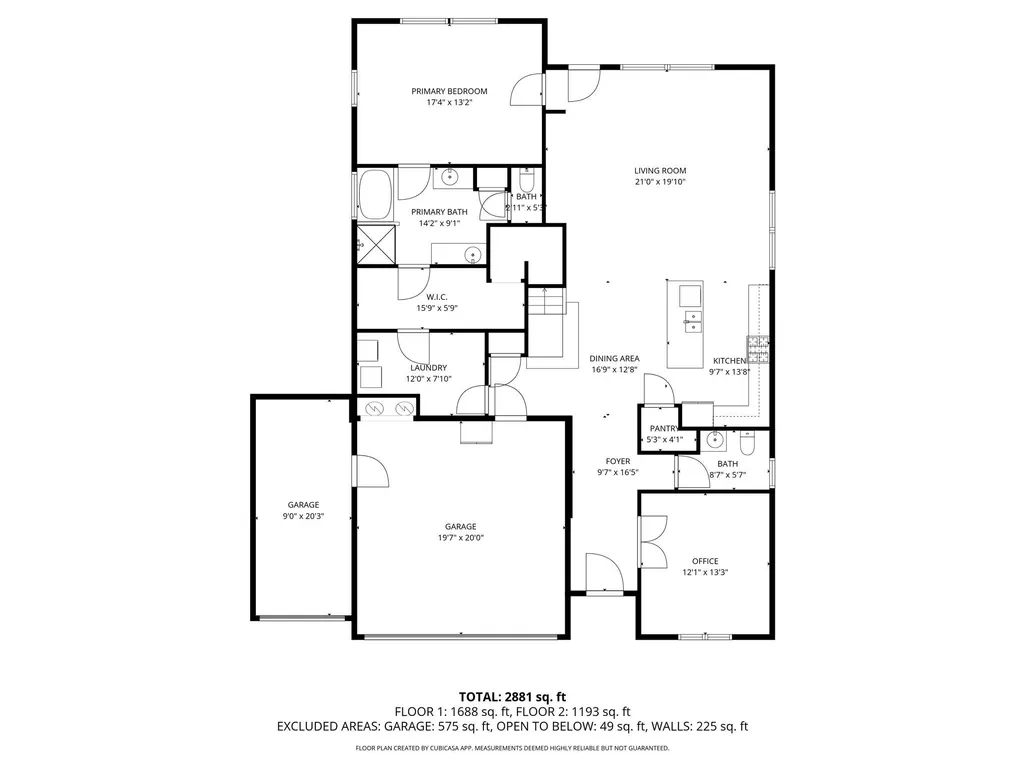
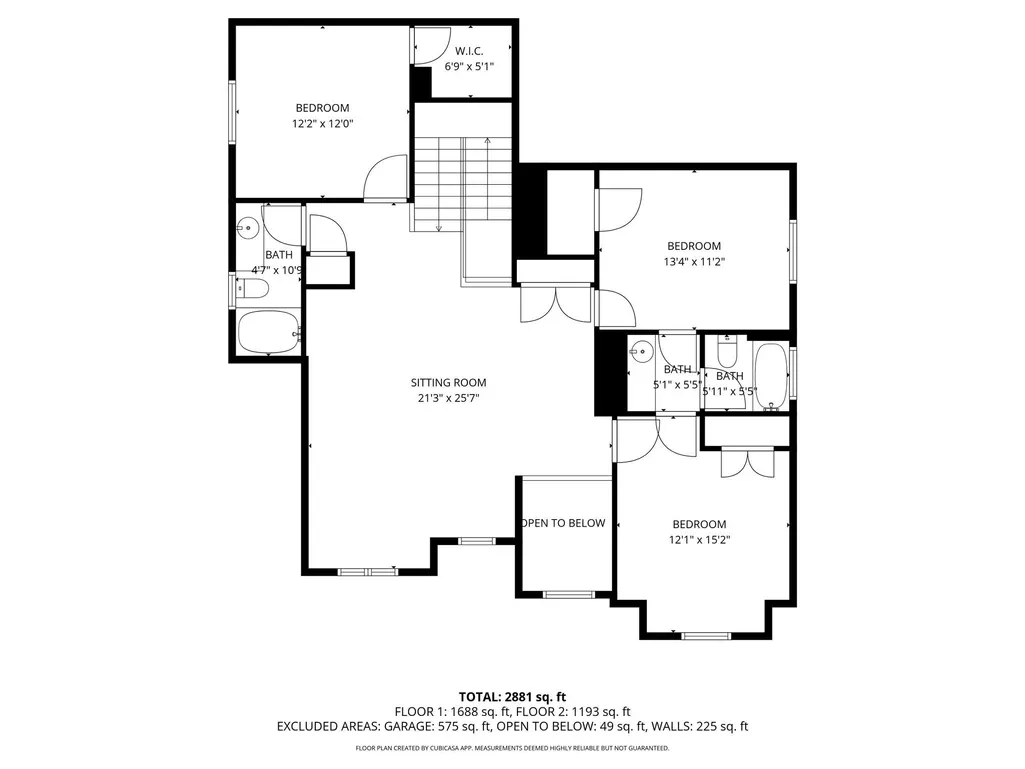
- Sqr Footage3042
- Lot Size0.2188 Acres
Data Source:
Austin Board of REALTORS® (ABOR) as distributed by MLS GRID
Property Description
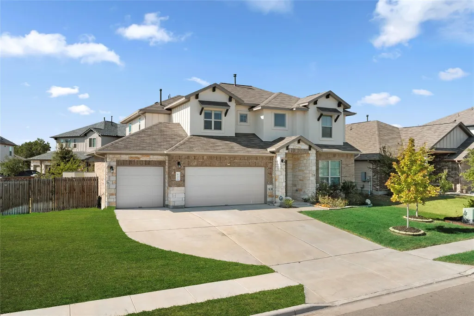
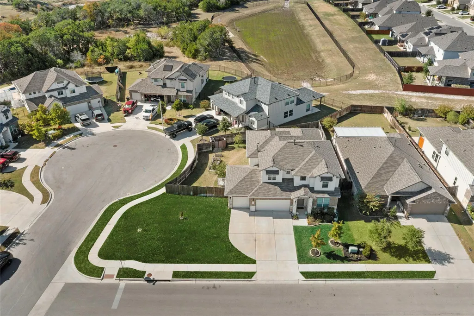
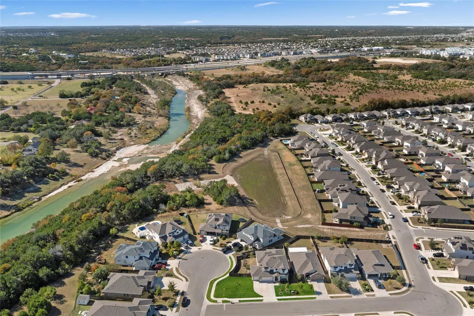
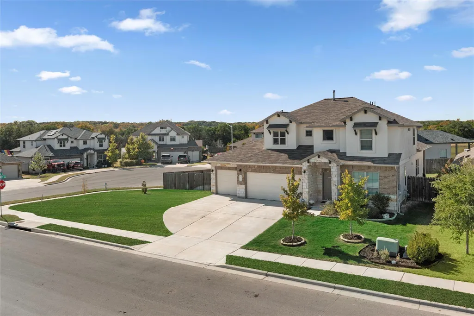
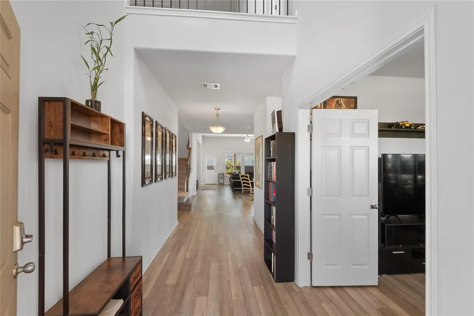
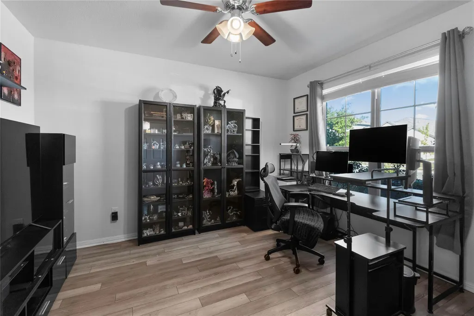
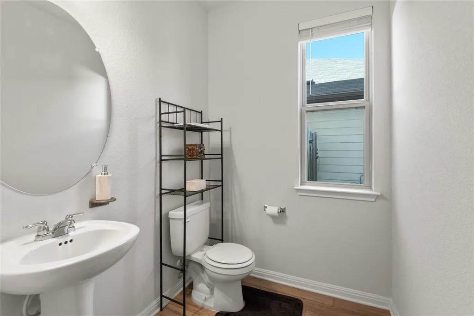
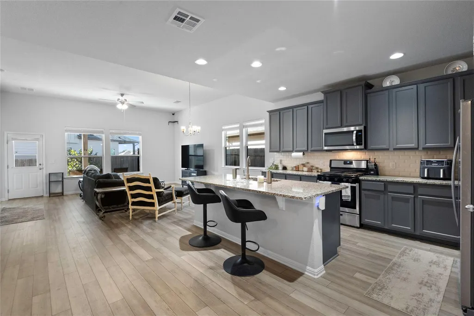
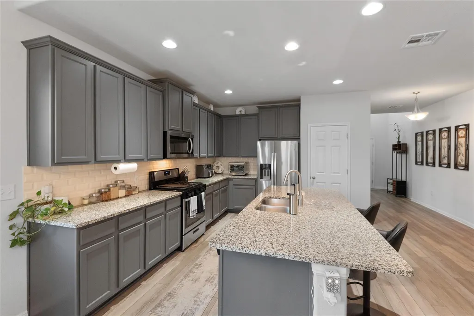
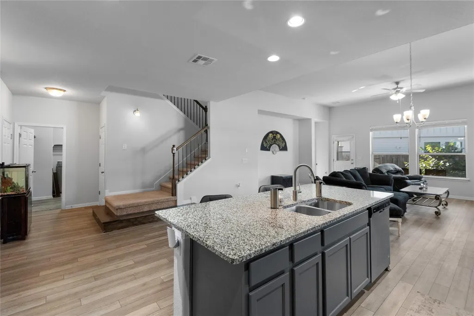
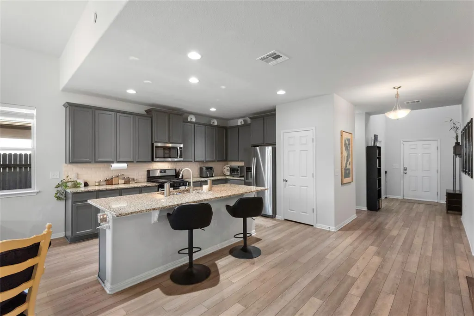
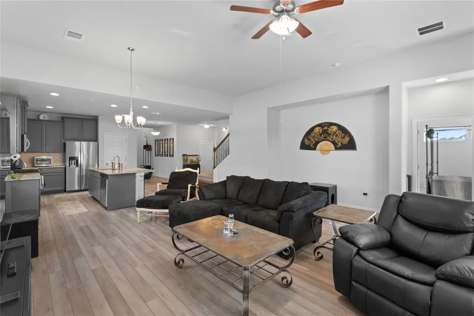
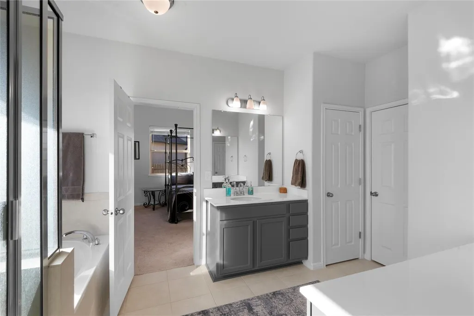
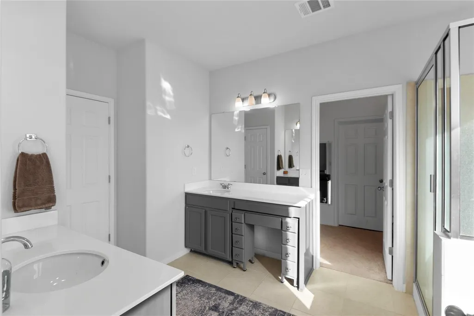
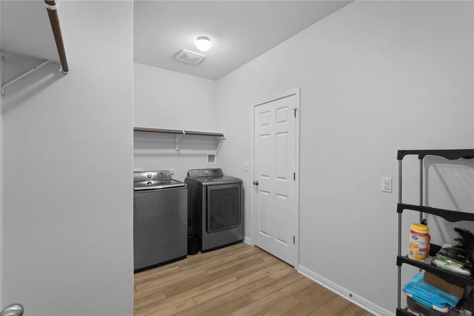
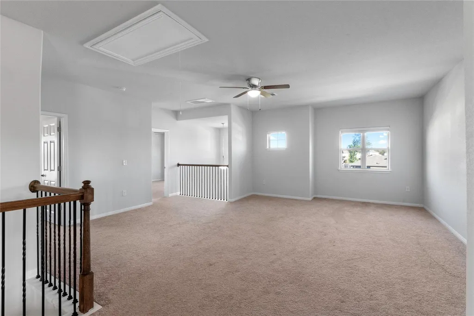
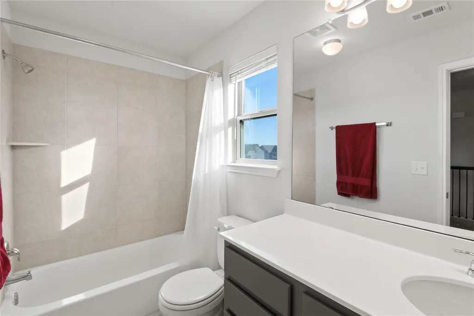
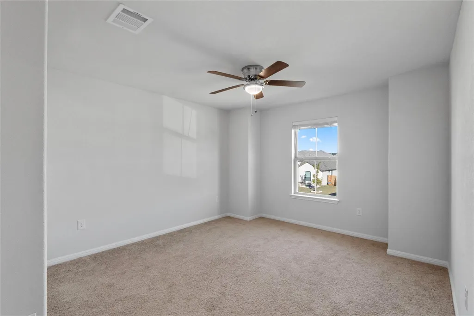
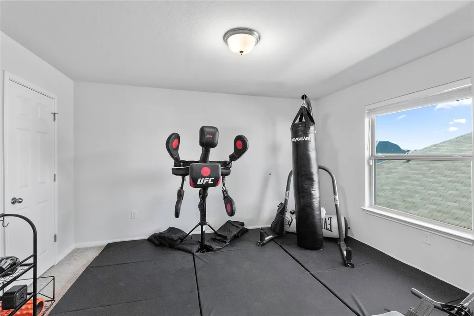
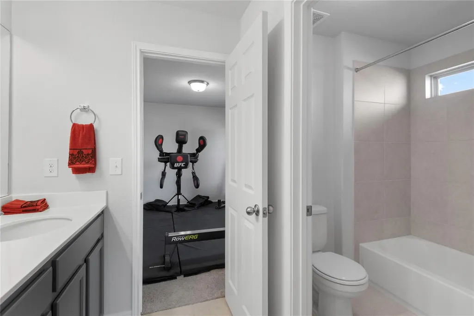
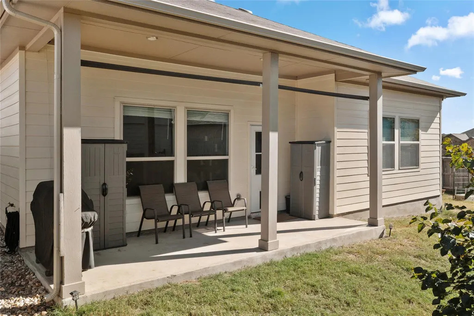
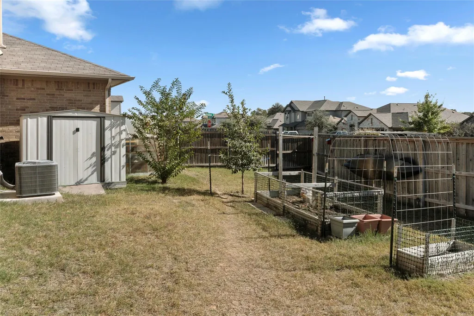
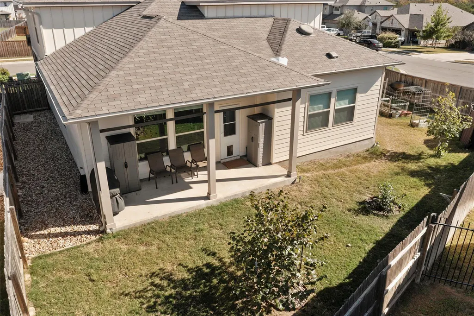
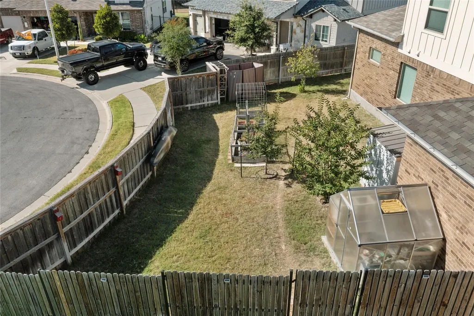
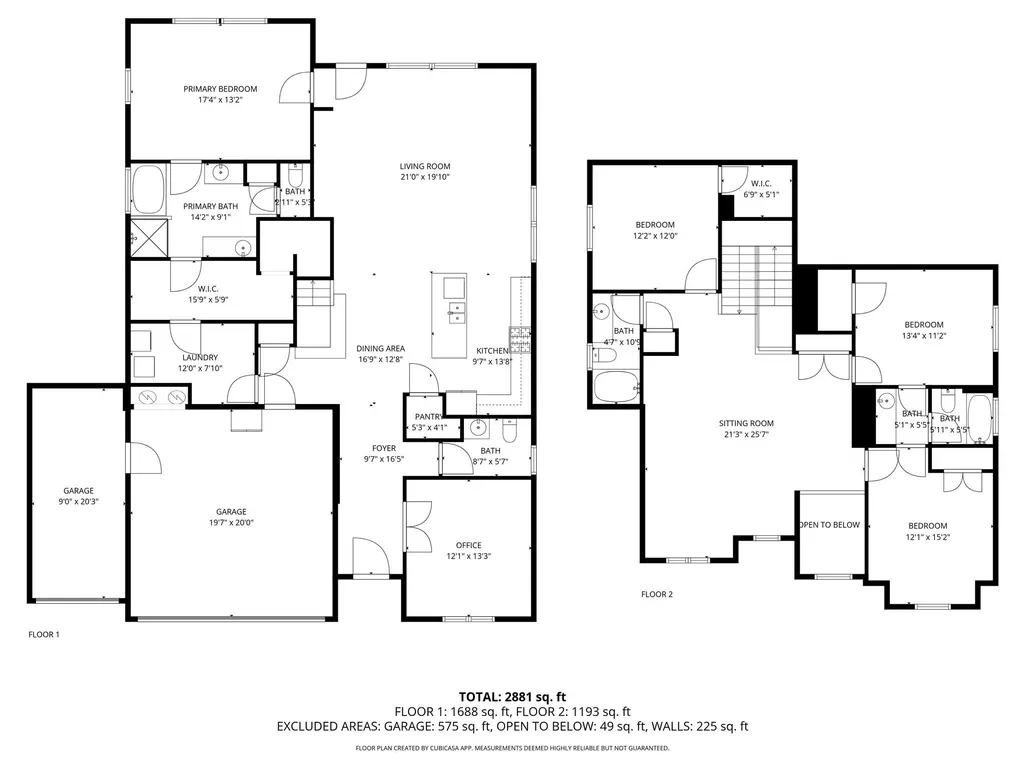
Discover this stunning two-story modern home featuring 4 bedrooms, a dedicated office, and a bright open floor plan designed for comfortable living and effortless entertaining. Situated on a large corner lot at the end of a quiet cul-de-sac, this property offers exceptional privacy and curb appeal. The main level features a spacious living area that flows seamlessly into the contemporary kitchen and dining space. The sought-after primary suite is conveniently located downstairs, offering added comfort and accessibility. A well-appointed home office provides the perfect place for work or study. Upstairs, you’ll find three additional bedrooms and a versatile loft-style landing perfect for relaxation or play. Step outside to enjoy a covered back patio, ideal for year-round outdoor living. The expansive yard includes dedicated garden space, providing room to grow, unwind, and personalize. A three-car garage offers ample parking and storage. Move-in ready and thoughtfully designed, this home offers the modern lifestyle you’ve been searching for! A 1 yr home warranty through American Home Shield will be renewed in Feb '26 and will transfer to the new buyer. Includes coverage for all mechanical, electrical, appliances, roof leaks, and more.
| Elementary School | Middle School | High School |
|---|---|---|
| Larkspur Elementary School | Danielson Middle School | Glenn High School |
| Price History | |
|---|---|
| 12/1/2025 | Listed $505,000 |
| 12/18/2025 | 2$499,000 |
| 3/5/2026 | 1$495,000 |
| 5/13/2026 | 2$490,000 |
| 9/3/2026 | 2$485,000 |
General Features
| Living Area | 3042 |
|---|---|
| Sewer | Public Sewer |
| Heating | Central,Electric |
| Cooling | Ceiling Fan(s),Central Air,Electric |
| Utilities | Cable Connected,Electricity Connected,High Speed Internet,Natural Gas Connected,Sewer Connected,Underground Utilities,Water Connected |
| Roof | Composition,Shingle |
| Appliances | Dishwasher,Disposal,Microwave,Oven,Gas Oven,Stainless Steel Appliance(s),Water Heater |
| HOA Fee | 60 |
| Garage Spaces | 3 |
| Patio/Porch Features | Arbor,Awning(s),Covered,Patio,Rear Porch |
| Pool Features | None |
| Security Features | Carbon Monoxide Detector(s),Security System,Smoke Detector(s) |
| Construction Materials | Brick,Concrete,Frame,Glass,HardiPlank Type,Masonry – Partial,Plaster,Stone,Stucco |
| Year Built | 2020 |
| View | Neighborhood,Skyline |
| Levels | Two |
| Property Subtype | Single Family Residence |
| Tax Year | 2025 |
| Waterfront Features | None |
| Community Features | BBQ Pit/Grill,Business Center,Clubhouse,Cluster Mailbox,Common Grounds,Creative Office Space,Curbs,Electronic Payments,Fitness Center,Game/Rec Rm,High Speed Internet,Kitchen Facilities,Picnic Area,Pl |
| Accessibility | None |
| Assoc Fee Paid Per | Monthly |
| County | Williamson |
| New Construction | No |
| Property Type | Residential |
| HOA | Yes |
| Energy Efficient | HVAC,Water Heater |
| Subdivision Name | Caughfield Ph 8 |
| Facing Direction | East |
| Green Sustainability | None |
| Other Structures | Shed(s) |
| Full Baths | 3 |
| Status | Active |
| Directions | 183 N to Larkspur Park Blvd,continue on Co Rd 266,turn right onto Surry Park Ave,left onto Somerville St,left onto Medina Way |
| High School | Glenn |
| City | Leander |
| Disclosures | Seller Disclosure,Seller Provided Survey Available |
| Association Name | Larkspur |
| MLS Area | CLN |
| Lot Size Square Feet | 9530.93 |
| Elementary School | Larkspur |
| Tax Annual Amount | 12181.76 |
| Middle/Junior High School | Danielson |
| Property Condition | Resale |
| Additional Parcels Y/N | No |
| Builder Name | Milestone Community Builders |
| Standard Status | Active |
| Year Built Source | Public Records |
| Tax Assessed Value | 484722 |
Interior Features
| Interior Amenities | Breakfast Bar,Ceiling Fan(s),Ceiling-Vaulted,Chandelier,Granite Counters,Crown Molding,Double Vanity,Entrance Foyer,Kitchen Island,Multiple Dining Areas,Multiple Living Areas,Open Floorplan,Pantry,Pr |
|---|---|
| Flooring | Carpet,Laminate,Tile |
| Window Features | Blinds,ENERGY STAR Qualified Windows,Screens |
| Half Baths | 1 |
| Total Bedrooms | 4 |
| Main Level Bedrooms | 1 |
| LivingAreaSource | Public Records |
| Total Baths | 4 |
Exterior Features
| Exterior Amenities | Garden,Gas Grill,Gutters Full,Lighting |
|---|---|
| Fencing | Back Yard,Fenced,Wood |
| Parking Features | Driveway,Garage,Garage Door Opener,Garage Faces Front |
| Lot Features | Back Yard,Close to Clubhouse,Cul-De-Sac,Curbs,Few Trees,Front Yard,Garden,Gentle Sloping,Landscaped,Native Plants,Private Maintained Road,Sprinkler - Automatic,Sprinklers In Rear,Sprinkler - Drip Onl |
| Water Source | MUD |
| Total Parking | 7 |
| Foundation Details | Slab |
| Lot Size Acres | 0.2188 |
| Waterfront Y/N | No |
| Covered Spaces | 3 |
| Horse Y/N | No |
| Horse Amenities | None |
Amenities
- Foreclosure
- Views
- Short Sale
- New Construction
- Adult 55+
- Lease To Own
- No HOA Fees
- Furnished
- Primary On Main
- Air Conditioning
- Seller Finance
- Green
- Fixer Upper
- Horse
- Golf
- Fireplace
- Deck
- Garage
- Basement
- Pool
Property vs Single Family Average in 78641
Price
Taxes
Year Built
Visits
 Austin Board of REALTORS® Copyright ©2026 All rights reserved.
 Central Texas MLS | Four Rivers Association of REALTORS® All information deemed reliable but not guaranteed. All properties are subject to prior sale, change or withdrawal. Neither listing broker(s) or information provider(s) shall be responsible for any typographical errors, misinformation, misprints and shall be held totally harmless. Listing(s) information is provided for consumer's personal, non-commercial use and may not be used for any purpose other than to identify prospective properties
 Highland Lakes Association of Realtors® All information deemed reliable but not guaranteed. All properties are subject to prior sale, change or withdrawal. Neither listing broker(s) or information provider(s) shall be responsible for any typographical errors, misinformation, misprints and shall be held totally harmless. Listing(s) information is provided for consumer's personal, non-commercial use and may not be used for any purpose other than to identify prospective properties consumers may
