
Price Reduction - Eco Friendly
Address
525 Golden Creek Dr, Round Rock, TX
Price
$ 559,900
Property Attributes
- MLS#4792818
- TypeSingle Family
- Listing Status Active
- CountyWILLIAMSON
- CityRound Rock
- AreaRRE
- NeighborhoodSonoma Sec 09
- Zip78665
- StyleSingle Family Residence
- Year Built2006
- Taxes$ 8089
- Price$ 559,900
- Bedrooms4
- Full Bathrooms3
- Half Bathrooms0
- Sqr Footage2872
- Lot Size0.1511 Acres
Data Source:
Austin Board of REALTORS® (ABOR) as distributed by MLS GRID
Property Description
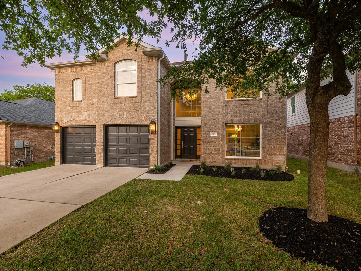
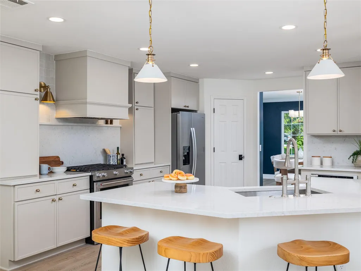
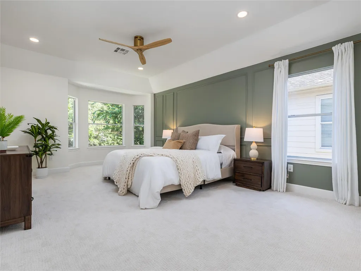
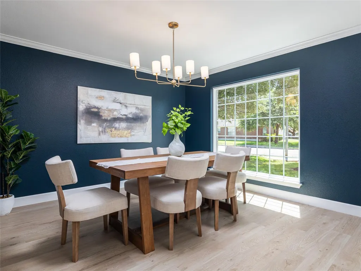
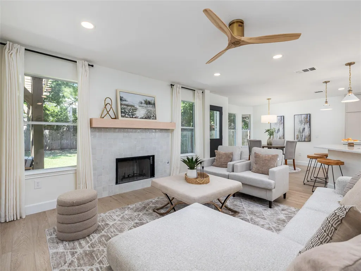
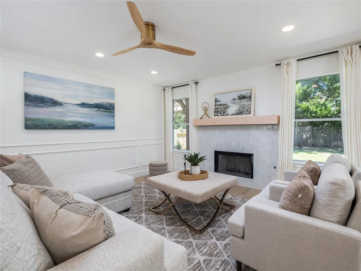
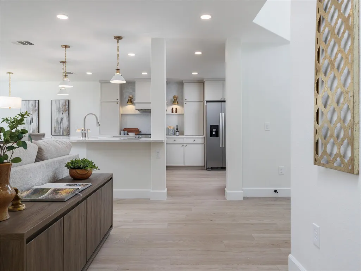
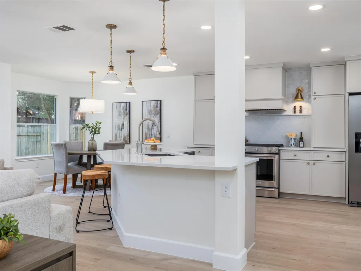
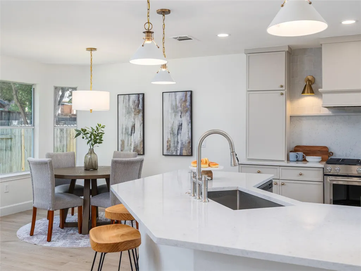
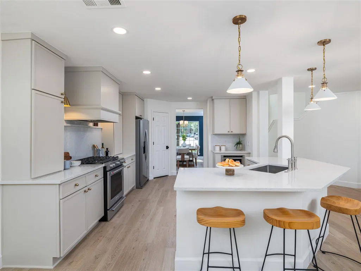
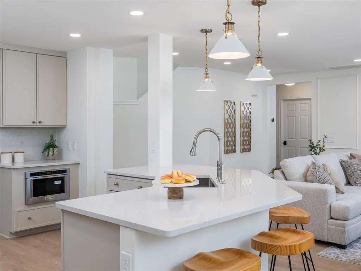
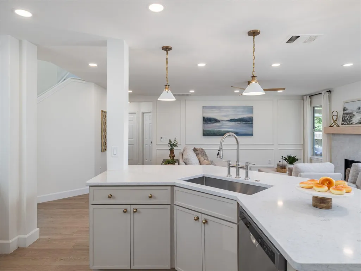
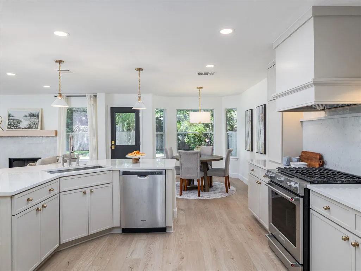
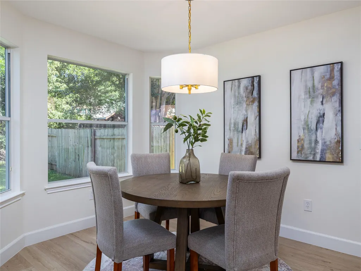
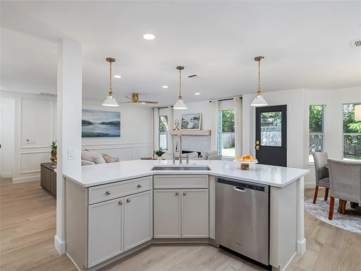
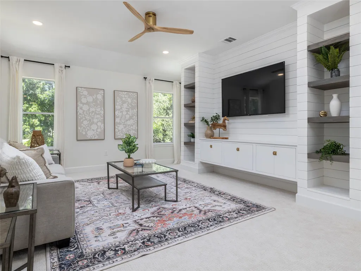
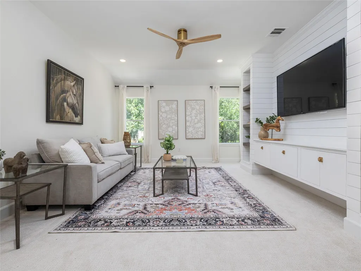
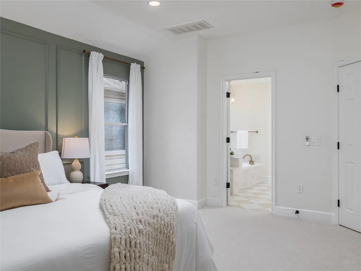
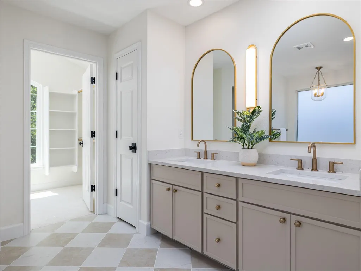
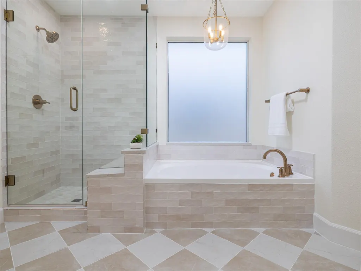
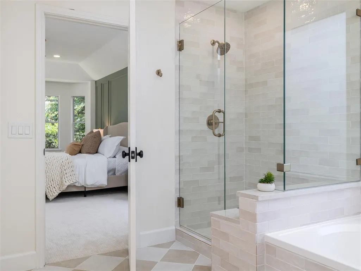
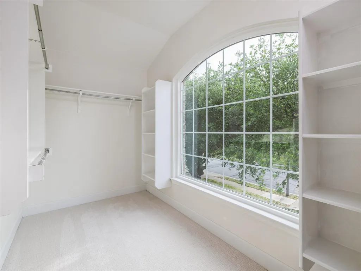
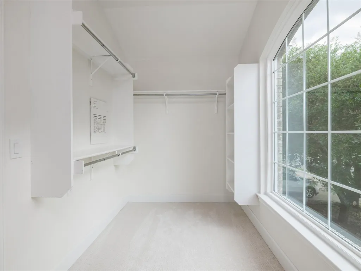
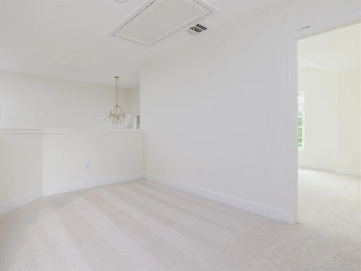
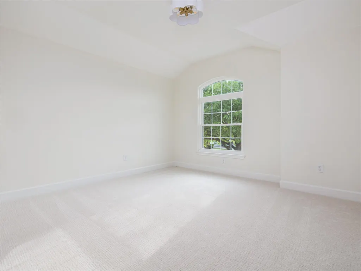
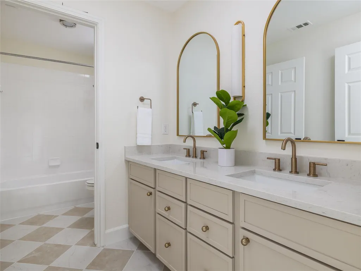
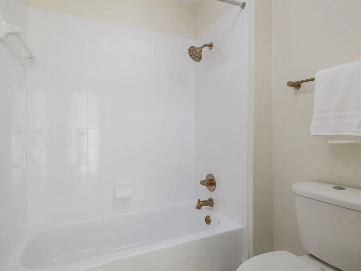
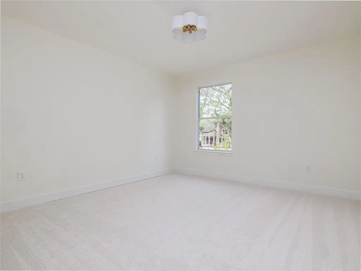
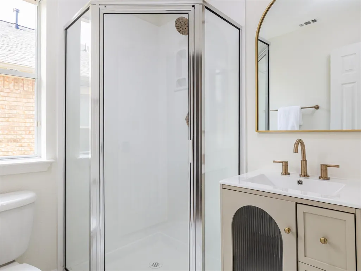
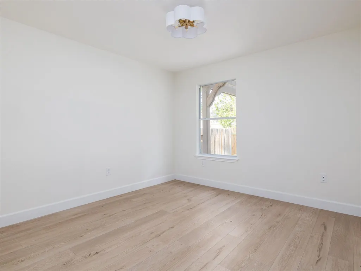
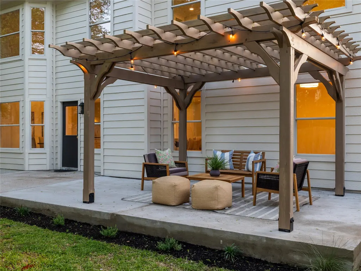
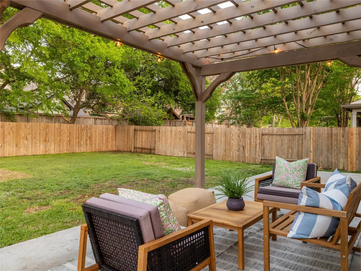
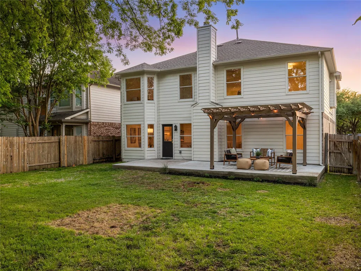
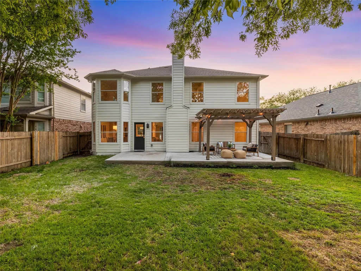
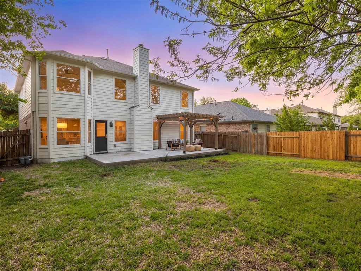
525 Golden Creek Drive pairs a sought-after Sonoma location with the kind of thoughtful renovation that is increasingly difficult to find, and even harder to recreate. Brushy Creek Trail, the community pool, and nearby Round Rock ISD elementary and middle schools are within walking distance. This four-bedroom, three-full-bath home feels custom rather than conventional. The open kitchen and living area is anchored by a handmade Zellige tile fireplace with a custom maple mantel, while decorative wainscoting, luxury vinyl plank flooring throughout the first floor, and upgraded lighting add warmth and architectural character to the main level. At the center of the home, the kitchen features custom slim-shaker cabinetry with ceiling-height extensions, a built-in vent hood, quartz countertops, handmade Zellige tile, an oversized workstation sink, designer brass lighting, upgraded appliances, and an expansive island designed for gathering and entertaining. A downstairs bedroom and full bathroom provide valuable flexibility for guests, a private office, or additional living needs. Upstairs, the primary suite has been transformed into a true retreat with designer-patterned carpet, warm lighting, and a spacious walk-in closet. The renovated primary bathroom includes quartz countertops, updated custom cabinet doors, arched brass mirrors, Delta brass fixtures, a tiled soaking-tub surround, and a frameless glass shower. The upstairs game room offers another fully realized living space, complete with a custom built-in entertainment center, shiplap detailing, floating shelves, and room for movie nights, gaming, or casual entertaining. Behind the design, the major systems have already been addressed. A new roof and two new HVAC systems were installed in November 2025, and the owned solar-panel system. Outside, an extended patio with a custom pergola and string lights creates an inviting setting for dining, entertaining, and enjoying Texas evenings.
| Elementary School | Middle School | High School |
|---|---|---|
| Blackland Prairie Elementary School | Ridgeview Middle School | Cedar Ridge High School |
| Price History | |
|---|---|
| 7/29/2026 | Listed $575,000 |
| 9/9/2026 | 3$559,900 |
General Features
| Living Area | 2872 |
|---|---|
| Sewer | Public Sewer |
| Heating | Central |
| Cooling | Central Air |
| Utilities | Electricity Available,Electricity Connected,High Speed Internet,Sewer Available,Sewer Connected |
| Roof | Composition |
| Appliances | Dishwasher,Dryer,Microwave,Free-Standing Range,Free-Standing Gas Range,RNGHD,Refrigerator,Stainless Steel Appliance(s),Vented Exhaust Fan |
| HOA Fee | 600 |
| Garage Spaces | 2 |
| Association Fee Includes | Common Area Maintenance |
| Patio/Porch Features | See Remarks,Patio |
| Pool Features | None |
| Construction Materials | Brick,HardiPlank Type,Masonry – Partial |
| Year Built | 2006 |
| View | None |
| Levels | Two |
| Property Subtype | Single Family Residence |
| Tax Year | 2026 |
| Waterfront Features | None |
| Community Features | Park,Picnic Area,Playground,Pool,Sidewalks,Trail(s) |
| Accessibility | None |
| Assoc Fee Paid Per | Annually |
| County | Williamson |
| New Construction | No |
| Property Type | Residential |
| HOA | Yes |
| Energy Efficient | Solar Panel |
| Subdivision Name | Sonoma Sec 09 |
| Facing Direction | West |
| Green Sustainability | None |
| Other Structures | None |
| Full Baths | 3 |
| Status | Active |
| Directions | From Highway 35 go East on Gattis School Road,take left on Rusk Road,pass Forest Creek Drive and take right on Barefoot,Left on Paradise Ridge,Left on Alder Falls,Left on Paradise and right on Golden |
| High School | Cedar Ridge |
| City | Round Rock |
| Disclosures | MUD,Seller Disclosure |
| Association Name | Sonoma HOA |
| MLS Area | RRE |
| Lot Size Square Feet | 6581.92 |
| Spa Features | None |
| Elementary School | Blackland Prairie |
| Tax Annual Amount | 7705.58 |
| Middle/Junior High School | Ridgeview |
| Property Condition | Updated/Remodeled |
| Additional Parcels Y/N | No |
| Standard Status | Active |
| Year Built Source | Public Records |
| Tax Assessed Value | 483646 |
Interior Features
| Interior Amenities | Ceiling Fan(s),Quartz Counters,Double Vanity,Interior Steps,Kitchen Island,Multiple Dining Areas,Multiple Living Areas,Open Floorplan,Pantry,Recessed Lighting,Walk-In Closet(s) |
|---|---|
| Flooring | Carpet,Tile,Vinyl |
| Total Fireplaces | 1 |
| Fireplace Features | Gas,Gas Starter,Living Room |
| Window Features | Blinds,Double Pane Windows |
| Total Bedrooms | 4 |
| Main Level Bedrooms | 1 |
| LivingAreaSource | Appraiser |
| Total Baths | 3 |
Exterior Features
| Exterior Amenities | None |
|---|---|
| Fencing | Fenced,Privacy,Wood |
| Parking Features | Attached |
| Lot Features | Level,Sprinkler - Automatic,Trees-Large (Over 40 Ft),Trees-Moderate,Trees-Small (Under 20 Ft) |
| Water Source | Public |
| Total Parking | 4 |
| Foundation Details | Slab |
| Lot Size Acres | 0.1511 |
| Waterfront Y/N | No |
| Covered Spaces | 2 |
| Horse Y/N | No |
| Horse Amenities | None |
Amenities
- Foreclosure
- Views
- Short Sale
- New Construction
- Adult 55+
- Lease To Own
- No HOA Fees
- Furnished
- Primary On Main
- Air Conditioning
- Seller Finance
- Green
- Fixer Upper
- Horse
- Golf
- Fireplace
- Deck
- Garage
- Basement
- Pool
Property vs Single Family Average in 78665
Price
Taxes
Year Built
Visits
 Austin Board of REALTORS® Copyright ©2026 All rights reserved.
 Central Texas MLS | Four Rivers Association of REALTORS® All information deemed reliable but not guaranteed. All properties are subject to prior sale, change or withdrawal. Neither listing broker(s) or information provider(s) shall be responsible for any typographical errors, misinformation, misprints and shall be held totally harmless. Listing(s) information is provided for consumer's personal, non-commercial use and may not be used for any purpose other than to identify prospective properties
 Highland Lakes Association of Realtors® All information deemed reliable but not guaranteed. All properties are subject to prior sale, change or withdrawal. Neither listing broker(s) or information provider(s) shall be responsible for any typographical errors, misinformation, misprints and shall be held totally harmless. Listing(s) information is provided for consumer's personal, non-commercial use and may not be used for any purpose other than to identify prospective properties consumers may
