
Primary on Main
Address
644 Peregrine Way, Leander, TX
Price
$ 360,000
Property Attributes
- MLS#6116166
- TypeSingle Family
- Listing Status Active
- CountyWILLIAMSON
- CityLeander
- AreaCLN
- NeighborhoodVista Ridge
- Zip78641
- StyleSingle Family Residence
- Year Built2016
- Taxes$ 7261
- Price$ 360,000
- Bedrooms3
- Full Bathrooms2
- Half Bathrooms0
- Sqr Footage1868
- Lot Size0.136 Acres
Data Source:
Austin Board of REALTORS® (ABOR) as distributed by MLS GRID
Property Description
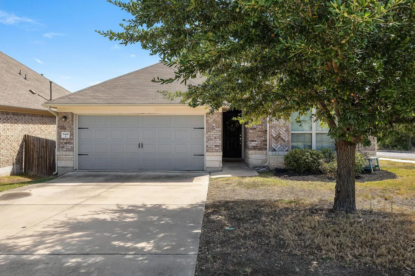
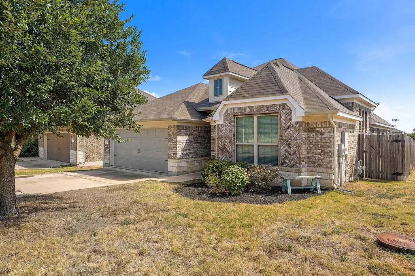
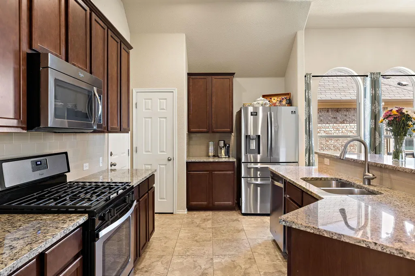
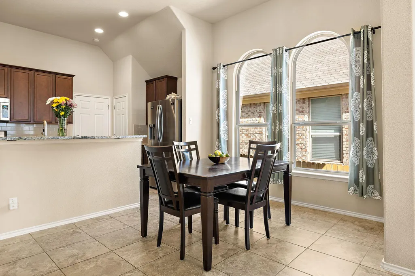
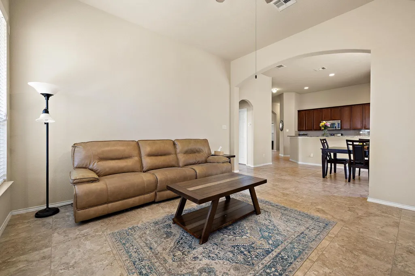
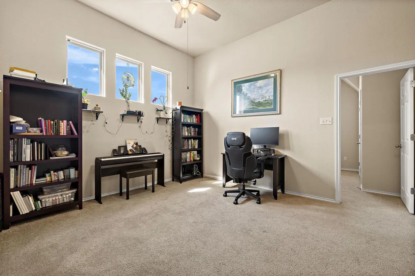
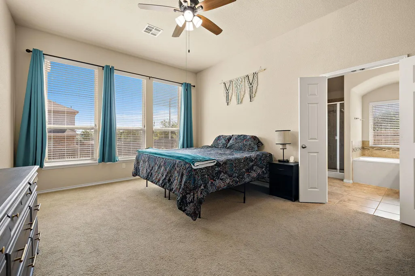
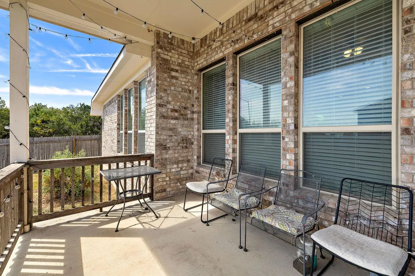
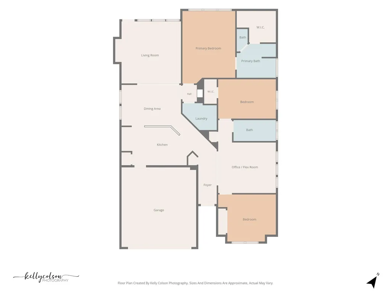
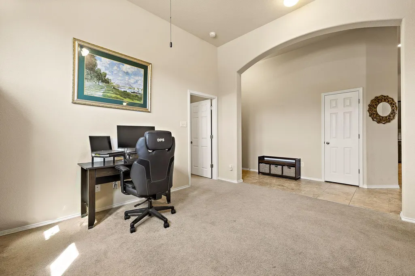
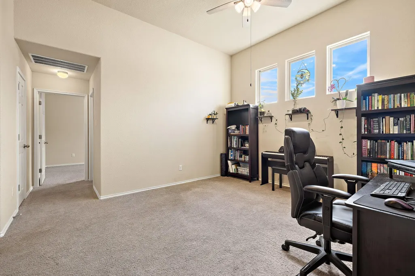
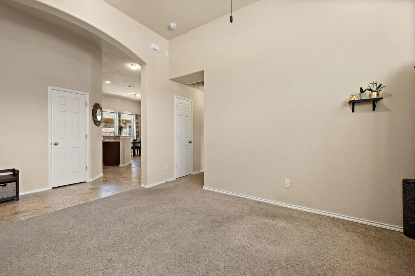
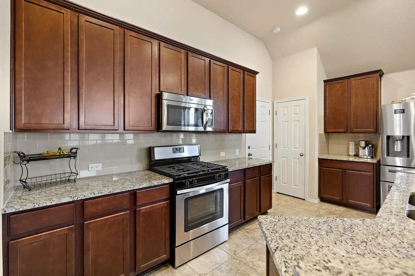
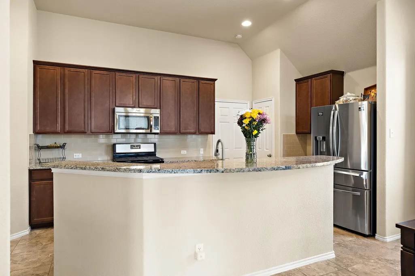
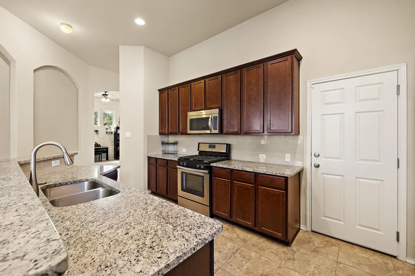
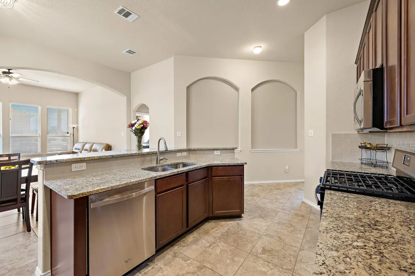
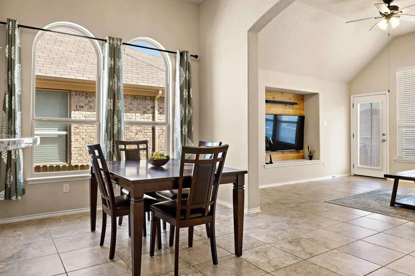
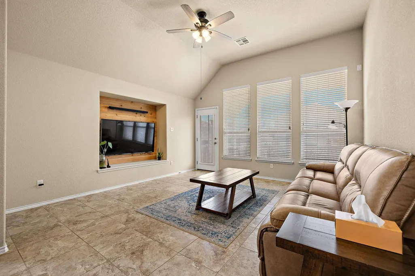
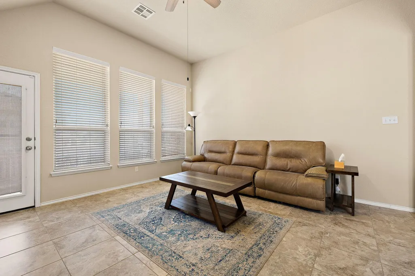
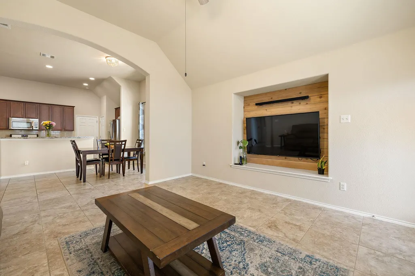
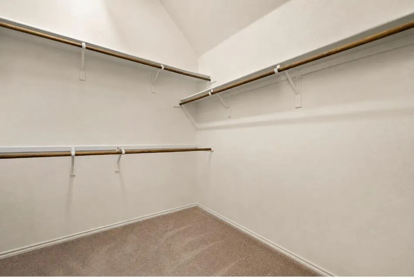
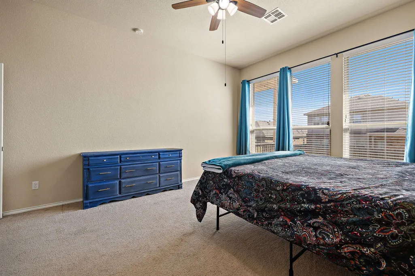
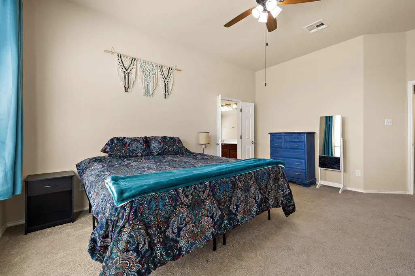
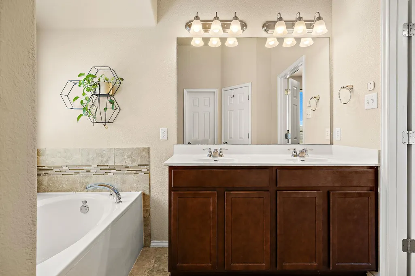
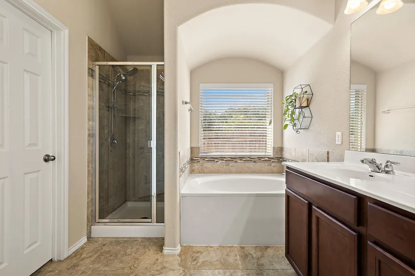
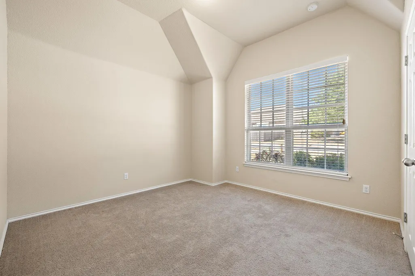
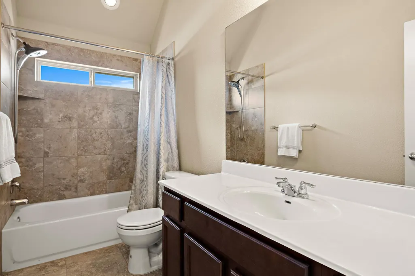
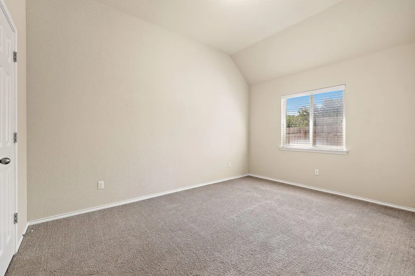
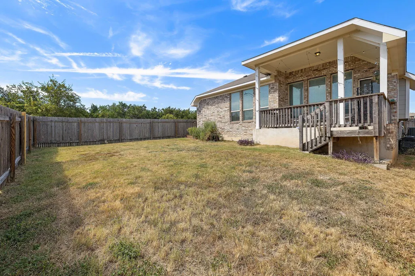
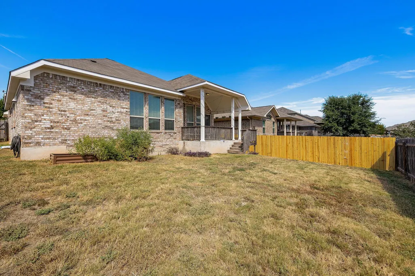
Some homes just feel easy from the moment you walk in, and this one does exactly that. Set on a corner lot in Leander’s Vista Ridge community, this single-story home offers 3 bedrooms, 2 baths and 1,868 square feet designed for comfortable everyday living. Step inside and the open layout naturally brings the kitchen, dining and living spaces together, making it just as easy to enjoy a quiet evening at home as it is to have friends over for dinner. The kitchen features granite countertops, stainless steel appliances, a breakfast bar and sunny breakfast area, all open to the main living space so no one feels tucked away from the conversation. The primary bedroom is privately situated and offers a walk-in closet and spacious bath with a soaking tub and separate shower. A flexible bonus space gives you room to create what works for your life, whether that means a home office, reading room, play space or second sitting area. Out back, the covered patio extends the living space outdoors with a comfortable spot for morning coffee, weekend grilling or winding down at the end of the day. With its single-story layout, corner lot and 2-car garage, everyday living feels easy here. And when it’s time to head out, Leander Station and nearby access to 183 and 183A make getting around Leander or commuting toward Austin especially convenient.
| Elementary School | Middle School | High School |
|---|---|---|
| Camacho Elementary School | Leander Middle | Glenn High School |
| Price History | |
|---|---|
| 8/21/2026 | Listed $360,000 |
General Features
| Living Area | 1868 |
|---|---|
| Sewer | Public Sewer |
| Heating | Central,Natural Gas |
| Cooling | Central Air |
| Utilities | Electricity Available,Natural Gas Available |
| Roof | Composition |
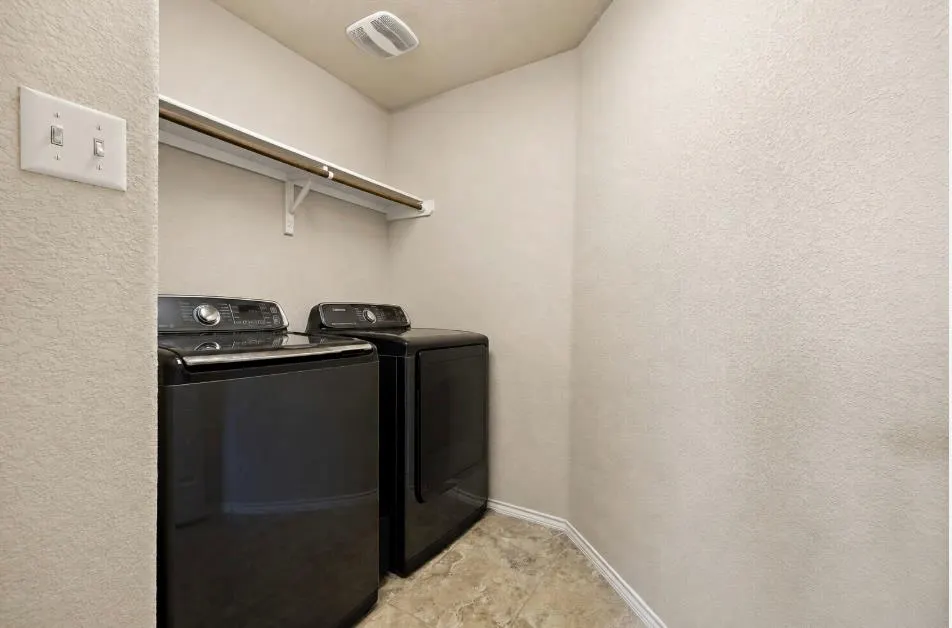
| Appliances | Dishwasher,Disposal,Gas Range,Microwave,Oven,Free-Standing Range,Refrigerator,Washer/Dryer,Water Heater |
| HOA Fee | 365 |
| Garage Spaces | 2 |
| Association Fee Includes | Common Area Maintenance |
| Patio/Porch Features | Covered,Patio |
| Pool Features | None |
| Security Features | Smoke Detector(s) |
| Construction Materials | Masonry – All Sides |
| Year Built | 2016 |
| View | None |
| Levels | One |
| Property Subtype | Single Family Residence |
| Tax Year | 2026 |
| Waterfront Features | None |
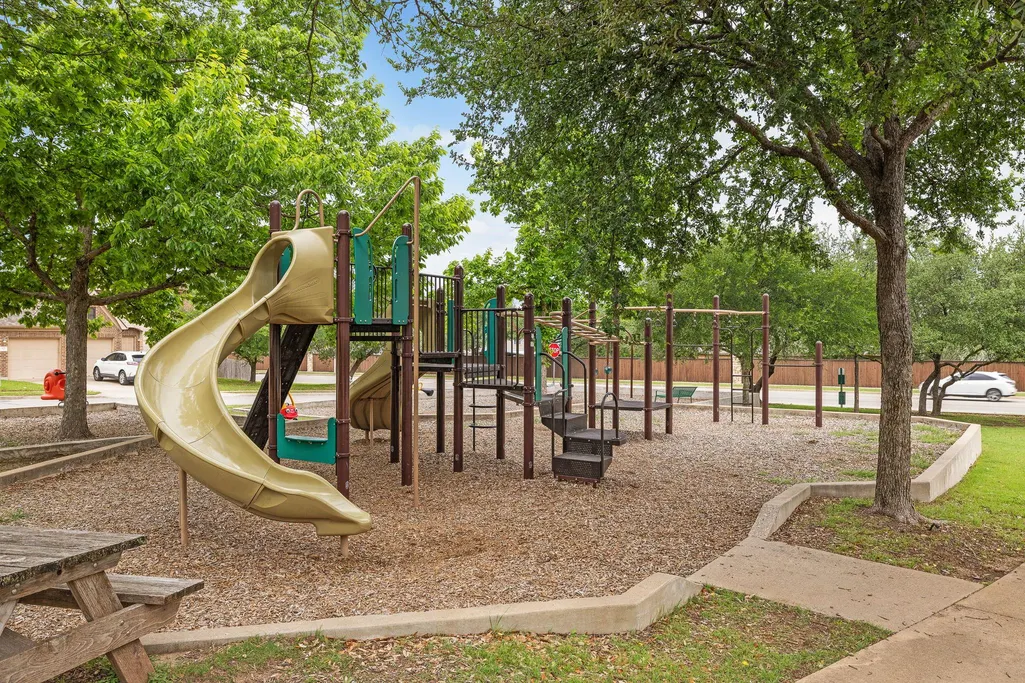
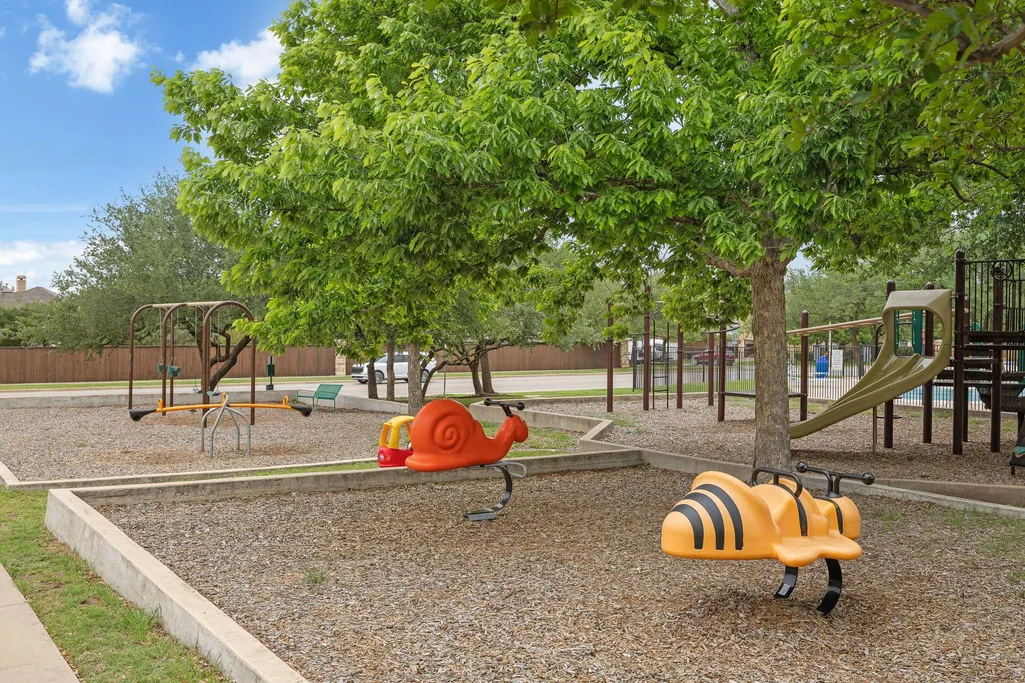
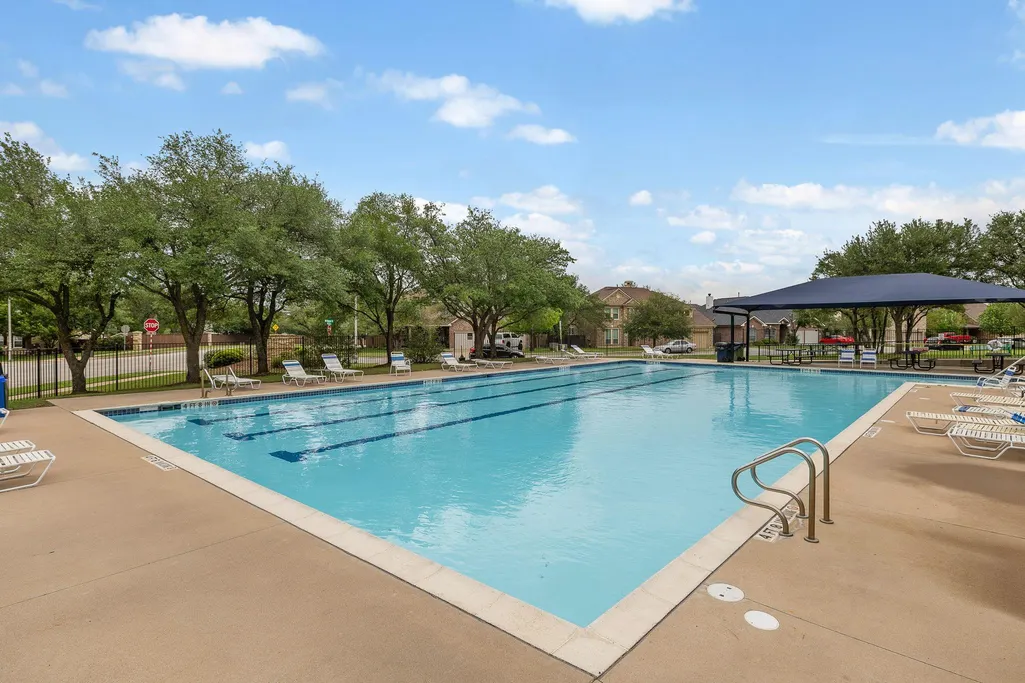
| Community Features | Cluster Mailbox,Common Grounds,Curbs,Park,Picnic Area,Playground,Pool,Sidewalks,Street Lights |
| Accessibility | None |
| Assoc Fee Paid Per | Annually |
| County | Williamson |
| New Construction | No |
| Property Type | Residential |
| HOA | Yes |
| Energy Efficient | None |
| Subdivision Name | Vista Ridge |
| Facing Direction | West |
| Green Sustainability | None |
| Other Structures | None |
| Full Baths | 2 |
| Status | Active |
| Directions | Take 183 to Crystal Falls Parkway,Turn Right onto Bagdad Rd,Left on Vista Ridge,Left on Peregrine Way,Home is on the Left Hand Side. Welcome too 644 Peregrine Way! |
| High School | Glenn |
| City | Leander |
| Disclosures | None |
| Association Name | Vista Ridge |
| MLS Area | CLN |
| Lot Size Square Feet | 5924.16 |
| Spa Features | None |
| Elementary School | Camacho |
| Tax Annual Amount | 7261.13 |
| Middle/Junior High School | Leander Middle |
| Property Condition | Resale |
| Additional Parcels Y/N | No |
| Virtual Tour | https://www.propertypanorama.com/instaview/aus/6116166 |
| Builder Name | Wilshire |
| Standard Status | Active |
| Year Built Source | Public Records |
| Tax Assessed Value | 356224 |
| Virtual Tour | https://listings.kellycolson.com/sites/644-peregrine-way-leander-tx-78641-27770239/branded |
Interior Features
| Interior Amenities | See Remarks,Breakfast Bar,Ceiling Fan(s),Ceiling-High,Granite Counters,Entrance Foyer,Open Floorplan,Pantry,Primary Bedroom on Main,Recessed Lighting,Soaking Tub,Walk-In Closet(s) |
|---|---|
| Flooring | Carpet,Tile |
| Fireplace Features | None |
| Window Features | Blinds |
| Total Bedrooms | 3 |
| Main Level Bedrooms | 3 |
| LivingAreaSource | Public Records |
| Total Baths | 2 |
Exterior Features
| Exterior Amenities | Rain Gutters,Private Yard |
|---|---|
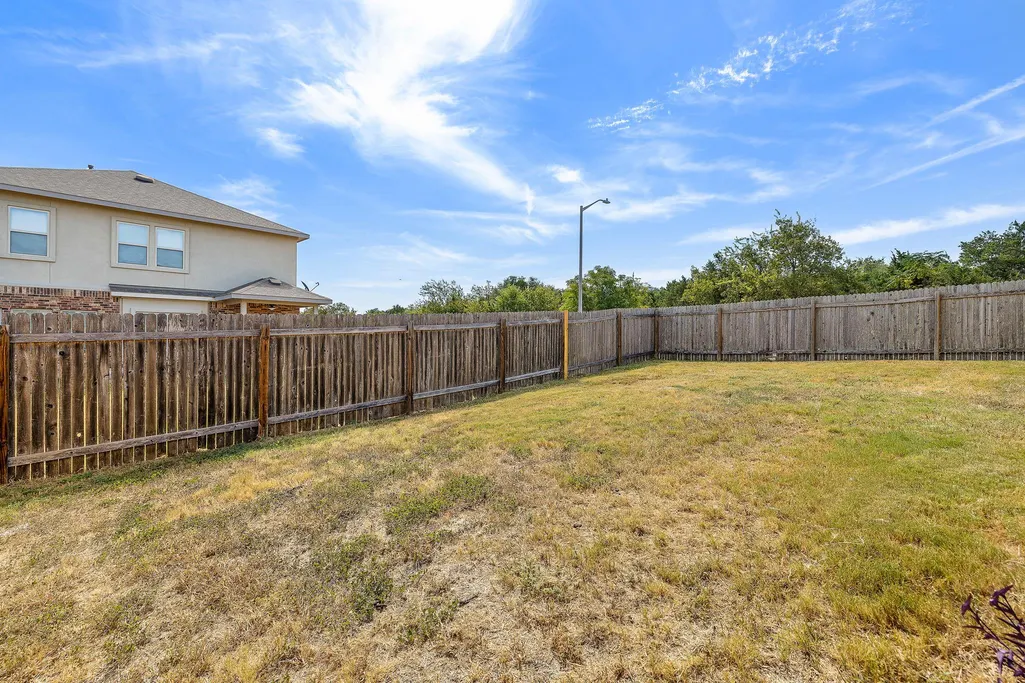
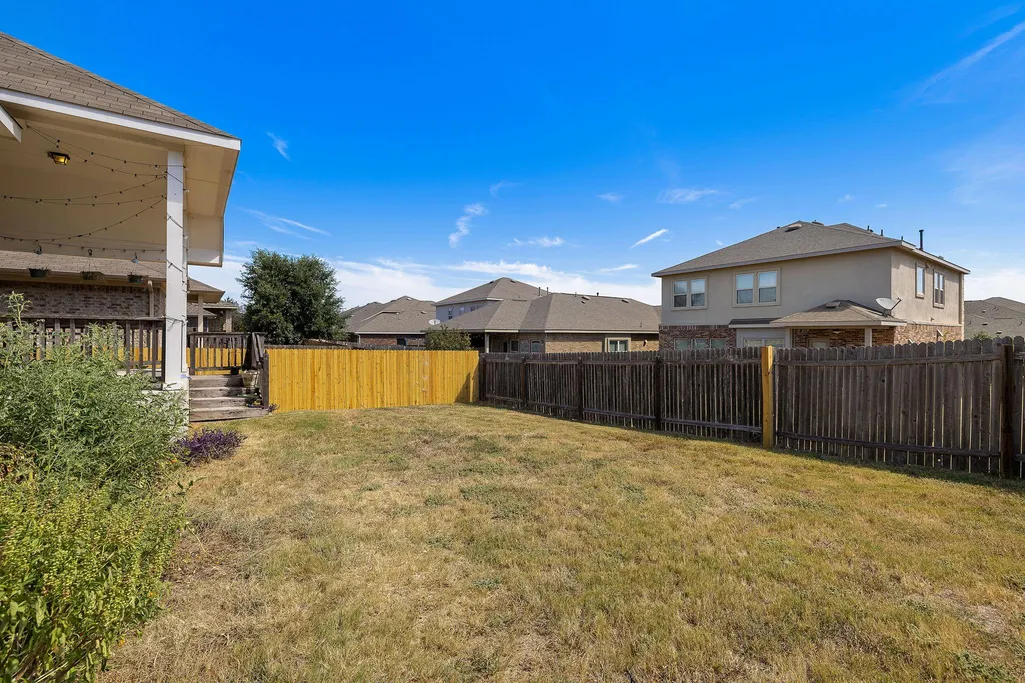
| Fencing | Fenced,Privacy,Wood |
| Parking Features | Attached,Garage,Garage Door Opener,Garage Faces Front |
| Lot Features | Back Yard,Corner Lot,Curbs,Sprinkler - Automatic,Trees-Medium (20 Ft - 40 Ft),Trees-Moderate |
| Water Source | Public |
| Total Parking | 4 |
| Foundation Details | Slab |
| Lot Dimensions | 50X120 |
| Lot Size Acres | 0.136 |
| Waterfront Y/N | No |
| Covered Spaces | 2 |
| Horse Y/N | No |
| Horse Amenities | None |
Amenities
- Foreclosure
- Views
- Short Sale
- New Construction
- Adult 55+
- Lease To Own
- No HOA Fees
- Furnished
- Primary On Main
- Air Conditioning
- Seller Finance
- Green
- Fixer Upper
- Horse
- Golf
- Fireplace
- Deck
- Garage
- Basement
- Pool
Property vs Single Family Average in 78641
Price
Year Built
Visits
 Austin Board of REALTORS® Copyright ©2026 All rights reserved.
 Central Texas MLS | Four Rivers Association of REALTORS® All information deemed reliable but not guaranteed. All properties are subject to prior sale, change or withdrawal. Neither listing broker(s) or information provider(s) shall be responsible for any typographical errors, misinformation, misprints and shall be held totally harmless. Listing(s) information is provided for consumer's personal, non-commercial use and may not be used for any purpose other than to identify prospective properties
 Highland Lakes Association of Realtors® All information deemed reliable but not guaranteed. All properties are subject to prior sale, change or withdrawal. Neither listing broker(s) or information provider(s) shall be responsible for any typographical errors, misinformation, misprints and shall be held totally harmless. Listing(s) information is provided for consumer's personal, non-commercial use and may not be used for any purpose other than to identify prospective properties consumers may
