
Open House Sat, Sep 19th 02:00 PM - 04:00 PM - Price Reduction - Golf Course - Primary on Main - Eco Friendly

Address
1205 Rock Mill Ln, Georgetown, TX
Price
$ 474,000
Property Attributes
- MLS#6944986
- TypeSingle Family
- Listing Status Active
- CountyWILLIAMSON
- CityGeorgetown
- AreaGTE
- NeighborhoodTeravista
- Zip78626
- StyleSingle Family Residence
- Year Built2014
- Taxes$ 10142
- Price$ 474,000
- Bedrooms4
- Full Bathrooms2
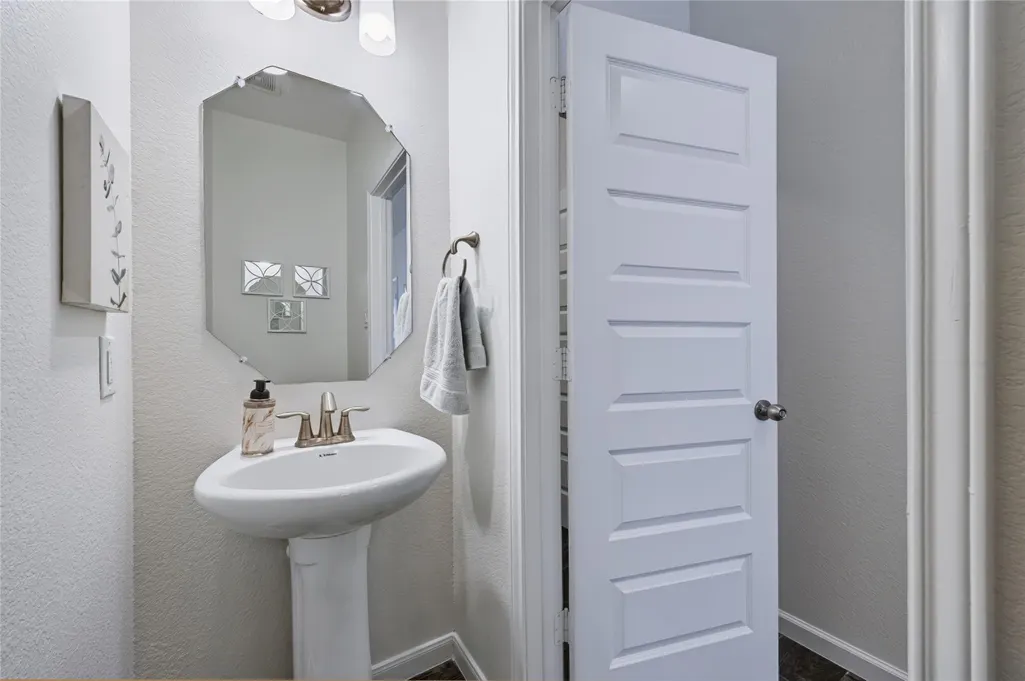
- Half Bathrooms1
- Sqr Footage2907
- Lot Size0.1241 Acres
Data Source:
Austin Board of REALTORS® (ABOR) as distributed by MLS GRID
Property Description
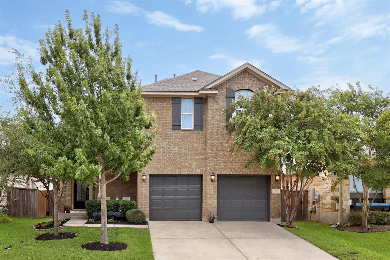
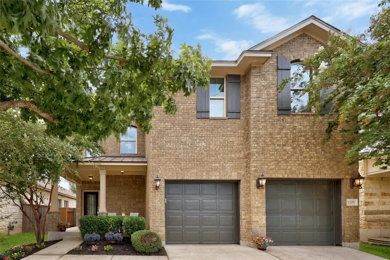
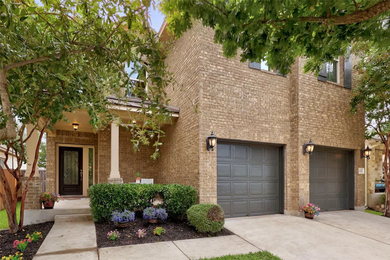
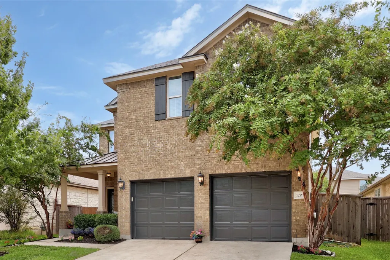
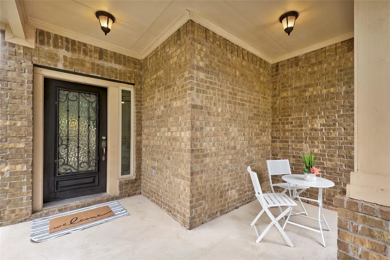
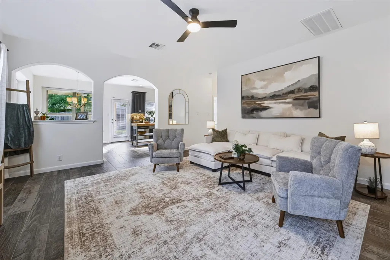
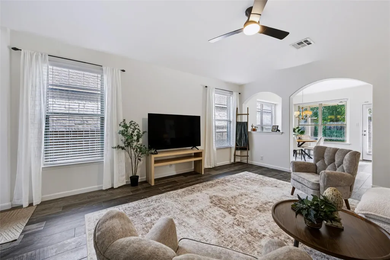
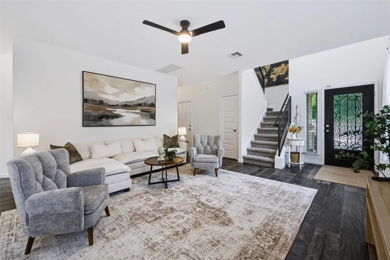
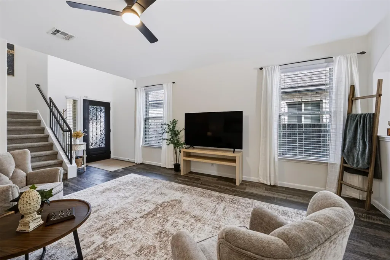
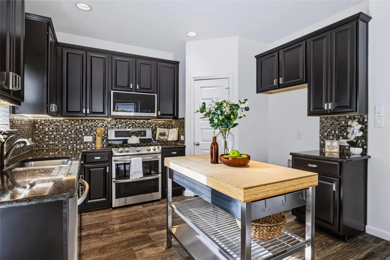
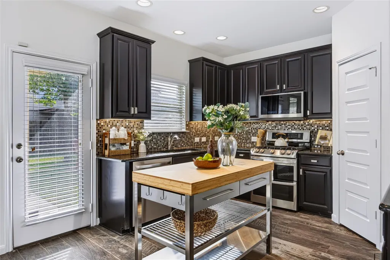
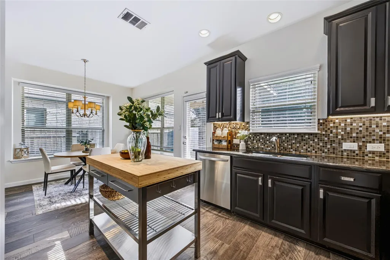
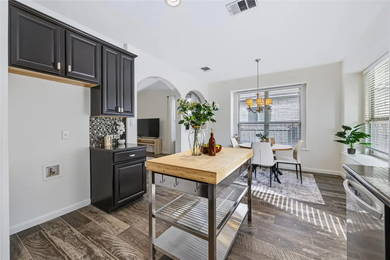
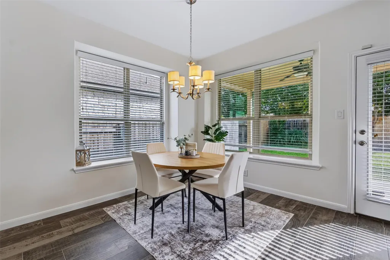
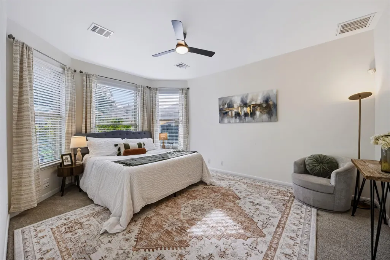
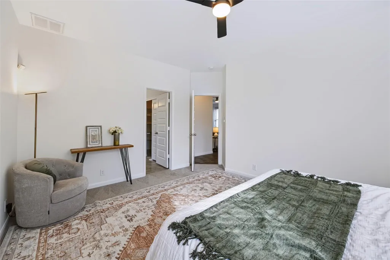
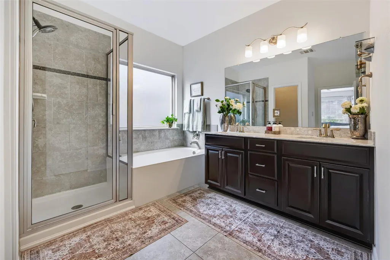
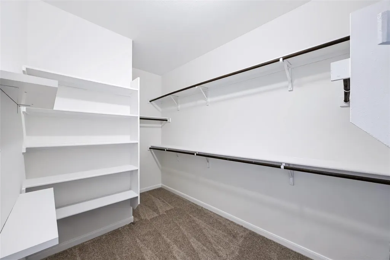
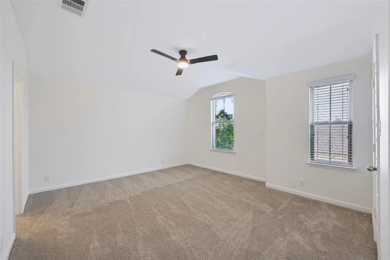
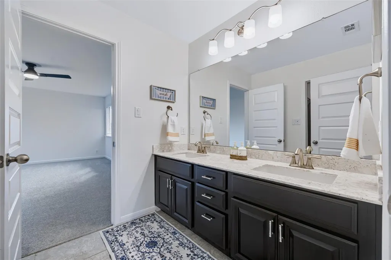
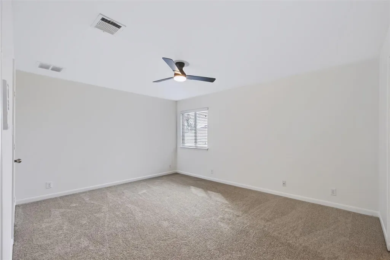
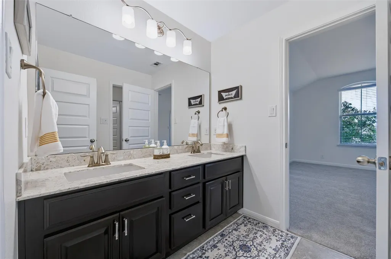
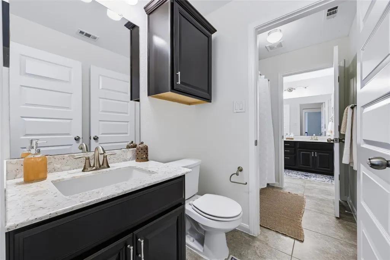
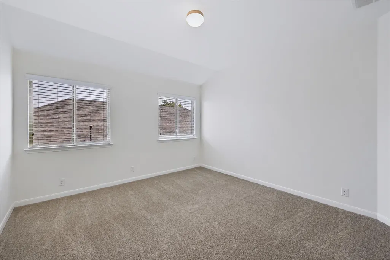
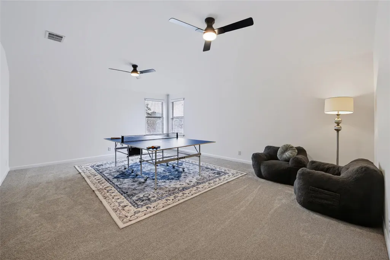
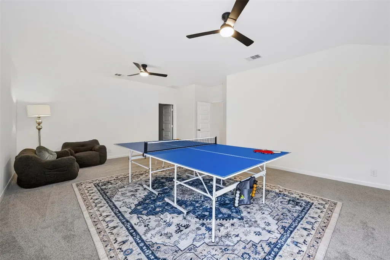
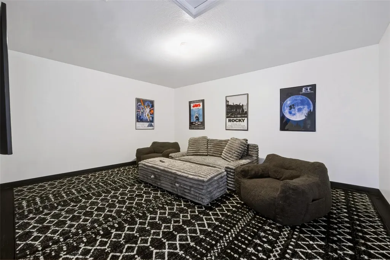
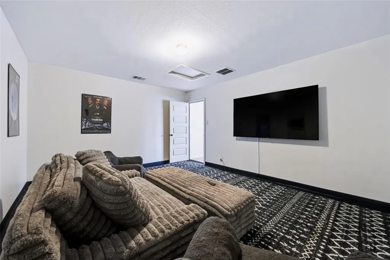
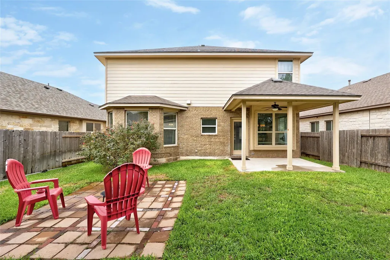
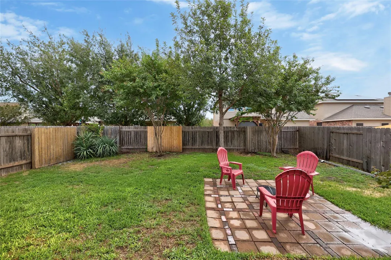
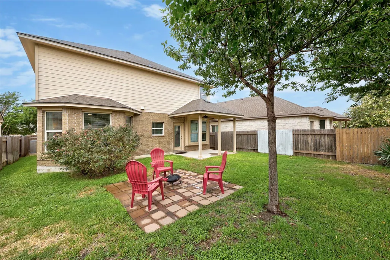
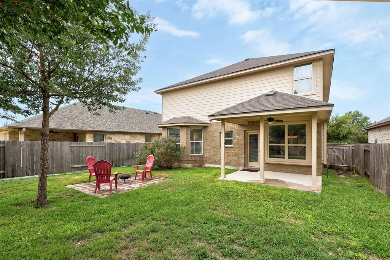
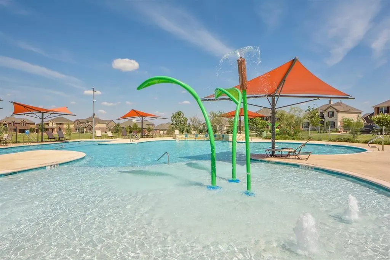
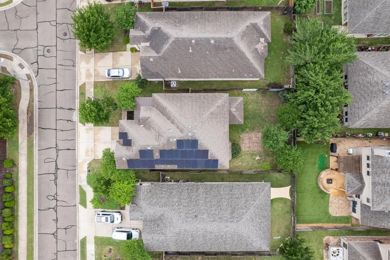
NEW ROOF and FULLY PAID-OFF SOLAR PANELS make this beautifully refreshed Teravista home stand out from the start! The new owner gets the benefit of solar with no solar loan or lease to assume, along with the peace of mind of a newly installed roof. Offering 2,907 sq ft, this 4-bedroom, 2.5-bath home has a spacious and flexible layout with the primary suite conveniently located downstairs. The kitchen features 2023 LG ThinQ smart appliances, generous workspace, and an eat-in dining area that opens to the main living room. Upstairs is made for both entertaining and relaxing, with three generously sized bedrooms, a large game room, and a separate media/flex room. Whether you want a movie room, playroom, home office, or additional lounge space, there's plenty of room to make it your own. The Jack-and-Jill bath also offers multiple vanity areas, making busy mornings easier. Recent updates continue throughout the home with fresh interior and exterior paint, new carpet, updated lighting, and wood-look tile in the main living areas. You'll also find a whole-home water softener, HVAC replaced in 2022, and water heater replaced in 2021. Located in Teravista, you'll have convenient access to IH-35, shopping, healthcare, major employers, and Austin's tech corridor, along with community amenities including golf, pools, fitness centers, parks, trails, sports courts, and the Gathering Room with 24/7 workspace access.
| Elementary School | Middle School | High School |
|---|---|---|
| Carver Elementary School | James Tippit Middle School | East View High School |
| Price History | |
|---|---|
| 9/4/2026 | Listed $495,000 |
| 9/14/2026 | 5$474,000 |
General Features
| Living Area | 2907 |
|---|---|
| Sewer | MUD |
| Heating | Central |
| Cooling | Central Air |
| Utilities | Electricity Available,Natural Gas Available |
| Roof | Composition |
| Appliances | Dishwasher,Disposal,Gas Cooktop,Microwave,Oven,Free-Standing Range,Water Heater,Water Softener Owned |
| HOA Fee | 90 |
| Garage Spaces | 2 |
| Association Fee Includes | Common Area Maintenance |
| Patio/Porch Features | Covered,Patio |
| Pool Features | None |
| Security Features | Security System Leased,Smoke Detector(s) |
| Construction Materials | Masonry – All Sides,Brick Veneer |
| Year Built | 2014 |
| View | None |
| Levels | Two |
| Property Subtype | Single Family Residence |
| Tax Year | 2025 |
| Waterfront Features | None |
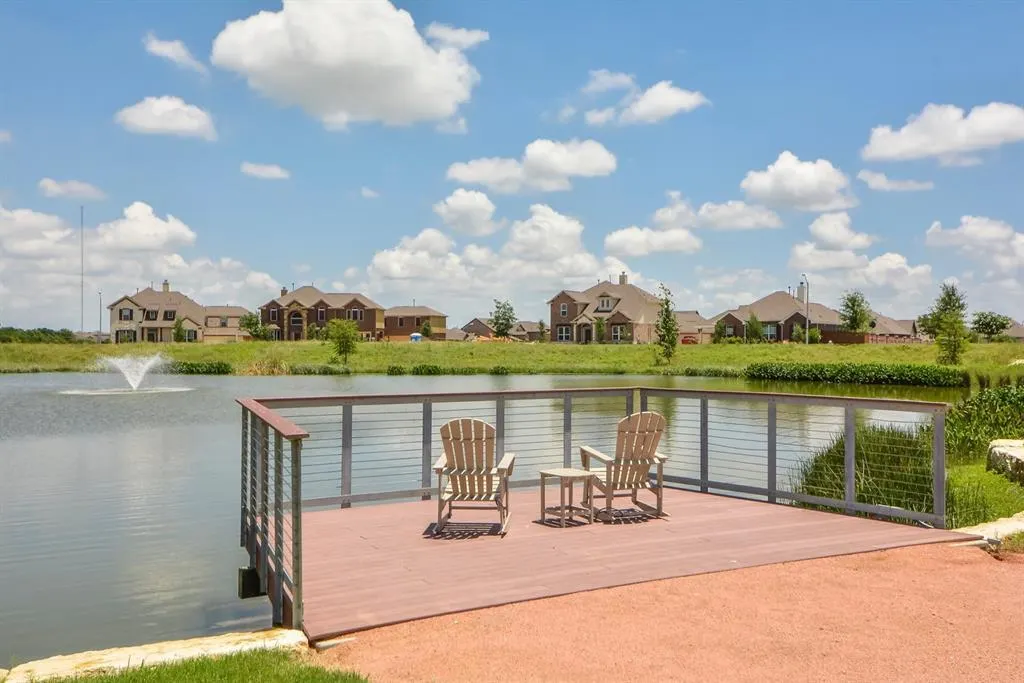
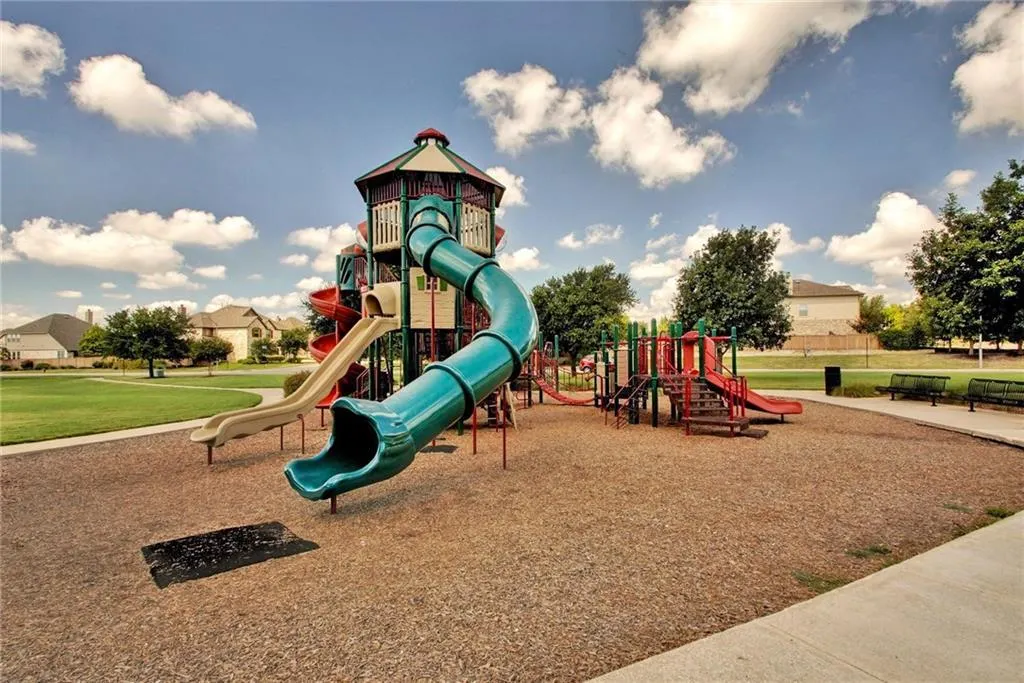
| Community Features | Clubhouse,Curbs,Fishing,Fitness Center,Golf,Park,Planned Social Activities,Playground,Pool,Sport Court(s)/Facility,Street Lights,Tennis Court(s),Trail(s) |
| Accessibility | None |
| Assoc Fee Paid Per | Monthly |
| County | Williamson |
| New Construction | No |
| Property Type | Residential |
| HOA | Yes |
| Energy Efficient | Appliances,Solar Panel |
| Subdivision Name | Teravista |
| Facing Direction | Southwest |
| Green Sustainability | None |
| Other Structures | None |
| Full Baths | 2 |
| Status | Active |
| Directions | From Westinghouse,head south on Scenic Lake Dr,turn right on Briar Glen Dr,right on Briar Park Dr,then left on Rock Mill Ln to 1205 on the left. |
| High School | East View |
| City | Georgetown |
| Disclosures | MUD,Owner/Agent,Seller Disclosure |
| Association Name | Teravista Community Association |
| MLS Area | GTE |
| Lot Size Square Feet | 5405.8 |
| Spa Features | None |
| Elementary School | Carver |
| Tax Annual Amount | 10142.7 |
| Middle/Junior High School | James Tippit |
| Property Condition | Resale |
| Virtual Tour | https://1205rockmilllane.mls.tours/u/ |
| Builder Name | DR Horton |
| Standard Status | Active |
| Year Built Source | Public Records |
| Tax Assessed Value | 493544 |
| Virtual Tour | https://1205rockmilllane.mls.tours/ |
Interior Features
| Interior Amenities | Ceiling-High,Granite Counters,Double Vanity,Entrance Foyer,Interior Steps,Multiple Living Areas,Pantry,Primary Bedroom on Main,Recessed Lighting,Walk-In Closet(s) |
|---|---|
| Flooring | Carpet,Tile |
| Fireplace Features | None |
| Window Features | Insulated Windows,Window Coverings |
| Half Baths | 1 |
| Total Bedrooms | 4 |
| Main Level Bedrooms | 1 |
| LivingAreaSource | Public Records |
| Total Baths | 3 |
Exterior Features
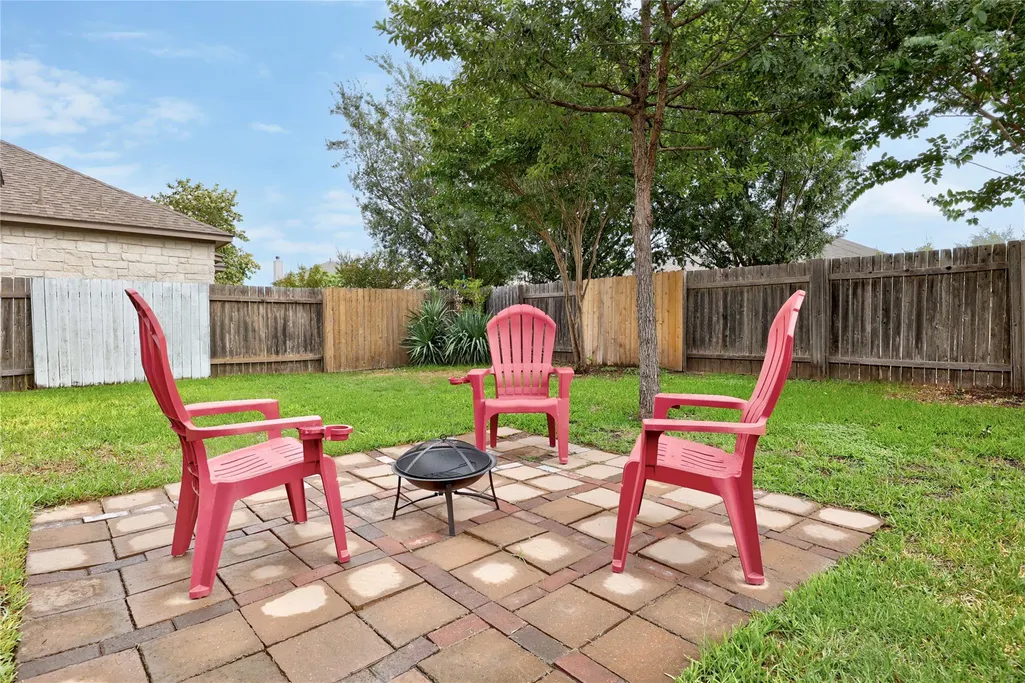
| Exterior Amenities | Private Yard |
|---|---|
| Fencing | Fenced,Privacy,Wood |
| Parking Features | Attached,Door-Multi,Garage Door Opener,Garage Faces Front |
| Lot Features | Curbs,Sprinkler - Automatic,Sprinklers In Rear,Sprinklers In Front,Trees-Moderate |
| Water Source | MUD |
| Total Parking | 4 |
| Foundation Details | Slab |
| Lot Dimensions | 0000 |
| Lot Size Acres | 0.1241 |
| Waterfront Y/N | No |
| Covered Spaces | 2 |
| Horse Y/N | No |
| Horse Amenities | None |
Amenities
- Foreclosure
- Views
- Short Sale
- New Construction
- Adult 55+
- Lease To Own
- No HOA Fees
- Furnished
- Primary On Main
- Air Conditioning
- Seller Finance
- Green
- Fixer Upper
- Horse
- Golf
- Fireplace
- Deck
- Garage
- Basement
- Pool
Property vs Single Family Average in 78626
Price
Taxes
Year Built
Visits
In The Neighborhood
Just Listed
Round Rock
$ 599,900
2004 Westvalley Pl
Round Rock, TX 78665
- Type
- Single Family
- Size
- 3,467 SqFt
- Rooms
- 4 Beds + 4 Baths
Golf Course
Round Rock
$ 375,000
4498 Heritage Well Ln
Round Rock, TX 78665
- Type
- Single Family
- Size
- 2,100 SqFt
- Rooms
- 4 Beds + 2 Baths
Views
Round Rock
$ 514,900
4507 Cervinia Dr
Round Rock, TX 78665
- Type
- Single Family
- Size
- 2,844 SqFt
- Rooms
- 4 Beds + 2.5 Baths
Golf Course
Round Rock
$ 349,000
1689 Hidden Springs Path
Round Rock, TX 78665
- Type
- Single Family
- Size
- 1,604 SqFt
- Rooms
- 3 Beds + 2 Baths
Golf Course
Round Rock
$ 494,500
4372 Barchetta Dr
Round Rock, TX 78665
- Type
- Single Family
- Size
- 2,909 SqFt
- Rooms
- 4 Beds + 2.5 Baths
Reduced
Georgetown
$ 385,000
1128 Clearwing Cir
Georgetown, TX 78626
- Type
- Single Family
- Size
- 1,909 SqFt
- Rooms
- 3 Beds + 2 Baths
Reduced
Georgetown
$ 524,900
6117 Lake Teravista Way
Georgetown, TX 78626
- Type
- Single Family
- Size
- 2,420 SqFt
- Rooms
- 4 Beds + 3 Baths
Reduced
Round Rock
$ 855,000
4365 Caldwell Palm Cir
Round Rock, TX 78665
- Type
- Single Family
- Size
- 4,161 SqFt
- Rooms
- 6 Beds + 5 Baths
Primary On Main
Georgetown
$ 459,900
1324 Clearwing Cir
Georgetown, TX 78626
- Type
- Single Family
- Size
- 2,399 SqFt
- Rooms
- 4 Beds + 3.5 Baths
Reduced
Round Rock
$ 398,900
1729 Hidden Springs Path
Round Rock, TX 78665
- Type
- Single Family
- Size
- 2,613 SqFt
- Rooms
- 4 Beds + 2 Baths
Reduced
Georgetown
$ 650,000
1100 Teravista Xing
Georgetown, TX 78626
- Type
- Single Family
- Size
- 4,041 SqFt
- Rooms
- 5 Beds + 4.5 Baths
Reduced
Georgetown
$ 675,000
300 Blue Agave Ln
Georgetown, TX 78626
- Type
- Single Family
- Size
- 2,816 SqFt
- Rooms
- 3 Beds + 2.5 Baths
 Austin Board of REALTORS® Copyright ©2026 All rights reserved.
 Central Texas MLS | Four Rivers Association of REALTORS® All information deemed reliable but not guaranteed. All properties are subject to prior sale, change or withdrawal. Neither listing broker(s) or information provider(s) shall be responsible for any typographical errors, misinformation, misprints and shall be held totally harmless. Listing(s) information is provided for consumer's personal, non-commercial use and may not be used for any purpose other than to identify prospective properties
 Highland Lakes Association of Realtors® All information deemed reliable but not guaranteed. All properties are subject to prior sale, change or withdrawal. Neither listing broker(s) or information provider(s) shall be responsible for any typographical errors, misinformation, misprints and shall be held totally harmless. Listing(s) information is provided for consumer's personal, non-commercial use and may not be used for any purpose other than to identify prospective properties consumers may
