
Price Reduction - Views - New Construction - Primary on Main
Address
4012 Fulton Dr, Leander, TX
Price
$ 589,990
Property Attributes
- MLS#7472491
- TypeSingle Family
- Listing Status Active
- CountyWILLIAMSON
- CityLeander
- AreaCLN
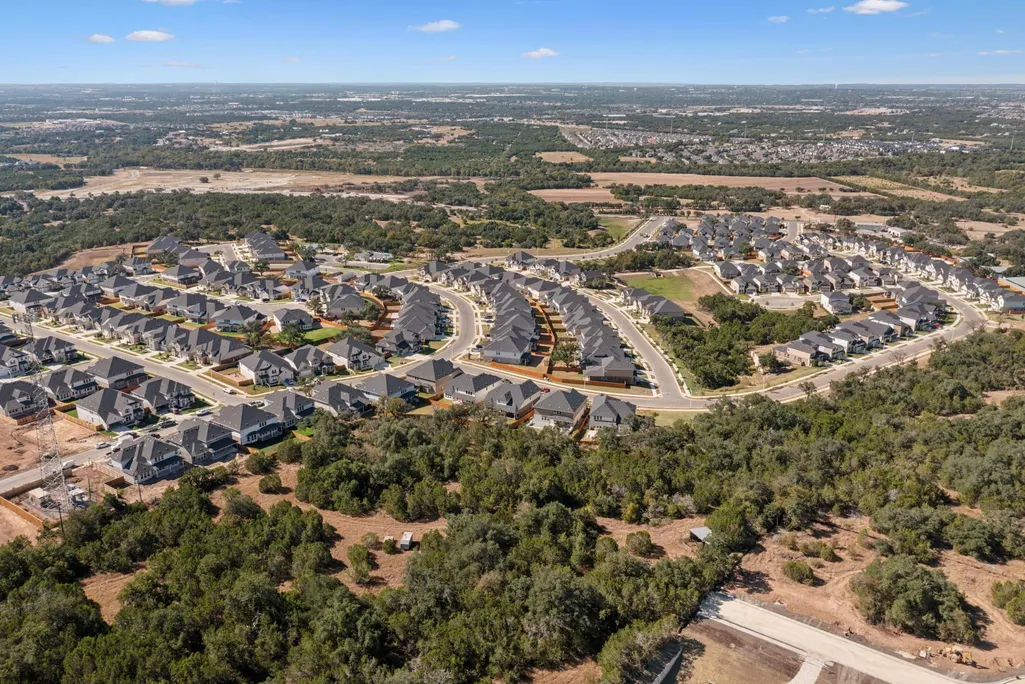
- NeighborhoodEdgewood
- Zip78641
- StyleSingle Family Residence
- Year Built2026
- Taxes$ 11205
- Price$ 589,990
- Bedrooms5
- Full Bathrooms3
- Half Bathrooms1
- Sqr Footage3365
- Lot Size0.175 Acres
Data Source:
Austin Board of REALTORS® (ABOR) as distributed by MLS GRID
Property Description
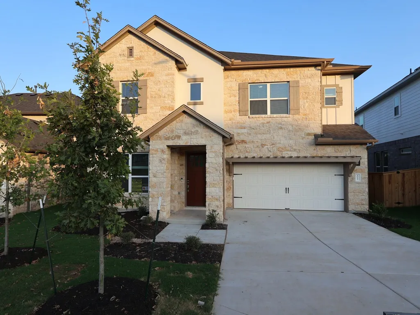
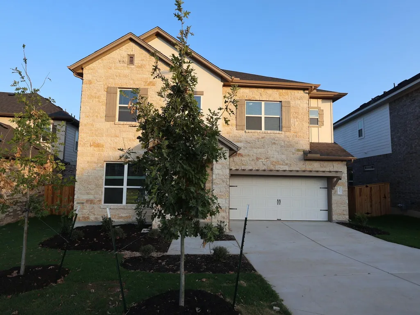
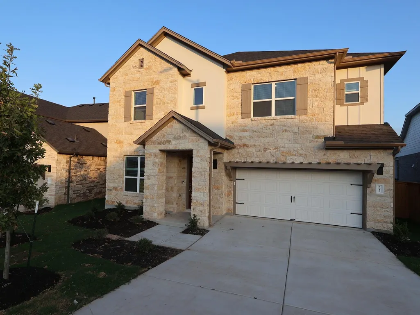
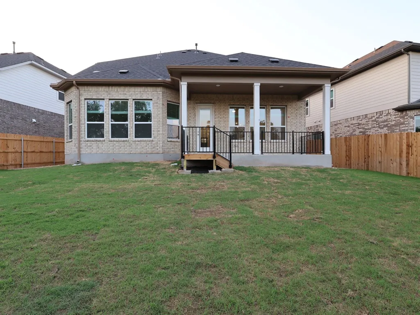
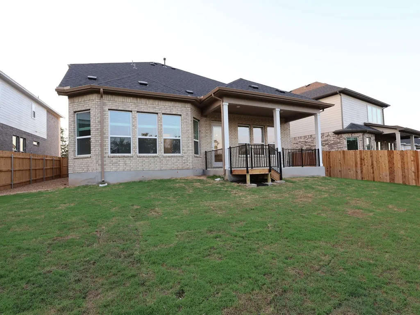
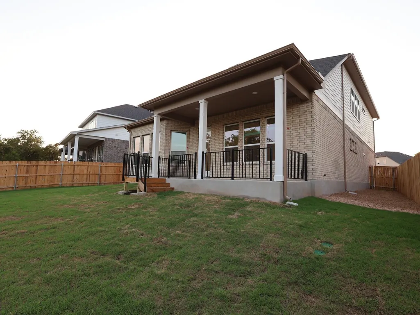
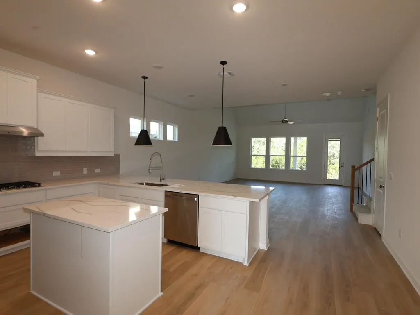
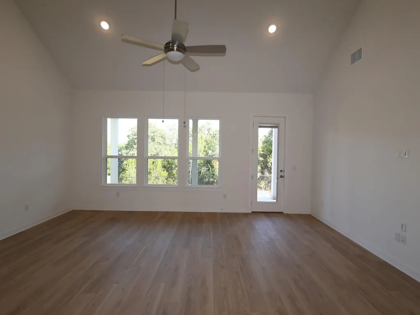
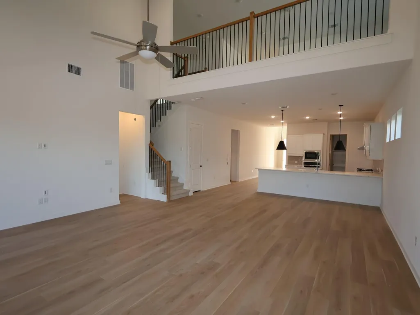
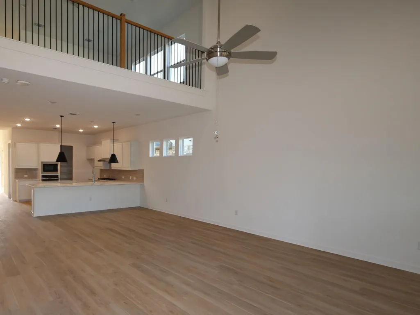
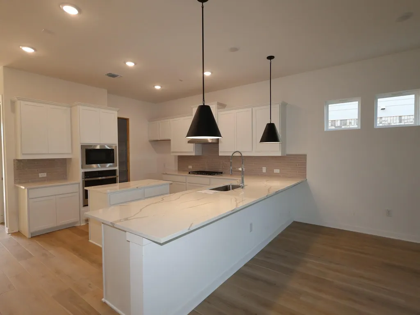
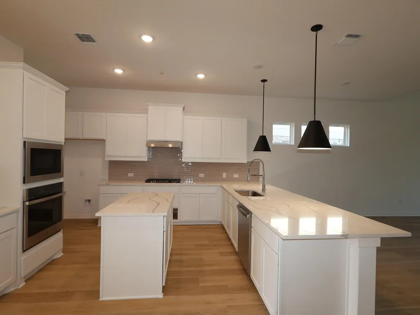
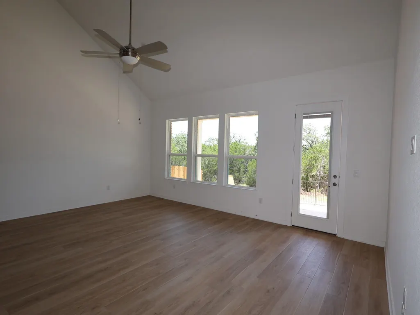
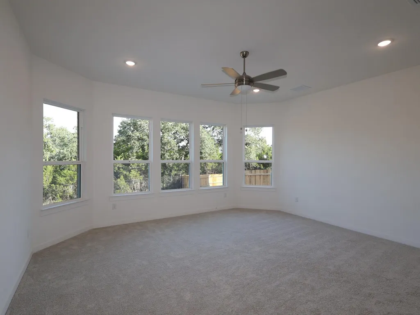
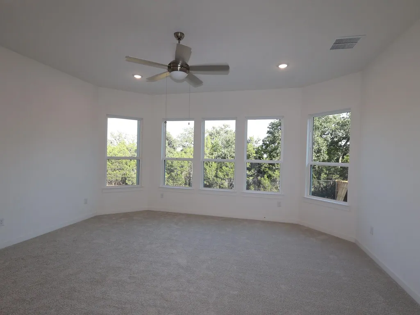
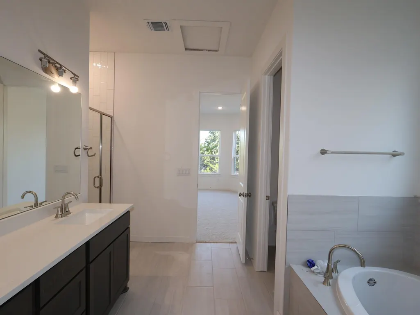
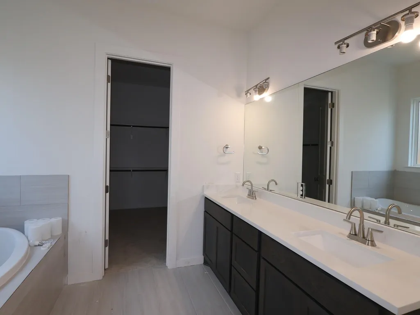
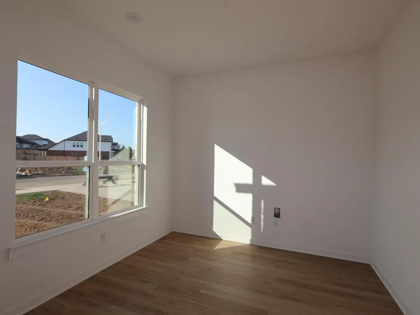
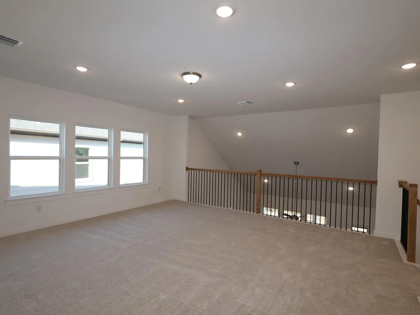
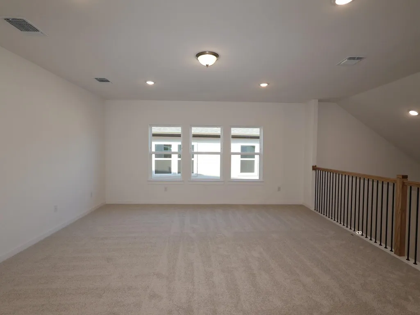
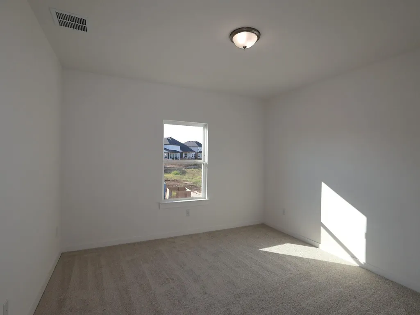
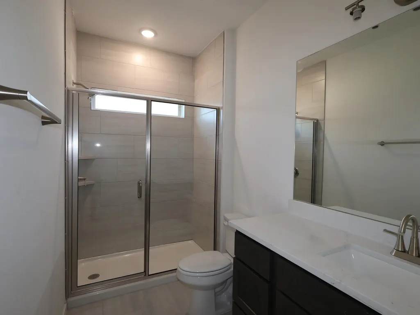
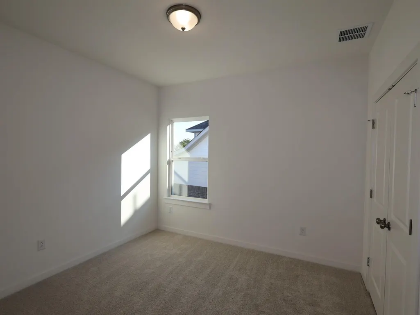
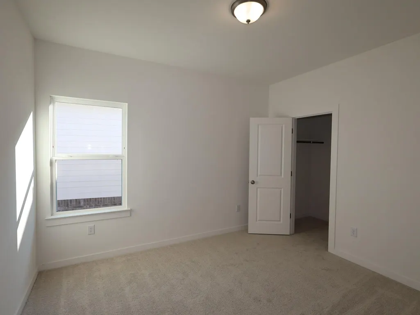
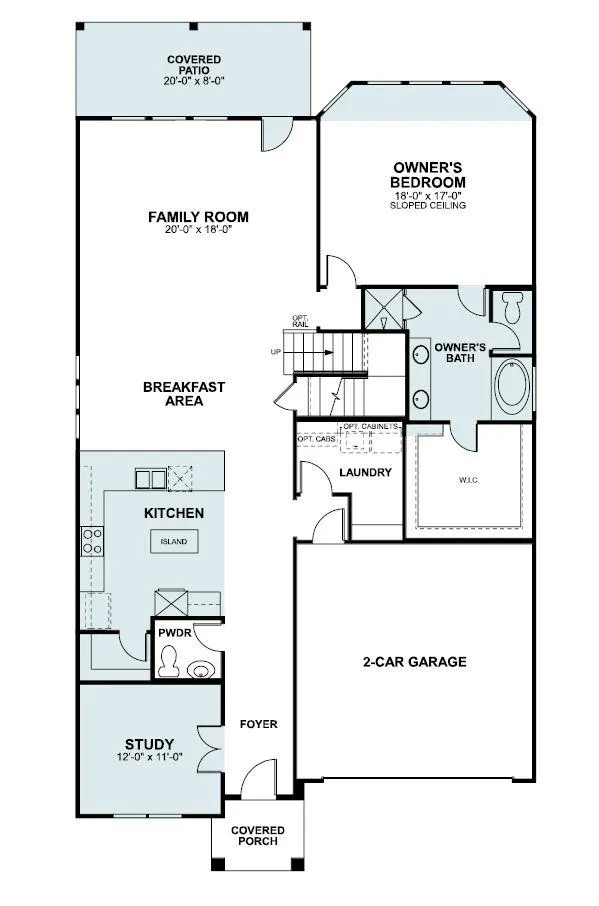
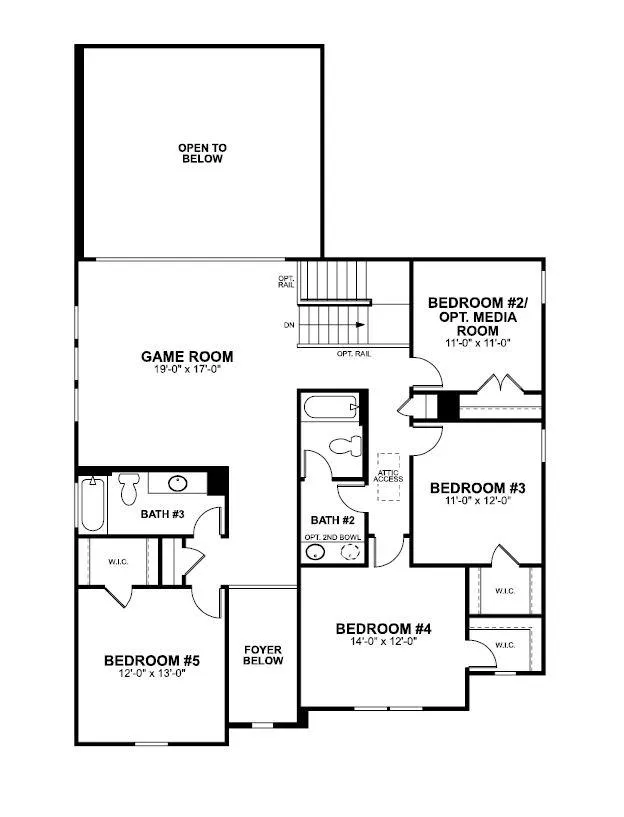
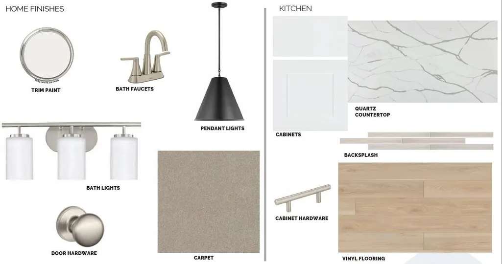
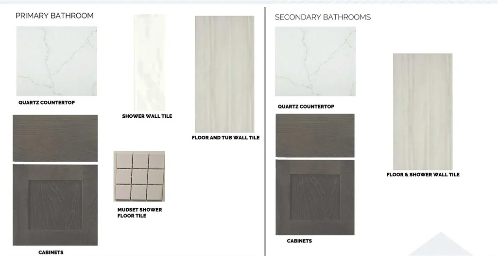
The stunning Bonnell-II plan is a 2 story home that features 5 bedrooms and 3.5 bathrooms with a spacious kitchen. As you enter through the tall foyer, a french door opens to a large study for those who work from home. Farther down the hall, a beautiful U-shaped kitchen, featuring a huge peninsula and an island. The gourmet kitchen opens to the dining room. From there you'll find a vaulted ceiling in the huge(20' x 18') family room. The owner's suite, with it's beautiful bay window is tucked just off the family room and contains a deluxe bathroom, with dual vanity, large window, mudset shower and soaking tub. The second story has 4 spacious bedrooms, 2 large bathrooms, and a bright game room. This home features an extended patio with a gas line for outdoor entertaining. Ready in October.
| Elementary School | Middle School | High School |
|---|---|---|
| Tarvin Elementary School | Stiles Middle School | Rouse High School |
| Price History | |
|---|---|
| 7/1/2026 | Listed $689,990 |
| 7/7/2026 | 6$649,990 |
| 9/1/2026 | 10$589,990 |
General Features
| Living Area | 3365 |
|---|---|
| Sewer | Public Sewer |
| Heating | Central,ENERGY STAR Qualified Equipment,Natural Gas,Zoned |
| Cooling | Ceiling Fan(s),Central Air,Electric,ENERGY STAR Qualified Equipment,Zoned |
| Utilities | Cable Available,Electricity Available,High Speed Internet,Natural Gas Available,Phone Available,Sewer Available,Underground Utilities,Water Available |
| Roof | Composition |
| Appliances | Built-In Gas Oven,Dishwasher,Disposal,ENERGY STAR Qualified Appliances,Gas Cooktop,Microwave,RNGHD,Self Cleaning Oven,Stainless Steel Appliance(s),Water Heater,Tankless Water Heater |
| HOA Fee | 70 |
| Garage Spaces | 3 |
| Association Fee Includes | Common Area Maintenance |
| Patio/Porch Features | Covered,Rear Porch |
| Pool Features | None |
| Security Features | Smoke Detector(s) |
| Construction Materials | Brick Veneer,HardiPlank Type,Blown-In Insulation,Masonry – All Sides,Cement Siding,Stone Veneer,Stucco |
| Year Built | 2026 |
| View | Neighborhood |
| Levels | Two |
| Property Subtype | Single Family Residence |
| Tax Year | 2026 |
| Waterfront Features | None |
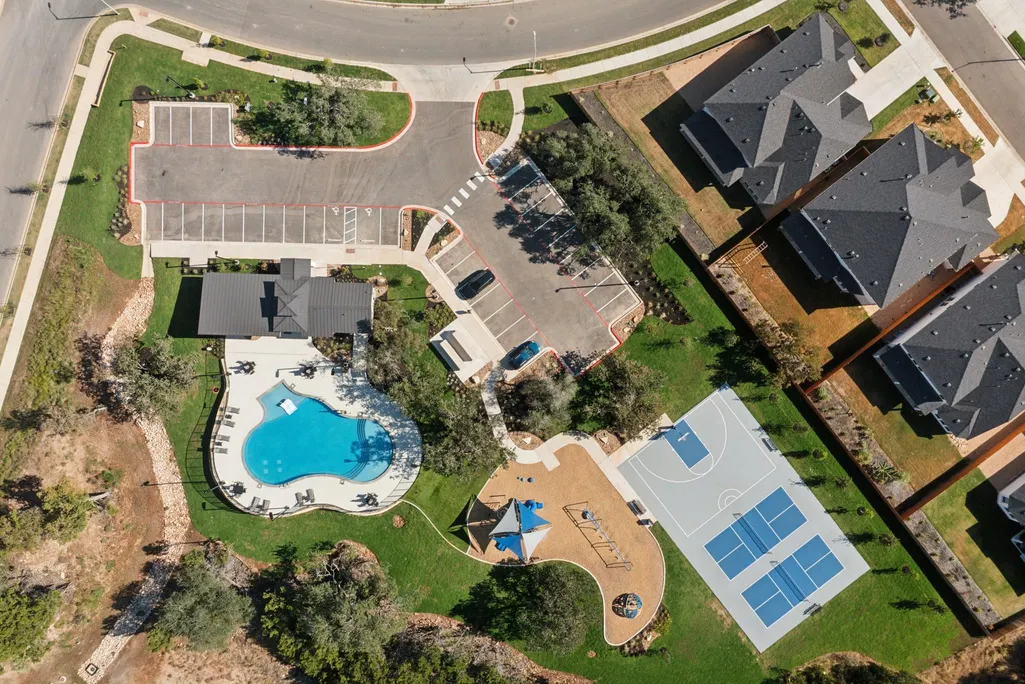
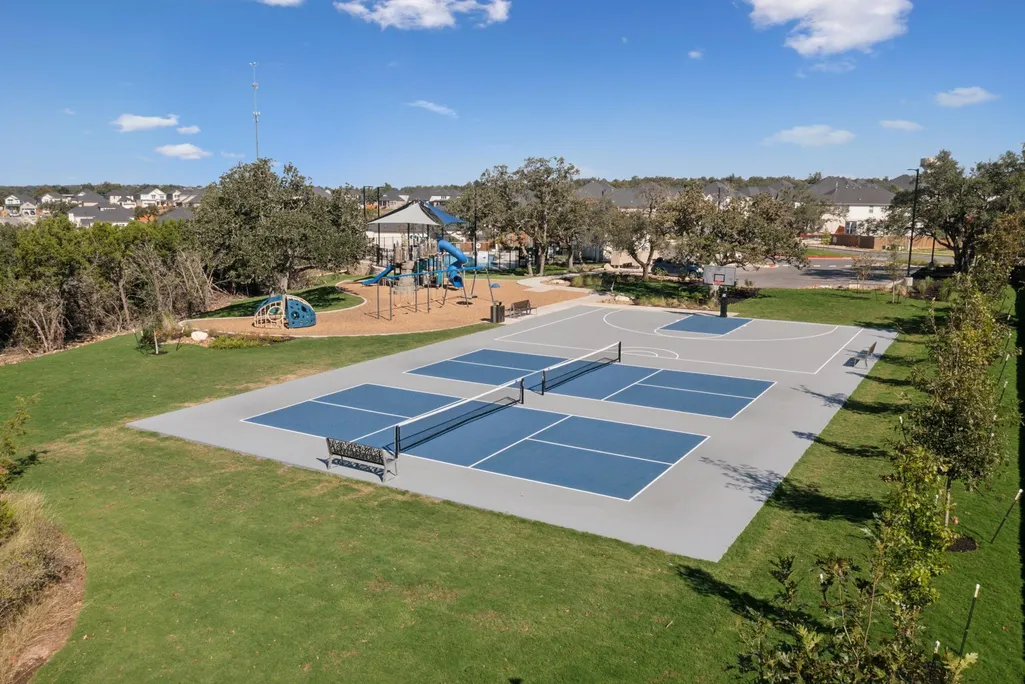
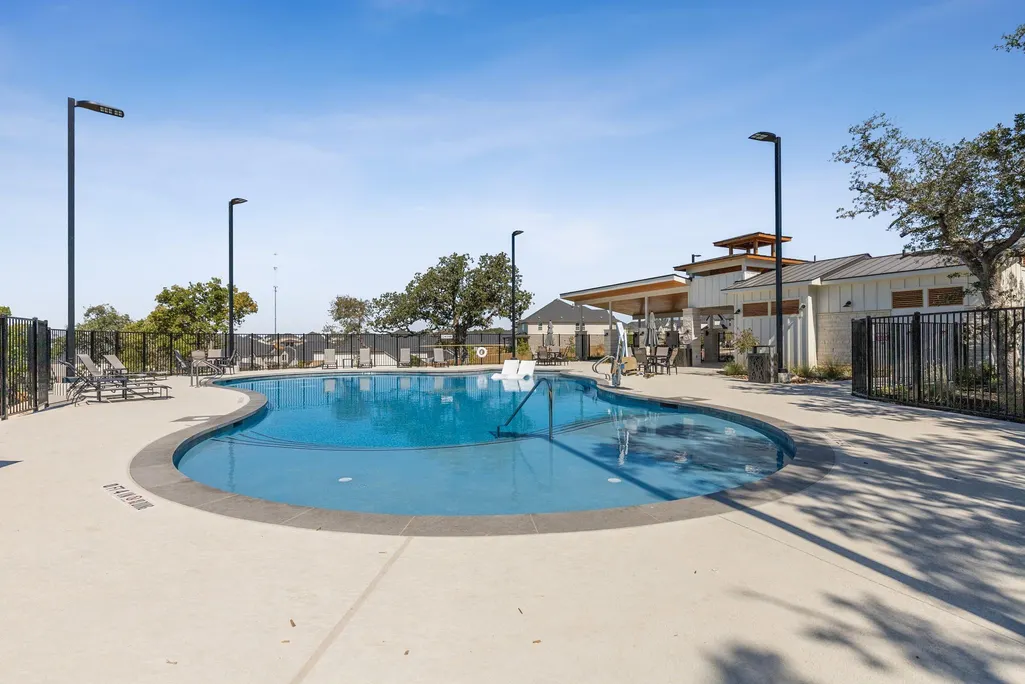
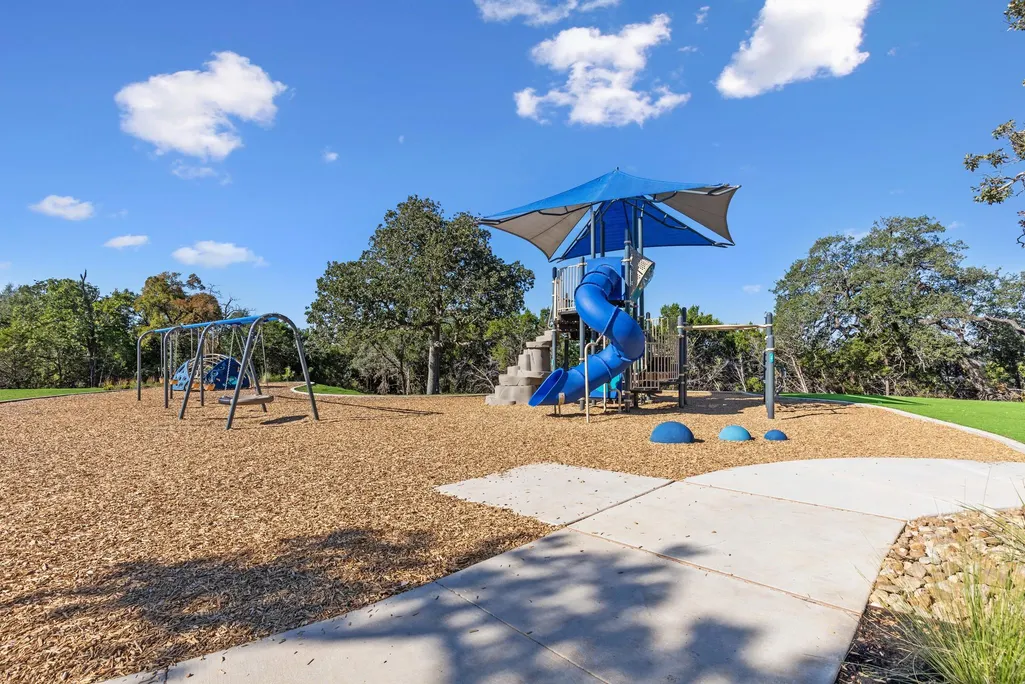
| Community Features | Cluster Mailbox,Playground,Pool,Sidewalks,Street Lights,Trail(s) |
| Accessibility | None |
| Assoc Fee Paid Per | Monthly |
| County | Williamson |
| New Construction | Yes |
| Property Type | Residential |
| HOA | Yes |
| Energy Efficient | Water Heater,Windows |
| Subdivision Name | Edgewood |
| Facing Direction | Northwest |
| Green Sustainability | See Remarks |
| Other Structures | Residence |
| Full Baths | 3 |
| Status | Active |
| Directions | If using GPS: Search for Williamson County Regional Park (3005 CR 175 Leander TX 78641) and travel North on CR 175,and the community will be on your right about 2 1/2 miles past the park. |
| High School | Rouse |
| City | Leander |
| Disclosures | Mi/Lenders Approval,Seller Disclosure,Warranty,Water District |
| Association Name | Edgewood |
| MLS Area | CLN |
| Lot Size Square Feet | 7623 |
| Spa Features | None |
| Elementary School | Tarvin |
| Middle/Junior High School | Stiles |
| Property Condition | New Construction |
| Additional Parcels Y/N | No |
| Builder Name | M/I Homes |
| Standard Status | Active |
| Year Built Source | Builder |
| Tax Assessed Value | 689990 |
| Virtual Tour | https://www.mihomes.com/new-homes/texas/greater-austin/leander/edgewood/bonnell-ii-plan/4009-waxahachie-road#3dTour |
Interior Features
| Interior Amenities | Breakfast Bar,Ceiling Fan(s),Ceiling-High,Double Vanity,Interior Steps,Kitchen Island,Open Floorplan,Pantry,Primary Bedroom on Main,Recessed Lighting,Soaking Tub,Walk-In Closet(s),Wired for Data,Wire |
|---|---|
| Flooring | Carpet,Tile,Vinyl |
| Fireplace Features | None |
| Window Features | Blinds,Double Pane Windows,ENERGY STAR Qualified Windows,Low-Emissivity Windows,Screens,Vinyl Windows |
| Half Baths | 1 |
| Total Bedrooms | 5 |
| Main Level Bedrooms | 1 |
| LivingAreaSource | Builder |
| Total Baths | 4 |
Exterior Features
| Exterior Amenities | Exterior Steps,Rain Gutters,Lighting,Pest Tubes in Walls,Private Yard |
|---|---|
| Fencing | Back Yard,Fenced,Full,Gate,Privacy,Wood |
| Parking Features | Attached,Driveway,Garage,Garage Door Opener,Garage Faces Front,Inside Entrance |
| Lot Features | Back Yard,Corner Lot,Front Yard,Landscaped,Sprinklers In Rear,Sprinklers In Front,Sprinkler - Rain Sensor |
| Water Source | Public |
| Total Parking | 5 |
| Foundation Details | Slab |
| Lot Dimensions | 50x125 |
| Lot Size Acres | 0.175 |
| Waterfront Y/N | No |
| Covered Spaces | 3 |
| Horse Y/N | No |
| Horse Amenities | None |
Amenities
- Foreclosure
- Views
- Short Sale
- New Construction
- Adult 55+
- Lease To Own
- No HOA Fees
- Furnished
- Primary On Main
- Air Conditioning
- Seller Finance
- Green
- Fixer Upper
- Horse
- Golf
- Fireplace
- Deck
- Garage
- Basement
- Pool
Property vs Single Family Average in 78641
Price
Taxes
Year Built
Visits
In The Neighborhood
Just Listed
Leander
$ 707,990
4045 Fulton Dr
Leander, TX 78641
- Type
- Single Family
- Size
- 3,221 SqFt
- Rooms
- 5 Beds + 4 Baths
Reduced
Leander
$ 609,990
912 Purmela St
Leander, TX 78641
- Type
- Single Family
- Size
- 2,785 SqFt
- Rooms
- 4 Beds + 3.5 Baths
Reduced
Leander
$ 569,990
4017 Waxahachie Rd
Leander, TX 78641
- Type
- Single Family
- Size
- 2,785 SqFt
- Rooms
- 4 Beds + 3.5 Baths
Reduced
Leander
$ 678,990
921 Purmela St
Leander, TX 78641
- Type
- Single Family
- Size
- 3,221 SqFt
- Rooms
- 5 Beds + 4 Baths
Reduced
Leander
$ 709,990
817 Purmela St
Leander, TX 78641
- Type
- Single Family
- Size
- 3,221 SqFt
- Rooms
- 5 Beds + 4 Baths
Views
Leander
$ 659,900
713 Coppell Ct
Leander, TX 78641
- Type
- Single Family
- Size
- 3,303 SqFt
- Rooms
- 4 Beds + 3.5 Baths
Reduced
Leander
$ 634,990
913 Purmela St
Leander, TX 78641
- Type
- Single Family
- Size
- 3,277 SqFt
- Rooms
- 4 Beds + 4 Baths
Views
Leander
$ 762,990
909 Purmela St
Leander, TX 78641
- Type
- Single Family
- Size
- 3,705 SqFt
- Rooms
- 4 Beds + 5 Baths
Reduced
Leander
$ 569,990
4020 Fulton Dr
Leander, TX 78641
- Type
- Single Family
- Size
- 2,821 SqFt
- Rooms
- 4 Beds + 3 Baths
Reduced
Leander
$ 584,990
821 Purmela St
Leander, TX 78641
- Type
- Single Family
- Size
- 2,785 SqFt
- Rooms
- 4 Beds + 3.5 Baths
Reduced
Leander
$ 649,990
4016 Fulton Dr
Leander, TX 78641
- Type
- Single Family
- Size
- 3,221 SqFt
- Rooms
- 4 Beds + 3.5 Baths
Reduced
Leander
$ 589,990
4013 Waxahachie Rd
Leander, TX 78641
- Type
- Single Family
- Size
- 3,221 SqFt
- Rooms
- 5 Beds + 4 Baths
 Austin Board of REALTORS® Copyright ©2026 All rights reserved.
 Central Texas MLS | Four Rivers Association of REALTORS® All information deemed reliable but not guaranteed. All properties are subject to prior sale, change or withdrawal. Neither listing broker(s) or information provider(s) shall be responsible for any typographical errors, misinformation, misprints and shall be held totally harmless. Listing(s) information is provided for consumer's personal, non-commercial use and may not be used for any purpose other than to identify prospective properties
 Highland Lakes Association of Realtors® All information deemed reliable but not guaranteed. All properties are subject to prior sale, change or withdrawal. Neither listing broker(s) or information provider(s) shall be responsible for any typographical errors, misinformation, misprints and shall be held totally harmless. Listing(s) information is provided for consumer's personal, non-commercial use and may not be used for any purpose other than to identify prospective properties consumers may
