
Views - Primary on Main

Address
1702 Oakridge Dr, Round Rock, TX
Price
$ 469,900
Property Attributes
- MLS#7526238
- TypeSingle Family
- Listing Status Active
- CountyWILLIAMSON
- CityRound Rock
- AreaRRW
- NeighborhoodRound Rock West
- Zip78681
- StyleSingle Family Residence
- Year Built1978
- Taxes$ 7994
- Price$ 469,900
- Bedrooms4
- Full Bathrooms2
- Half Bathrooms1
- Sqr Footage2427
- Lot Size0.257 Acres
Data Source:
Austin Board of REALTORS® (ABOR) as distributed by MLS GRID
Property Description
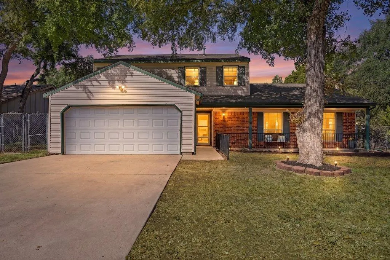
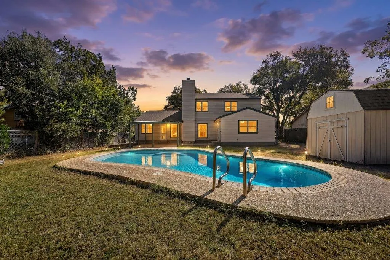
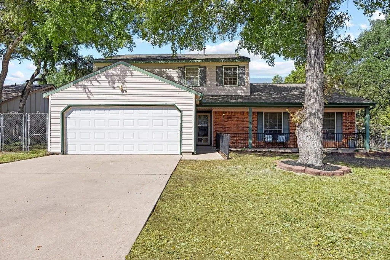
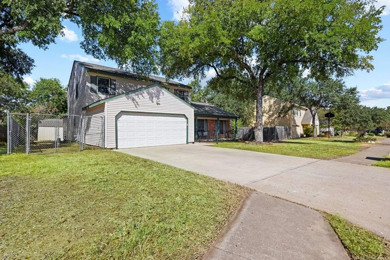
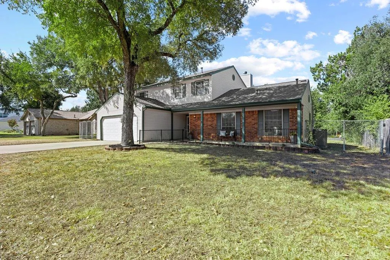
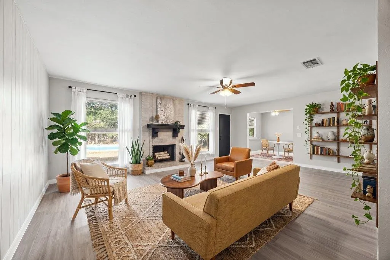
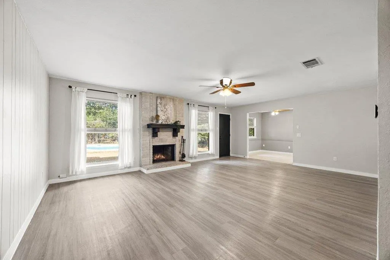
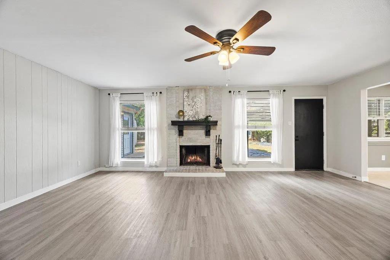
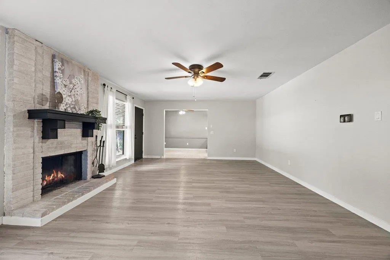
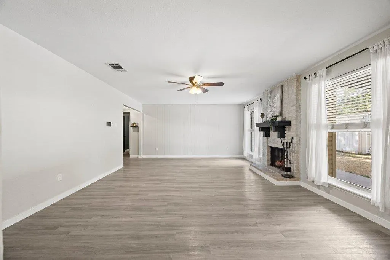
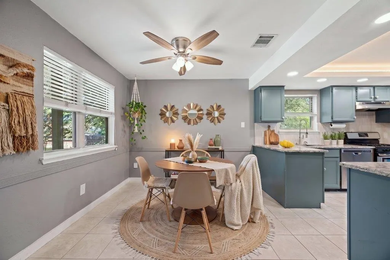
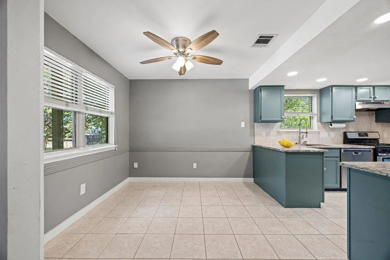
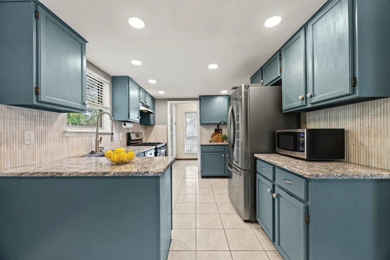
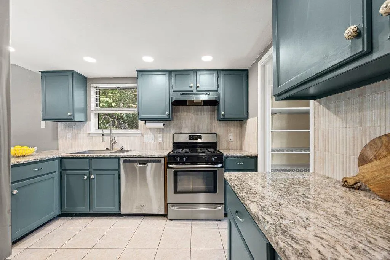
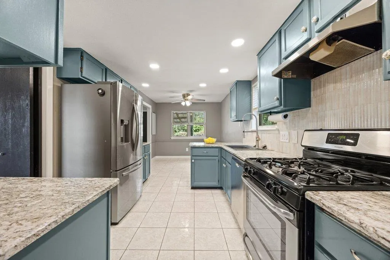
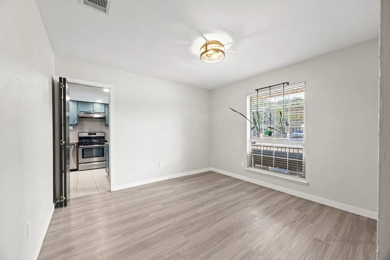
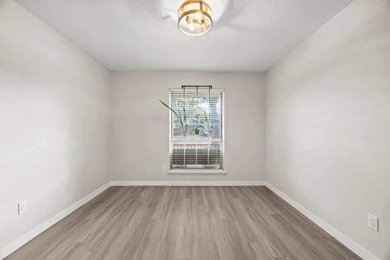
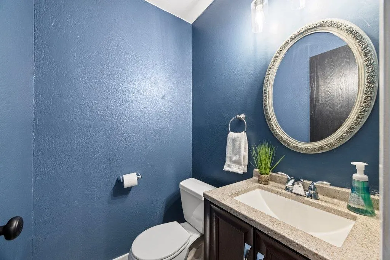
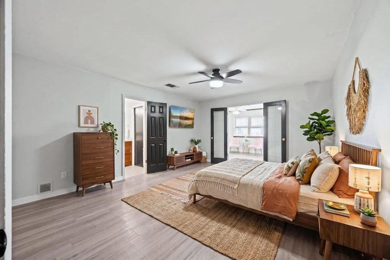
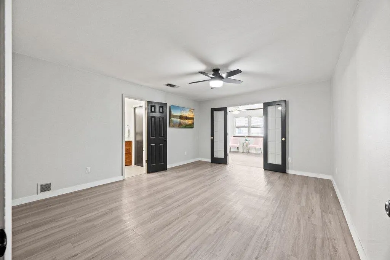
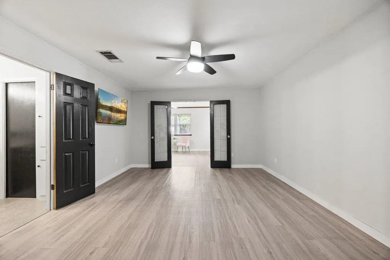
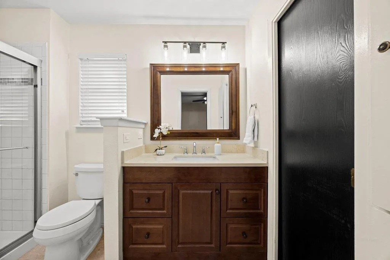
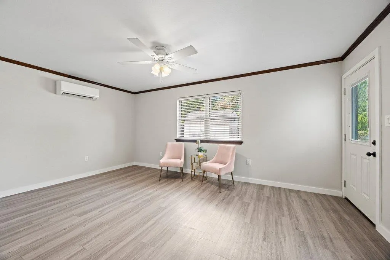
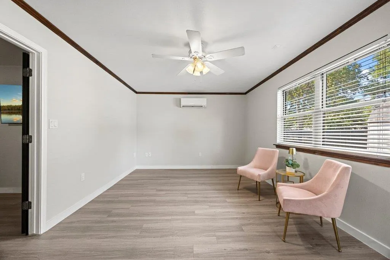
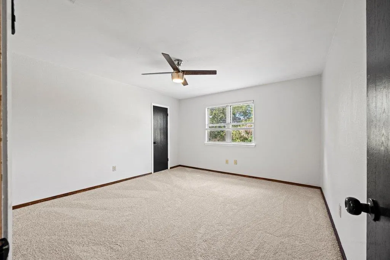
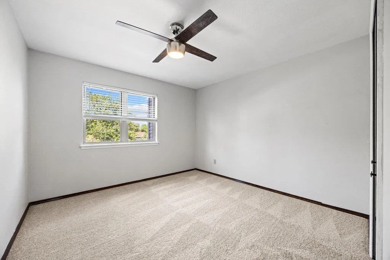
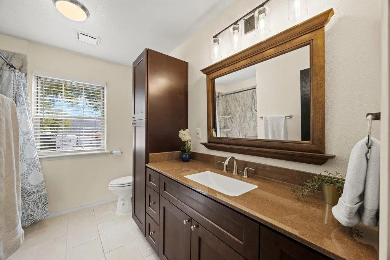
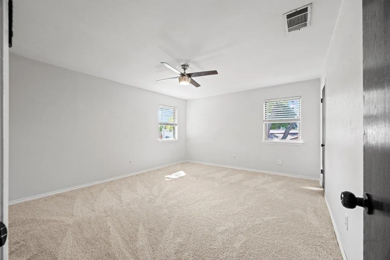
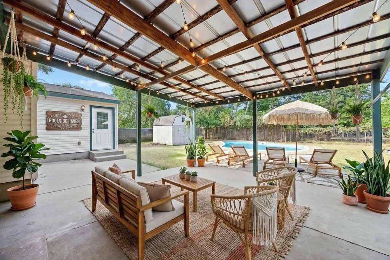
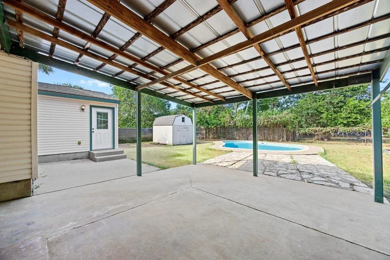
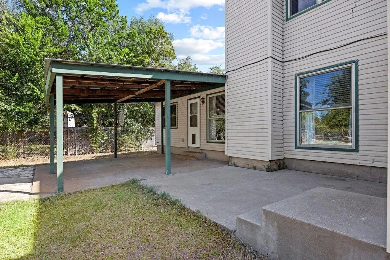
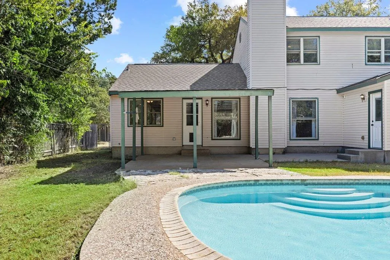
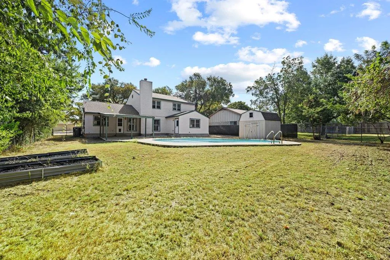
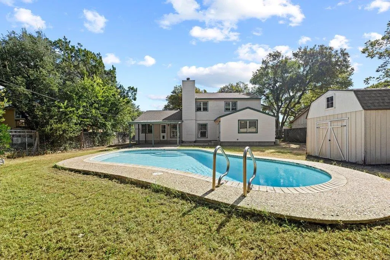
Welcome to the space, flexibility and freedom you’ve been searching for! Situated on quarter of an acre with no HOA, this four-bedroom home offers plenty of room to live, work and entertain—inside and out. The expansive backyard is ready for summer with a recently resurfaced swimming pool, generous lawn space and an oversized covered patio perfect for outdoor dining, relaxing and hosting friends. Inside, the versatile floor plan features multiple living and flex spaces, including a spacious bonus room just off the primary bedroom that could serve as a private home office, fitness studio, sitting room or nursery. The inviting living room offers abundant natural light and a cozy fireplace, while the kitchen features granite countertops, stainless-steel appliances, ample cabinetry and an adjoining dining area. A new roof and new HVAC provide added peace of mind, while a backyard storage shed offers space for tools, pool equipment and more. All of this is conveniently located near shopping, dining and entertainment. With room to spread out, valuable recent improvements and no HOA restrictions, this property offers a rare combination of comfort, versatility and opportunity.
| Elementary School | Middle School | High School |
|---|---|---|
| Deep Wood Elementary School | Chisholm Trail Middle School | Round Rock High School |
| Price History | |
|---|---|
| 9/12/2026 | Listed $469,900 |
General Features
| Living Area | 2427 |
|---|---|
| Sewer | Public Sewer |
| Heating | Fireplace(s),Natural Gas |
| Cooling | Central Air,Electric |
| Utilities | Above Ground,Cable Available,Electricity Connected,High Speed Internet,Natural Gas Connected,Phone Available,Sewer Connected,Water Connected |
| Roof | Composition |
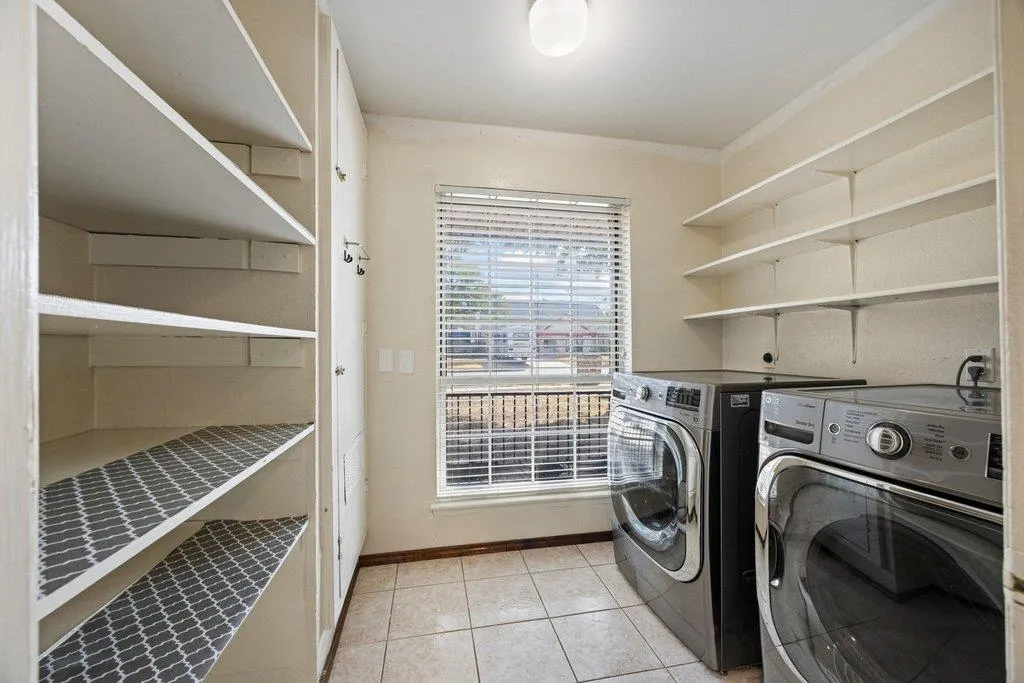
| Appliances | Dishwasher,Disposal,Dryer,Exhaust Fan,Gas Range,Plumbed For Ice Maker,Free-Standing Gas Range,RNGHD,Refrigerator,Washer |
| Garage Spaces | 2 |
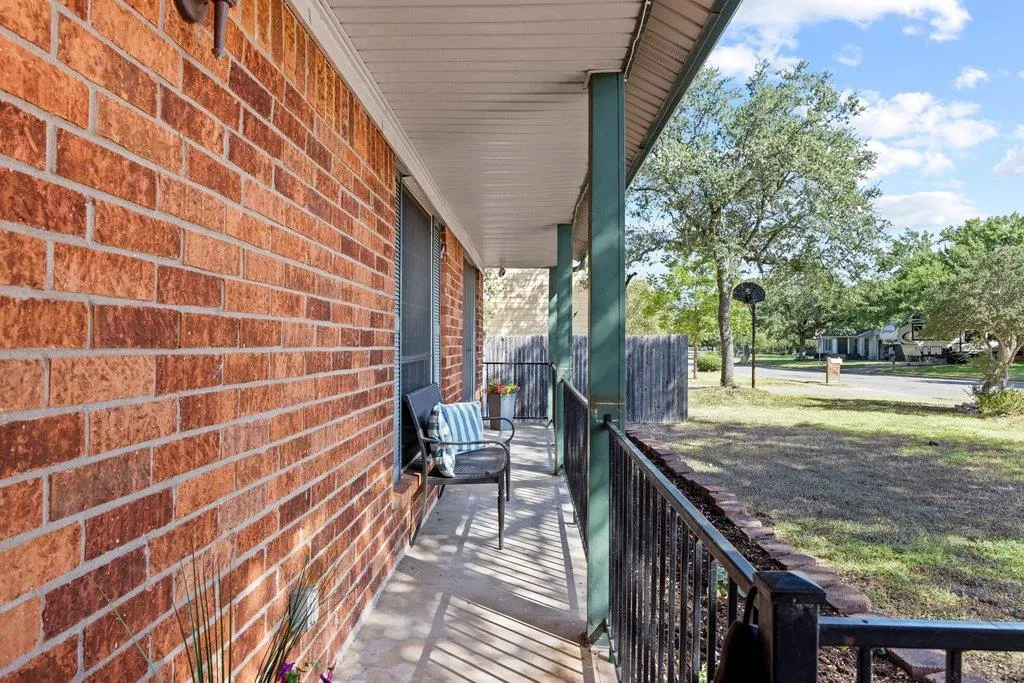
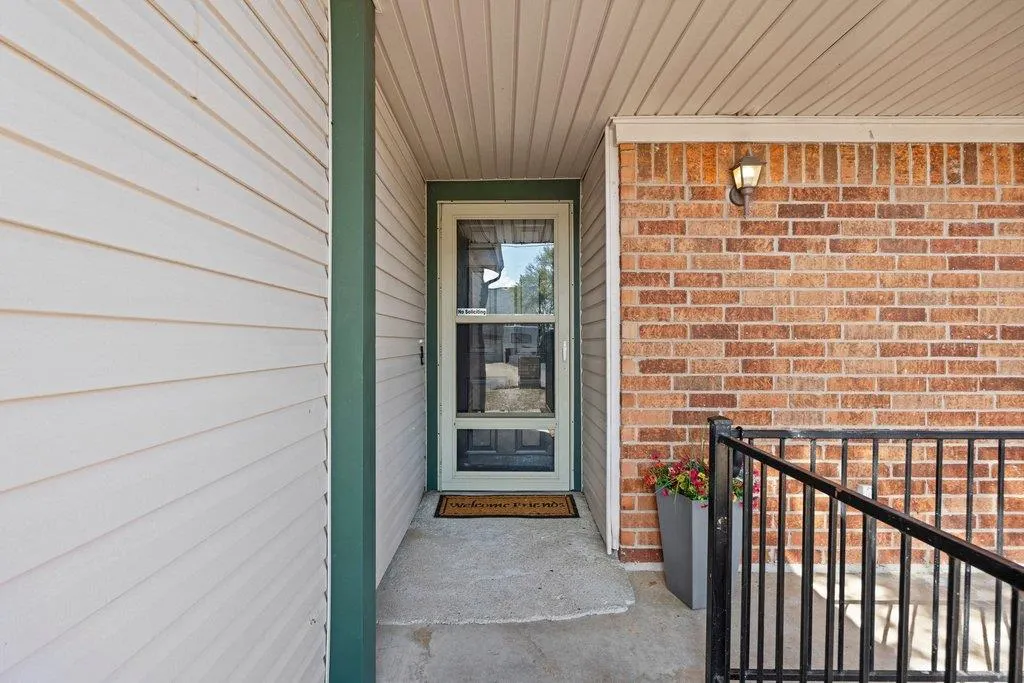
| Patio/Porch Features | Covered,Front Porch |
| Pool Features | Filtered,Gunite,In Ground,Outdoor Pool |
| Security Features | Smoke Detector(s) |
| Construction Materials | Brick Veneer,Frame,Masonry – All Sides,Vinyl Siding |
| Year Built | 1978 |
| View | Neighborhood,Pool |
| Levels | Two |
| Property Subtype | Single Family Residence |
| Tax Year | 2021 |
| Waterfront Features | None |
| Community Features | Sidewalks,Street Lights,Suburban |
| Accessibility | Accessible Approach with Ramp,Accessible Bedroom,Central Living Area,Enhanced Accessible,Grip-Accessible Features |
| County | Williamson |
| New Construction | No |
| Property Type | Residential |
| HOA | No |
| Energy Efficient | Windows |
| Subdivision Name | Round Rock West |
| Facing Direction | Southeast |
| Green Sustainability | None |
| Other Structures | Outbuilding,Shed(s),See Remarks |
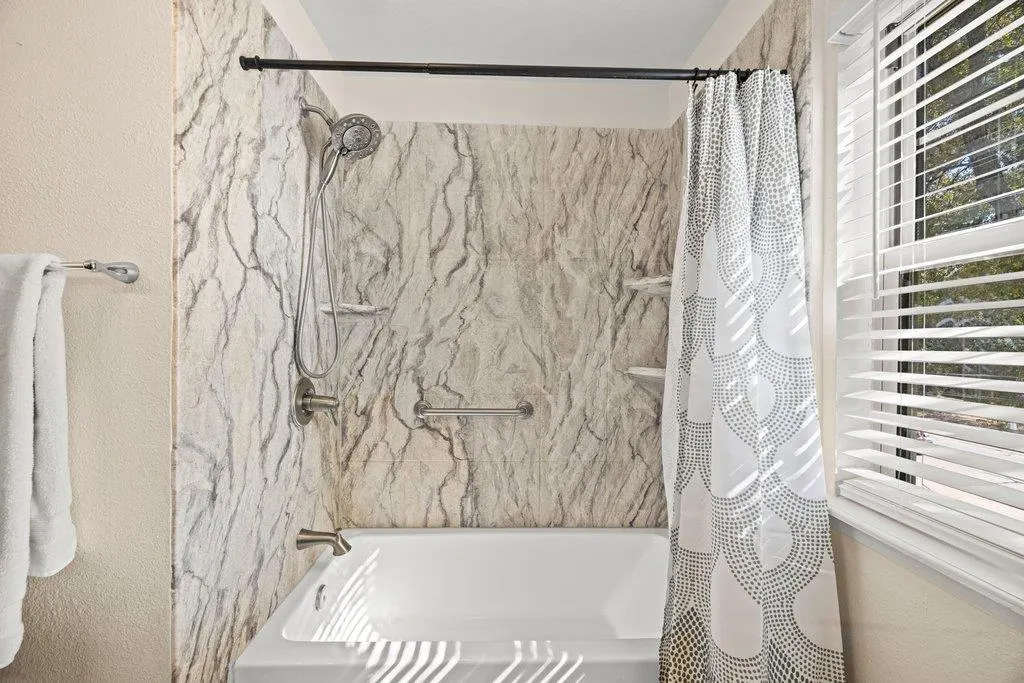
| Full Baths | 2 |
| Status | Active |
| Directions | From Hwy 620 in Round Rock turn onto Deep Wood Dr. Where road forks go to the right and turn right onto Oakridge Dr. go down aprox 1 mile. Home will be on the right. Or,from McNeil-Round Rock Rd. |
| High School | Round Rock |
| City | Round Rock |
| Disclosures | MUD,Seller Disclosure |
| MLS Area | RRW |
| Lot Size Square Feet | 11194.92 |
| Spa Features | None |
| Elementary School | Deep Wood |
| Middle/Junior High School | Chisholm Trail |
| Property Condition | Resale |
| Additional Parcels Y/N | No |
| Virtual Tour | https://properties.centexmarketing.com/mls/264845271 |
| Standard Status | Active |
| Year Built Source | Public Records |
| Tax Assessed Value | 323751 |
| Virtual Tour | https://properties.centexmarketing.com/1702oakridgedrive78681 |
Interior Features
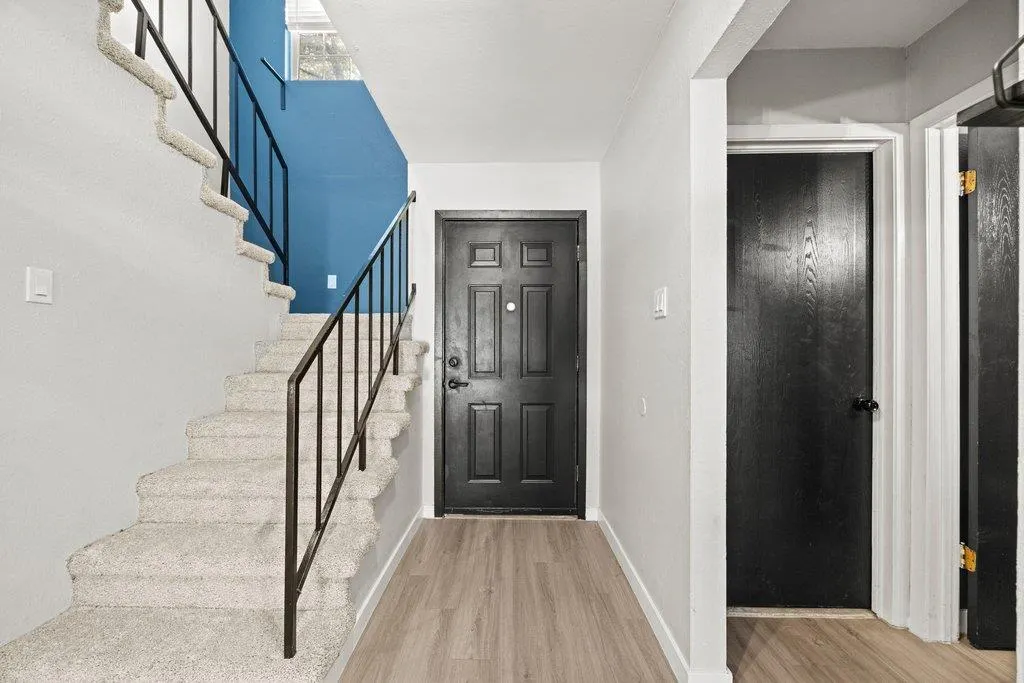
| Interior Amenities | Ceiling Fan(s),Eat-in Kitchen,Entrance Foyer,Primary Bedroom on Main,Walk-In Closet(s),Interior Steps,Multiple Dining Areas,Quartz Counters,Study/Home Office |
|---|---|
| Flooring | Carpet,Laminate,Tile |
| Total Fireplaces | 1 |
| Fireplace Features | Family Room,Wood Burning |
| Window Features | Aluminum Frames,Blinds,Double Pane Windows,Screens,Window Coverings |
| Half Baths | 1 |
| Total Bedrooms | 4 |
| Main Level Bedrooms | 1 |
| LivingAreaSource | Public Records |
| Total Baths | 3 |
Exterior Features
| Exterior Amenities | No Exterior Steps,Private Yard |
|---|---|
| Fencing | Back Yard,Chain Link,Full,Gate |
| Parking Features | Concrete,Door-Single,Driveway,Garage,Garage Door Opener,Garage Faces Front |
| Lot Features | Back Yard,City Lot,Curbs,Few Trees,Front Yard,Interior Lot,Level,Trees-Medium (20 Ft - 40 Ft) |
| Water Source | Public |
| Total Parking | 4 |
| Foundation Details | Slab |
| Lot Dimensions | 81x144 |
| Lot Size Acres | 0.257 |
| Waterfront Y/N | No |
| Covered Spaces | 2 |
| Horse Y/N | No |
| Horse Amenities | None |
Amenities
- Foreclosure
- Views
- Short Sale
- New Construction
- Adult 55+
- Lease To Own
- No HOA Fees
- Furnished
- Primary On Main
- Air Conditioning
- Seller Finance
- Green
- Fixer Upper
- Horse
- Golf
- Fireplace
- Deck
- Garage
- Basement
- Pool
Property vs Single Family Average in 78681
Price
Taxes
Year Built
Visits
 Austin Board of REALTORS® Copyright ©2026 All rights reserved.
 Central Texas MLS | Four Rivers Association of REALTORS® All information deemed reliable but not guaranteed. All properties are subject to prior sale, change or withdrawal. Neither listing broker(s) or information provider(s) shall be responsible for any typographical errors, misinformation, misprints and shall be held totally harmless. Listing(s) information is provided for consumer's personal, non-commercial use and may not be used for any purpose other than to identify prospective properties
 Highland Lakes Association of Realtors® All information deemed reliable but not guaranteed. All properties are subject to prior sale, change or withdrawal. Neither listing broker(s) or information provider(s) shall be responsible for any typographical errors, misinformation, misprints and shall be held totally harmless. Listing(s) information is provided for consumer's personal, non-commercial use and may not be used for any purpose other than to identify prospective properties consumers may
