
Price Reduction - Views - Golf Course
Address
229 Mcgarity, Kyle, TX
Price
$ 439,000
Property Attributes
- MLS#7562906
- TypeSingle Family
- Listing Status Active
- CountyHAYS
- CityKyle
- AreaHH
- NeighborhoodPlum Creek Ph 1 Sec 2I
- Zip78640
- StyleSingle Family Residence
- Year Built2006
- Taxes$ 10581
- Price$ 439,000
- Bedrooms3
- Full Bathrooms2
- Half Bathrooms1
- Sqr Footage2565
- Lot Size0.2194 Acres
Data Source:
Austin Board of REALTORS® (ABOR) as distributed by MLS GRID
Property Description
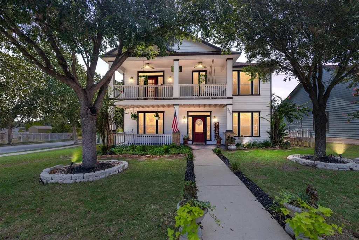
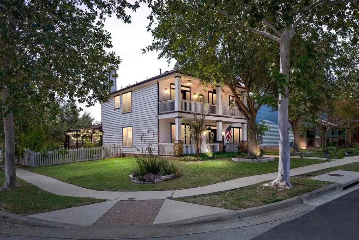
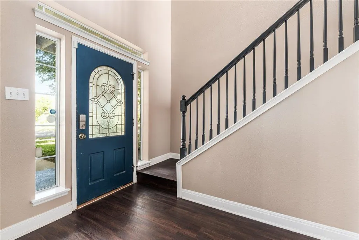
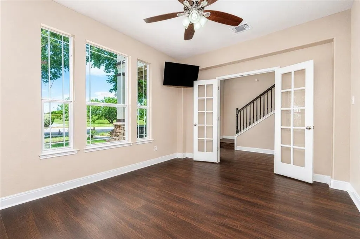
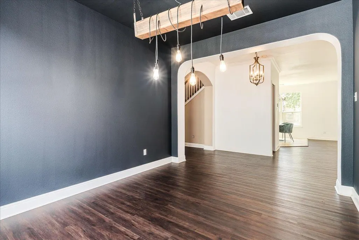
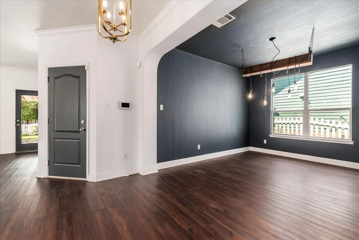
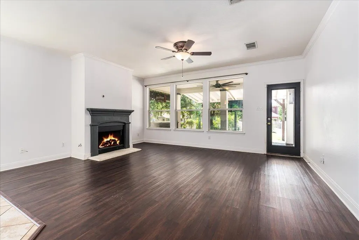
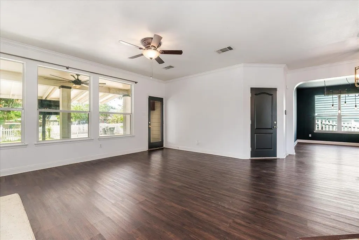
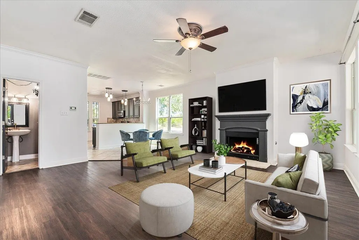
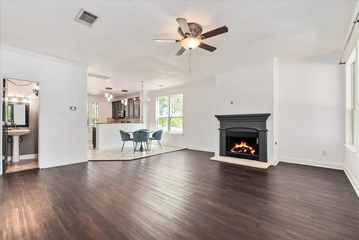
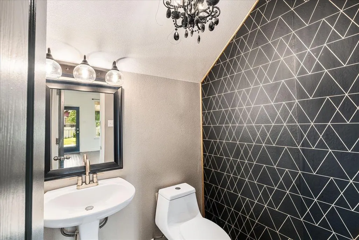
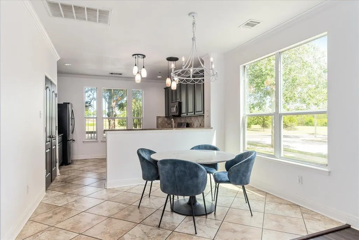
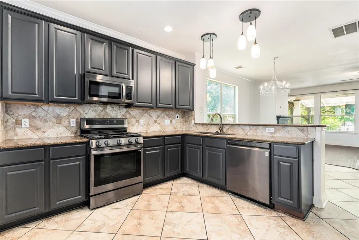
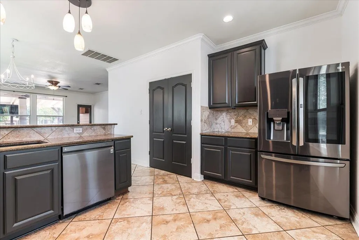
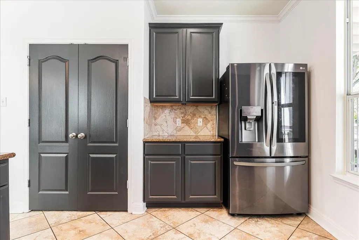
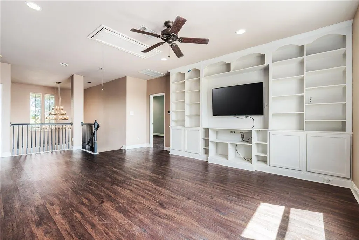
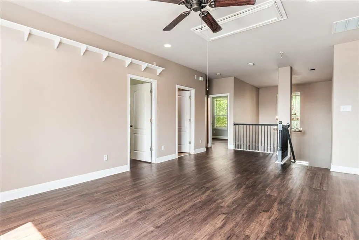
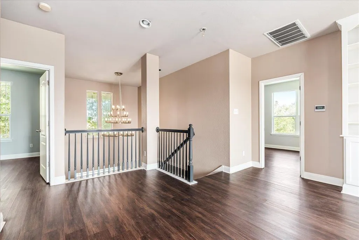
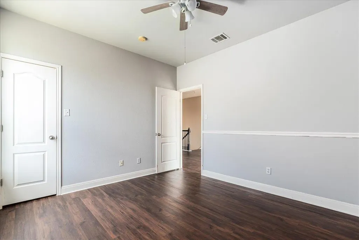
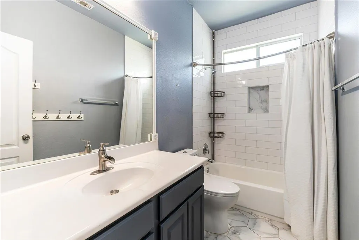
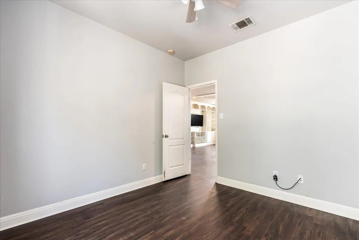
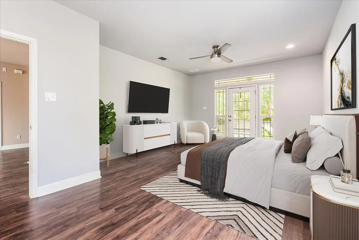
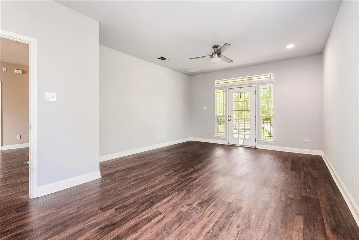
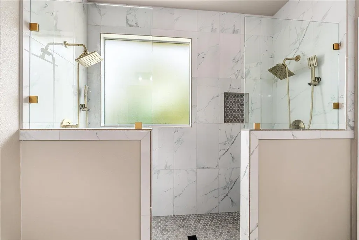
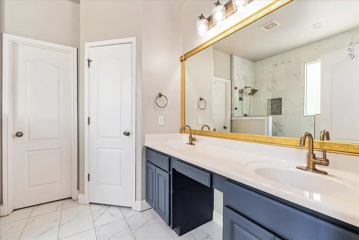
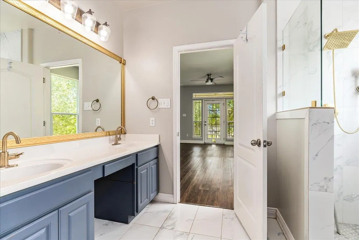
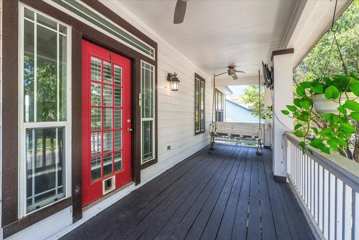
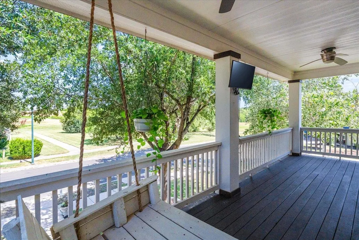
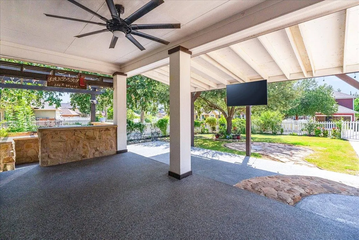
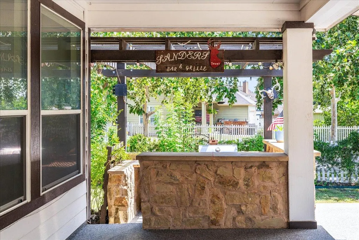
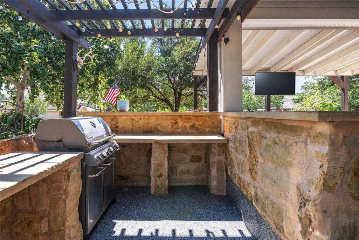
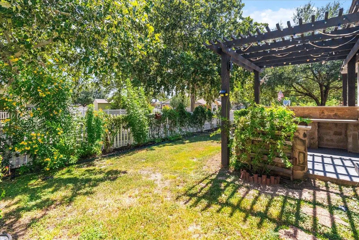
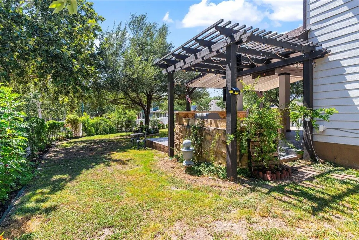
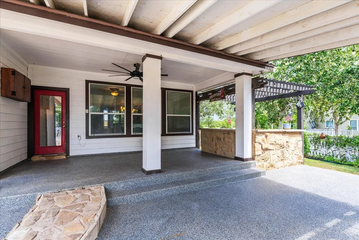
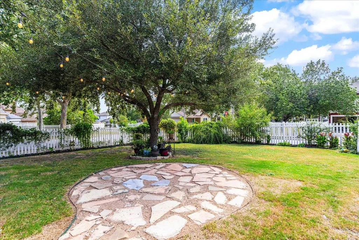
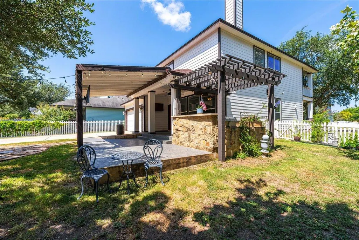
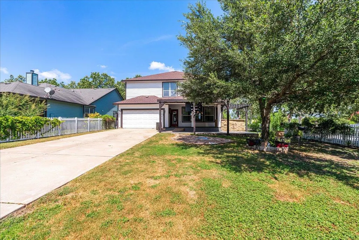
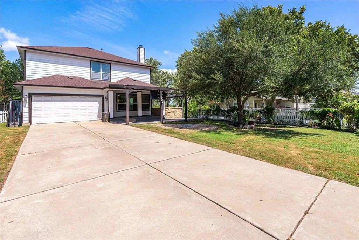
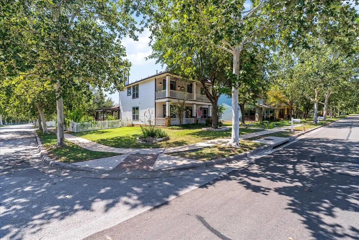
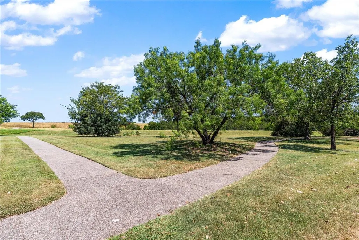
Welcome to this beautifully updated 3-bedroom, 2.5-bathroom home in desirable Plum Creek, offering approximately 2,500 square feet of comfortable living space on a corner lot with one of the largest backyards in the community. The home features no carpet, with vinyl plank flooring throughout, along with a remodeled primary bathroom and shower and an updated guest bathroom. Outdoor living is exceptional, with an extended concrete back porch, pergola, extended covered back patio, and outdoor kitchen, all enhanced with durable epoxy floor coating. The fully enclosed backyard includes a driveway gate for added privacy and convenience, while a long extended driveway provides plenty of parking. Additional updates include 25-year 3-tab architectural shingles replaced in 2021. Enjoy a greenbelt directly in front of the home with no future building planned, along with views toward the Plum Creek Golf Course’s 2nd green. A bike and walking path across the street provides easy access to the Plum Creek ponds and hike-and-bike trails, and residents enjoy a golf-cart-friendly neighborhood as well as Plum Creek golf membership and green-fee discounts. Conveniently located near schools, shopping, dining, recreation, and everyday essentials, including Costco, H-E-B, and Target, with healthcare and major employers nearby. Easy access to I-35 puts Austin approximately 25 minutes away and San Marcos about 15 minutes away, making this home an ideal blend of comfort, outdoor living, updates, and convenience.
| Elementary School | Middle School | High School |
|---|---|---|
| Laura B Negley Elementary School | R C Barton Middle School | Jack C Hays High School |
| Price History | |
|---|---|
| 8/10/2026 | Listed $449,000 |
| 9/3/2026 | 3$439,000 |
General Features
| Living Area | 2565 |
|---|---|
| Sewer | Public Sewer |
| Heating | Central |
| Cooling | Ceiling Fan(s),Central Air |
| Utilities | Electricity Available,Natural Gas Available,Phone Available |
| Roof | Composition,Shingle |
| Appliances | Dishwasher,Disposal,Exhaust Fan,Gas Cooktop,Microwave,Oven,Range,Free-Standing Range,Water Heater |
| HOA Fee | 178 |
| Garage Spaces | 2 |
| Association Fee Includes | Common Area Maintenance |
| Patio/Porch Features | Covered,Porch |
| Pool Features | None |
| Security Features | Prewired,Smoke Detector(s) |
| Construction Materials | HardiPlank Type,Wood Siding,Stone,Stucco |
| Year Built | 2006 |
| View | See Remarks |
| Levels | Two |
| Property Subtype | Single Family Residence |
| Tax Year | 2025 |
| Waterfront Features | None |
| Community Features | Common Grounds,Dog Park,Golf,Lake,Park,Playground,Pool,Street Lights,Underground Utilities,Trail(s) |
| Accessibility | None |
| Assoc Fee Paid Per | Quarterly |
| County | Hays |
| New Construction | No |
| Property Type | Residential |
| HOA | Yes |
| Energy Efficient | None |
| Subdivision Name | Plum Creek Ph 1 Sec 2I |
| Facing Direction | North |
| Green Sustainability | None |
| Other Structures | None |
| Full Baths | 2 |
| Status | Active |
| Directions | IH 35 South to FM 1626 Exit and turn right on Kohler's Crossing to 2770 turn left. Turn left at first light Fairway. Turn Left on McGarity and house is down on the right side (Corner lot). |
| High School | Jack C Hays |
| City | Kyle |
| Disclosures | MUD |
| Association Name | Plum Creek HOA |
| MLS Area | HH |
| Lot Size Square Feet | 9557.06 |
| Spa Features | None |
| Elementary School | Laura B Negley |
| Tax Annual Amount | 10581.36 |
| Middle/Junior High School | R C Barton |
| Property Condition | Resale |
| Additional Parcels Y/N | No |
| Standard Status | Active |
| Year Built Source | Public Records |
| Tax Assessed Value | 432480 |
Interior Features
| Interior Amenities | Bar,Breakfast Bar,Built-in Features,Ceiling Fan(s),Ceiling-High,Chandelier,Crown Molding,Double Vanity,Interior Steps,Kitchen Island,Multiple Dining Areas,Multiple Living Areas,Open Floorplan,Pantry, |
|---|---|
| Flooring | Tile,Vinyl |
| Total Fireplaces | 1 |
| Fireplace Features | Family Room,Living Room |
| Window Features | None |
| Half Baths | 1 |
| Total Bedrooms | 3 |
| LivingAreaSource | Public Records |
| Total Baths | 3 |
Exterior Features
| Exterior Amenities | Balcony,Private Yard |
|---|---|
| Fencing | Back Yard,Fenced,Vinyl,Wood |
| Parking Features | Attached,Door-Single,Driveway,Garage,Garage Door Opener,Garage Faces Rear,Reserved |
| Lot Features | Alley,Interior Lot,Near Golf Course,Public Maintained Road,Trees-Moderate |
| Water Source | Public |
| Total Parking | 4 |
| Foundation Details | Slab |
| Lot Size Acres | 0.2194 |
| Waterfront Y/N | No |
| Covered Spaces | 2 |
| Horse Y/N | No |
| Horse Amenities | None |
Amenities
- Foreclosure
- Views
- Short Sale
- New Construction
- Adult 55+
- Lease To Own
- No HOA Fees
- Furnished
- Primary On Main
- Air Conditioning
- Seller Finance
- Green
- Fixer Upper
- Horse
- Golf
- Fireplace
- Deck
- Garage
- Basement
- Pool
Property vs Single Family Average in 78640
Price
Taxes
Year Built
Visits
 Austin Board of REALTORS® Copyright ©2026 All rights reserved.
 Central Texas MLS | Four Rivers Association of REALTORS® All information deemed reliable but not guaranteed. All properties are subject to prior sale, change or withdrawal. Neither listing broker(s) or information provider(s) shall be responsible for any typographical errors, misinformation, misprints and shall be held totally harmless. Listing(s) information is provided for consumer's personal, non-commercial use and may not be used for any purpose other than to identify prospective properties
 Highland Lakes Association of Realtors® All information deemed reliable but not guaranteed. All properties are subject to prior sale, change or withdrawal. Neither listing broker(s) or information provider(s) shall be responsible for any typographical errors, misinformation, misprints and shall be held totally harmless. Listing(s) information is provided for consumer's personal, non-commercial use and may not be used for any purpose other than to identify prospective properties consumers may
