
Open House Sat, Sep 12th 11:00 AM - 01:00 PM - Price Reduction - Primary on Main
Address
2157 Paradise Ridge Dr, Round Rock, TX
Price
$ 450,000
Property Attributes
- MLS#7662933
- TypeSingle Family
- Listing Status Active
- CountyWILLIAMSON
- CityRound Rock
- AreaRRE
- NeighborhoodSonoma Sec 08
- Zip78665
- StyleSingle Family Residence
- Year Built2006
- Taxes$ 9576
- Price$ 450,000
- Bedrooms5
- Full Bathrooms3
- Half Bathrooms1
- Sqr Footage2953
- Lot Size0.1879 Acres
Data Source:
Austin Board of REALTORS® (ABOR) as distributed by MLS GRID
Property Description
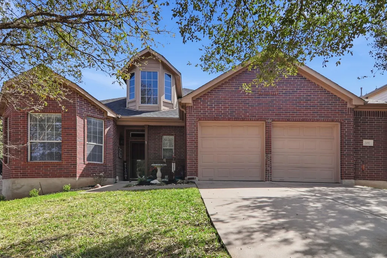
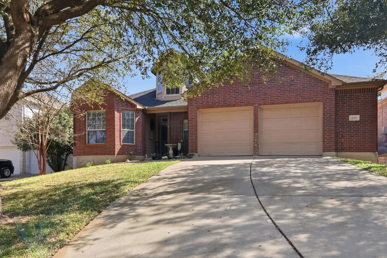
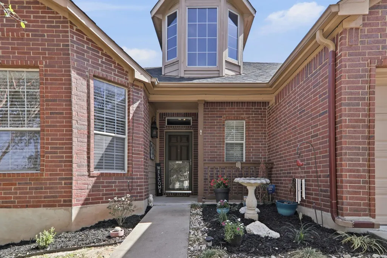
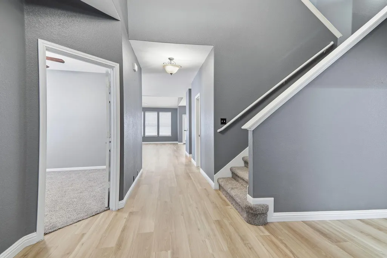
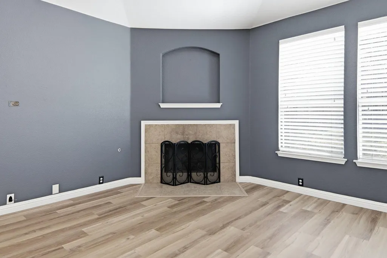
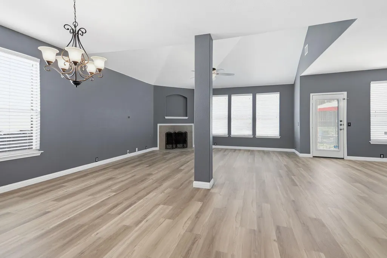
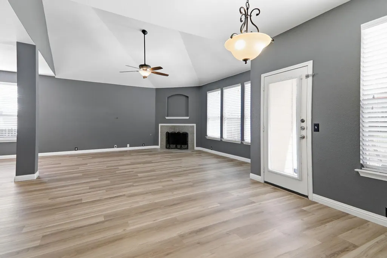
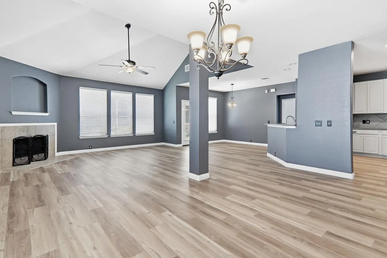
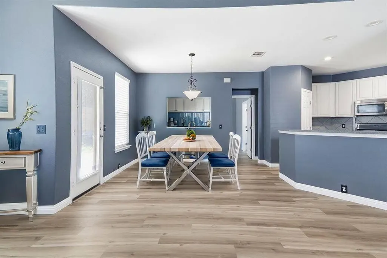
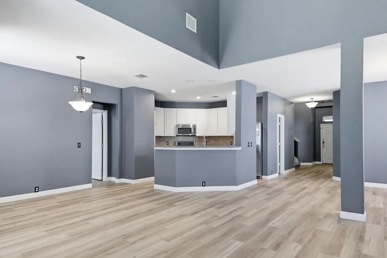
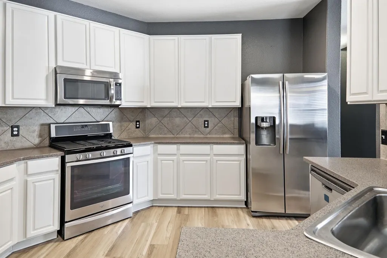
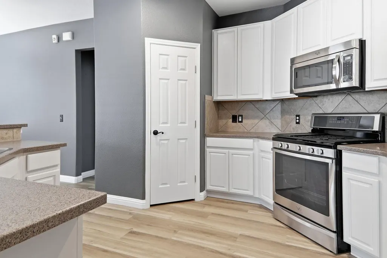
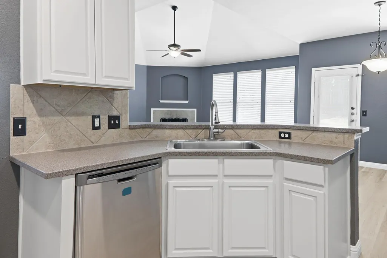
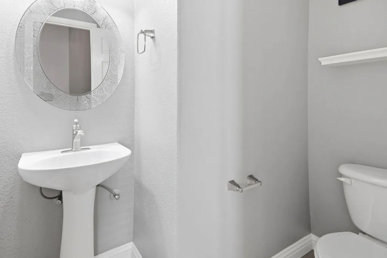
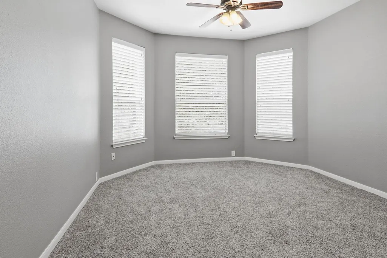
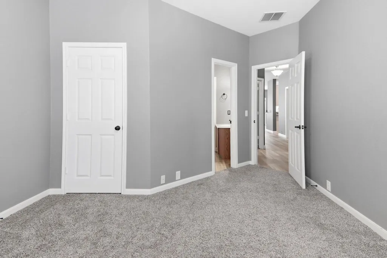
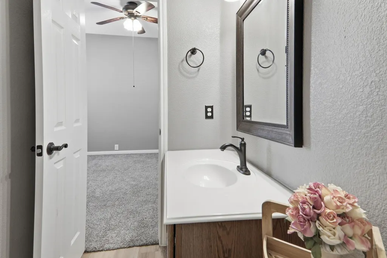
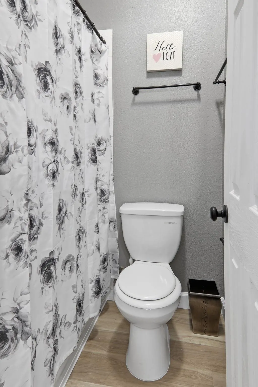
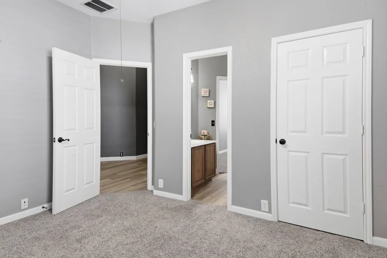
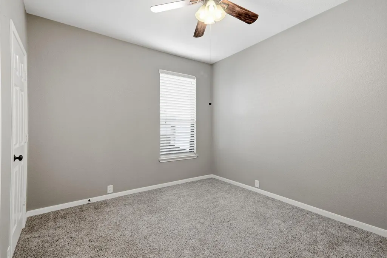
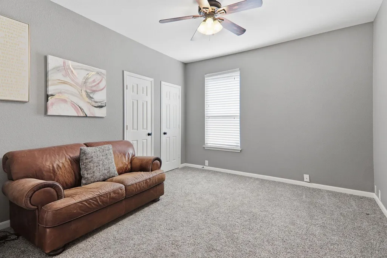
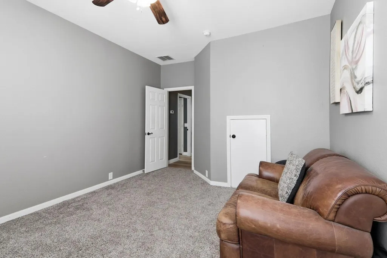
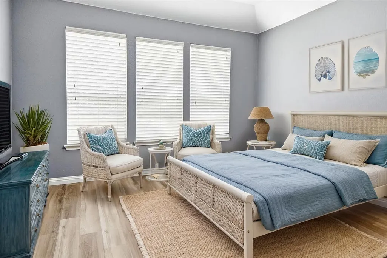
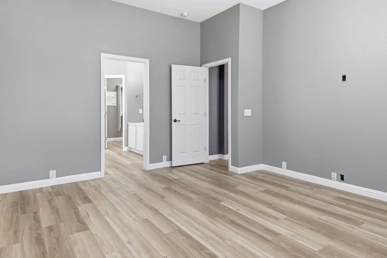
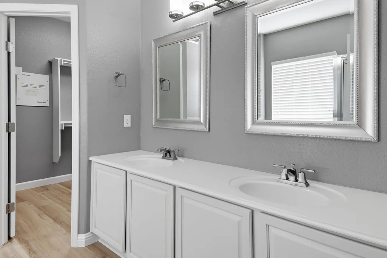
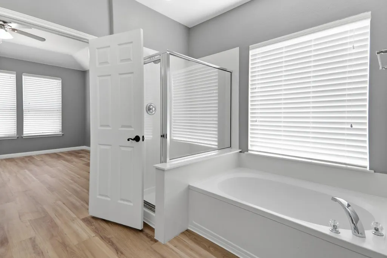
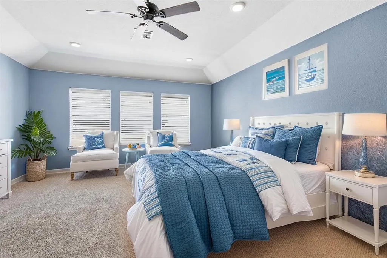
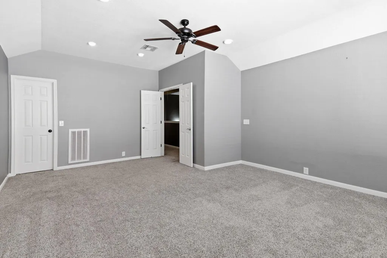
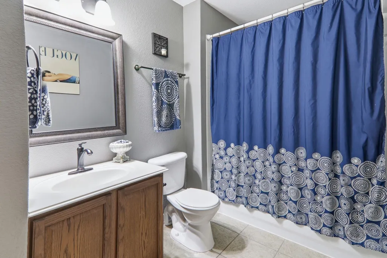
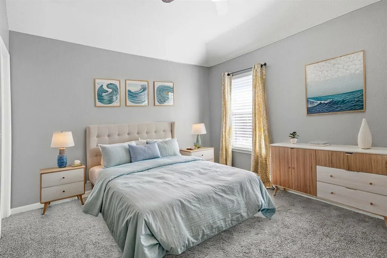
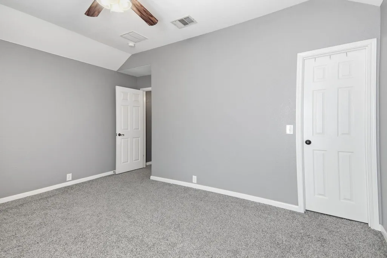
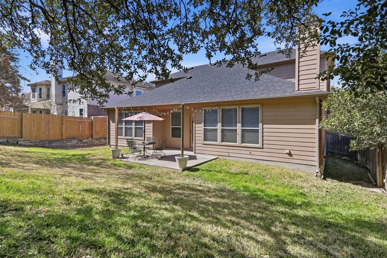
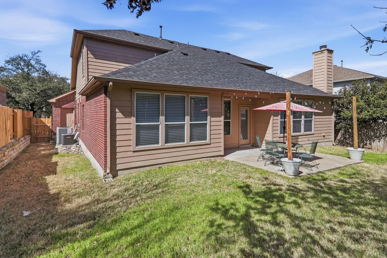
BRAND NEW AC UNIT (7/26) plus $20K+ in recent updates (2/26)! Move in ready home! **EXCLUSIVE LENDER CREDITS AVAILABLE** **EXCLUSIVE LENDER CREDITS AVAILABLE** Welcome home! This beautifully designed residence offers a fabulous layout with plenty of space for living, working, and entertaining. The primary suite is conveniently located downstairs, along with three additional bedrooms, a full bath, and a half bath for guests. Upstairs, you’ll find a large bedroom, full bath, and a spacious game room/additional living area, perfect for a playroom, media room, home office or additional bedroom. The well-appointed kitchen offers ample cabinet and counter space, stainless steel appliances, and an open flow to the living room, dining area, and formal dining room—ideal for hosting and everyday living. Nestled in the sought-after Sonoma community, this home is within walking distance to the neighborhood’s top rated elementary and middle schools, parks, pools, and scenic hike & bike trails. Its prime location offers easy access to shopping, dining, entertainment, and major highways/toll roads.Fully painted with charming upgrades throughout, and laminate wood flooring in the main living and primary areas, this home is move-in ready! Don’t miss your chance—schedule a showing today!*Updated flooring, cabinets, interior paint*
| Elementary School | Middle School | High School |
|---|---|---|
| Blackland Prairie Elementary School | Ridgeview Middle School | Cedar Ridge High School |
| Price History | |
|---|---|
| 2/28/2026 | Listed $500,000 |
| 4/1/2026 | 3$485,000 |
| 4/17/2026 | 3$475,000 |
| 7/4/2026 | 2$470,000 |
| 8/17/2026 | 5$450,000 |
General Features
| Living Area | 2953 |
|---|---|
| Sewer | Public Sewer |
| Heating | Central |
| Cooling | Ceiling Fan(s),Central Air |
| Utilities | Underground Utilities |
| Roof | Shingle |
| Appliances | Dishwasher,Disposal,Microwave,Free-Standing Gas Oven,Free-Standing Gas Range,Refrigerator,Water Heater,Water Softener Owned |
| HOA Fee | 600 |
| Garage Spaces | 2 |
| Association Fee Includes | Common Area Maintenance |
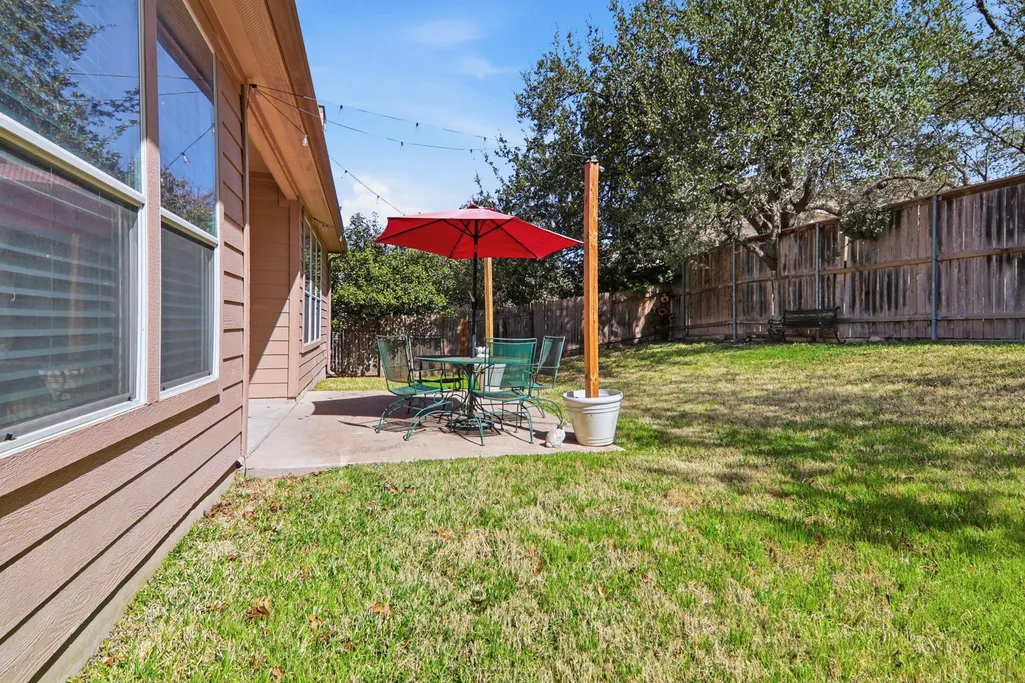
| Patio/Porch Features | Patio |
| Pool Features | None |
| Security Features | Prewired |
| Construction Materials | HardiPlank Type,Masonry – Partial |
| Year Built | 2006 |
| View | None |
| Levels | Two |
| Property Subtype | Single Family Residence |
| Tax Year | 2025 |
| Waterfront Features | None |
| Community Features | BBQ Pit/Grill,Cluster Mailbox,Common Grounds,Fishing,Park,Picnic Area,Playground,Pool,Sidewalks,Street Lights,Trail(s) |
| Accessibility | None |
| Assoc Fee Paid Per | Annually |
| County | Williamson |
| New Construction | No |
| Property Type | Residential |
| HOA | Yes |
| Energy Efficient | None |
| Subdivision Name | Sonoma Sec 08 |
| Facing Direction | West |
| Green Sustainability | None |
| Other Structures | None |
| Full Baths | 3 |
| Status | Active |
| Directions | From 35,Go east on Gattis school road,take a left on Via Sonoma,take a left on to Forest Creek and then an immediate right on to Paradise Ridge. Go about a half mile down and the house is on the righ |
| High School | Cedar Ridge |
| City | Round Rock |
| Disclosures | Seller Disclosure |
| Association Name | Sonoma HOA |
| MLS Area | RRE |
| Lot Size Square Feet | 8184.92 |
| Spa Features | None |
| Elementary School | Blackland Prairie |
| Tax Annual Amount | 9576.81 |
| Middle/Junior High School | Ridgeview |
| Property Condition | Resale |
| Standard Status | Active |
| Year Built Source | Public Records |
| Tax Assessed Value | 532259 |
| Virtual Tour | https://book.boulevardrealestatemedia.com/sites/2157-paradise-ridge-dr-round-rock-tx-78665-22351644/branded |
Interior Features
| Interior Amenities | Ceiling Fan(s),Ceiling-High,Corian Counters,In-Law Floorplan,Interior Steps,Multiple Dining Areas,Primary Bedroom on Main,Study/Home Office,Walk-In Closet(s) |
|---|---|
| Flooring | Carpet,Laminate,Tile |
| Total Fireplaces | 1 |
| Fireplace Features | Gas |
| Window Features | Blinds |
| Half Baths | 1 |
| Total Bedrooms | 5 |
| Main Level Bedrooms | 4 |
| LivingAreaSource | Public Records |
| Total Baths | 4 |
Exterior Features
| Exterior Amenities | Gutters Full |
|---|---|
| Fencing | Wood |
| Parking Features | Garage |
| Lot Features | Trees-Medium (20 Ft - 40 Ft) |
| Water Source | Public |
| Total Parking | 4 |
| Foundation Details | Slab |
| Lot Size Acres | 0.1879 |
| Waterfront Y/N | No |
| Covered Spaces | 2 |
| Horse Y/N | No |
| Horse Amenities | None |
Amenities
- Foreclosure
- Views
- Short Sale
- New Construction
- Adult 55+
- Lease To Own
- No HOA Fees
- Furnished
- Primary On Main
- Air Conditioning
- Seller Finance
- Green
- Fixer Upper
- Horse
- Golf
- Fireplace
- Deck
- Garage
- Basement
- Pool
Property vs Single Family Average in 78665
Price
Taxes
Year Built
Visits
 Austin Board of REALTORS® Copyright ©2026 All rights reserved.
 Central Texas MLS | Four Rivers Association of REALTORS® All information deemed reliable but not guaranteed. All properties are subject to prior sale, change or withdrawal. Neither listing broker(s) or information provider(s) shall be responsible for any typographical errors, misinformation, misprints and shall be held totally harmless. Listing(s) information is provided for consumer's personal, non-commercial use and may not be used for any purpose other than to identify prospective properties
 Highland Lakes Association of Realtors® All information deemed reliable but not guaranteed. All properties are subject to prior sale, change or withdrawal. Neither listing broker(s) or information provider(s) shall be responsible for any typographical errors, misinformation, misprints and shall be held totally harmless. Listing(s) information is provided for consumer's personal, non-commercial use and may not be used for any purpose other than to identify prospective properties consumers may
