
Price Reduction - Views - New Construction - Primary on Main
Address
1294 Private Road 7037, Lexington, TX
Price
$ 674,900
Property Attributes
- MLS#8695646
- TypeSingle Family
- Listing Status Active
- CountyLEE
- CityLexington
- AreaLC
- NeighborhoodFedor Estates Sec 3
- Zip78947
- StyleSingle Family Residence
- Year Built2024
- Taxes$ 7588
- Price$ 674,900
- Bedrooms4
- Full Bathrooms3
- Half Bathrooms0
- Sqr Footage2145
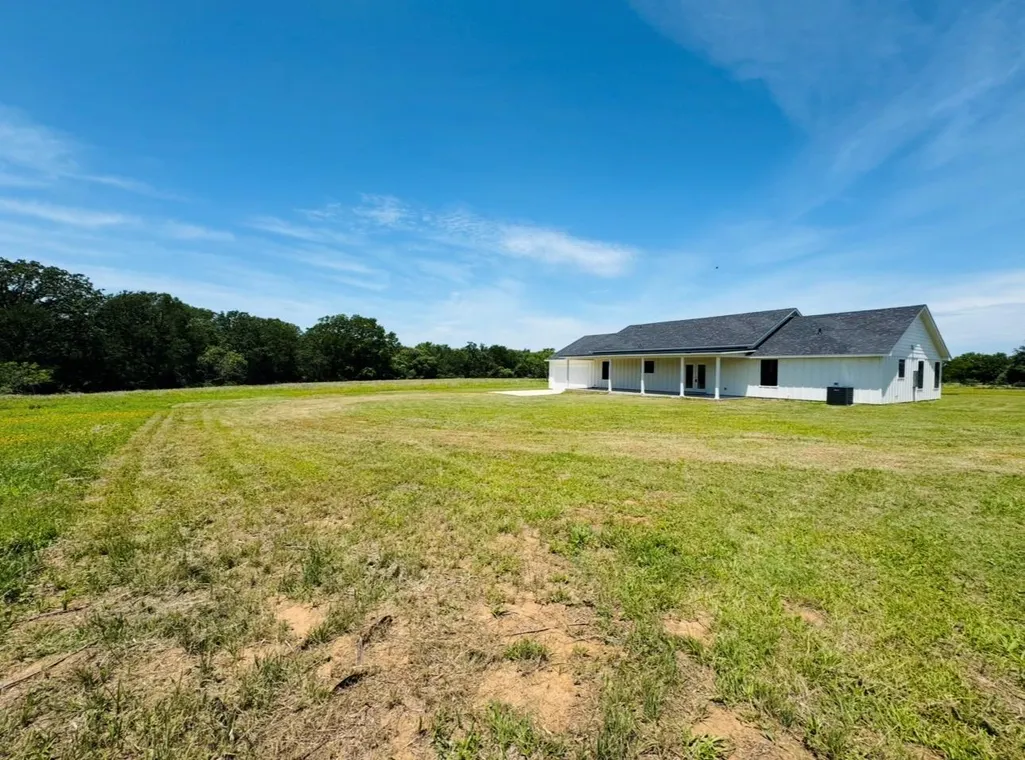
- Lot Size9.301 Acres
Data Source:
Austin Board of REALTORS® (ABOR) as distributed by MLS GRID
Property Description
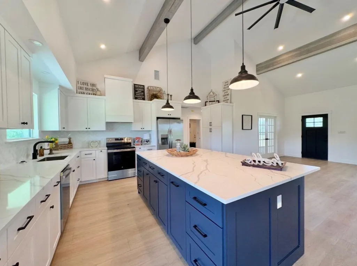
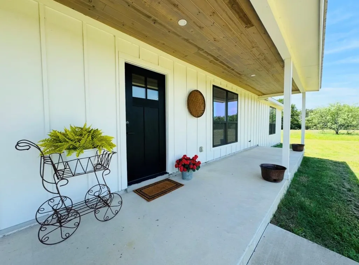
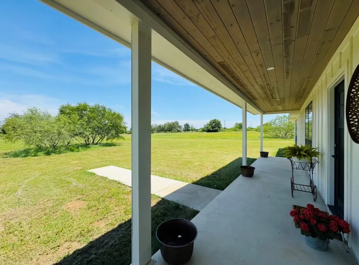
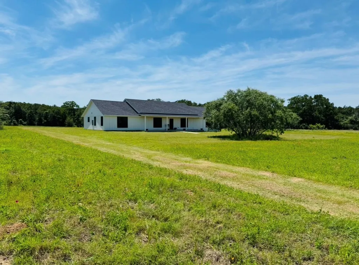
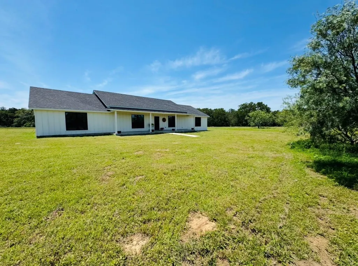
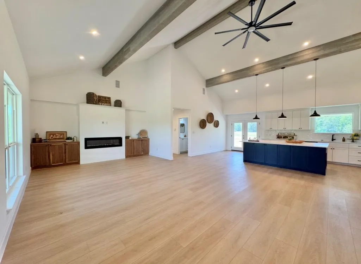
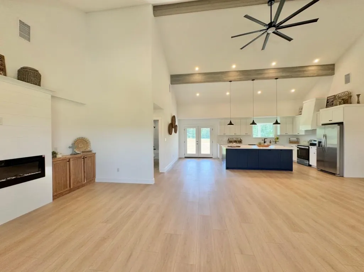
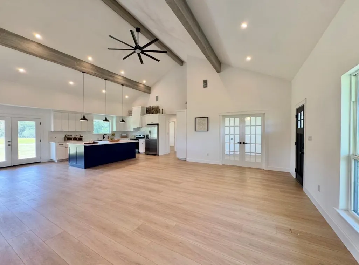
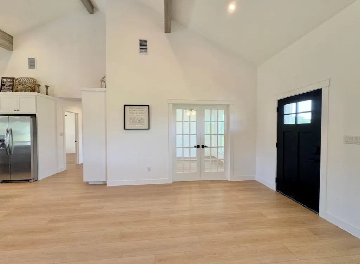
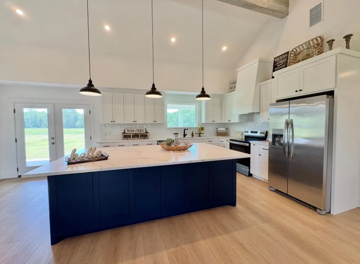
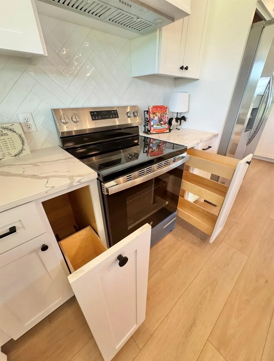
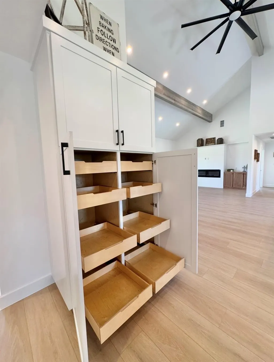
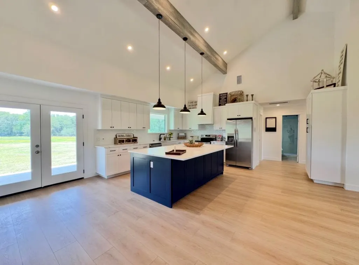
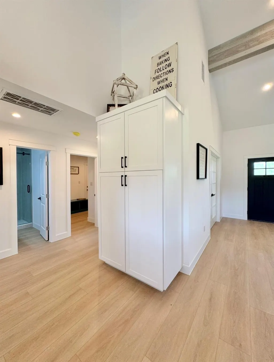
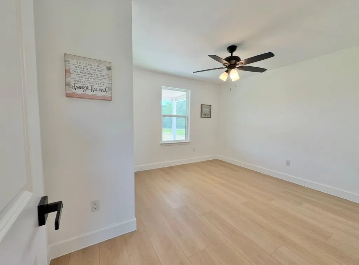
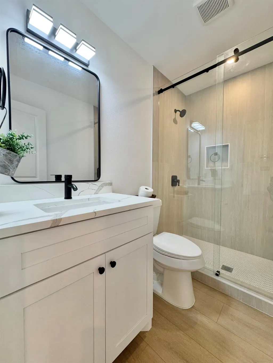
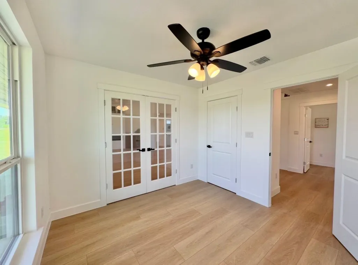
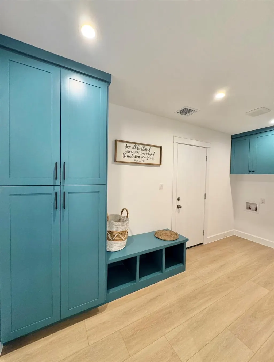
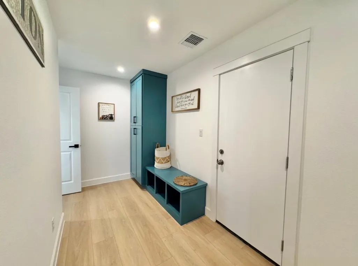
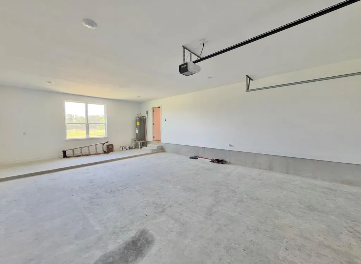
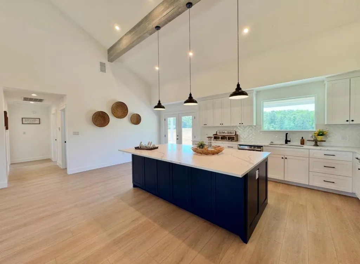
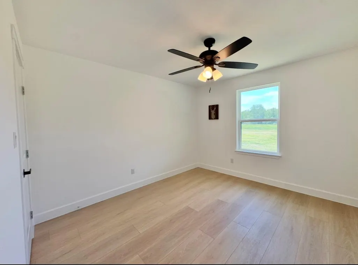
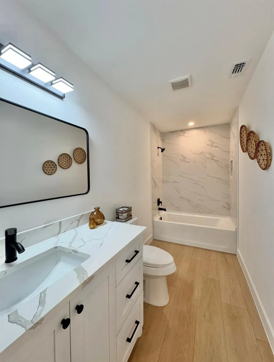
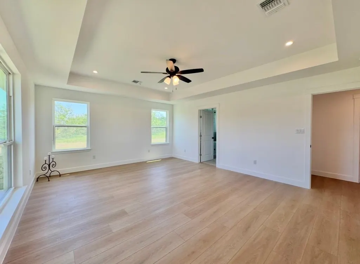
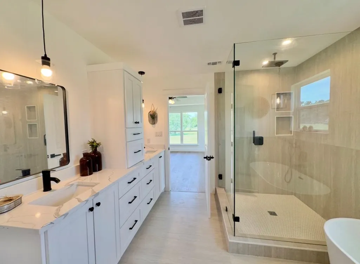
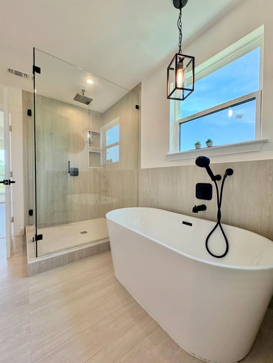
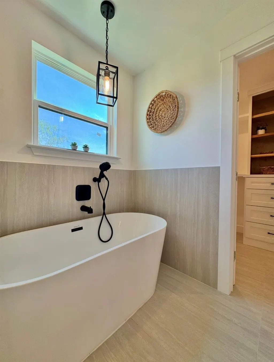
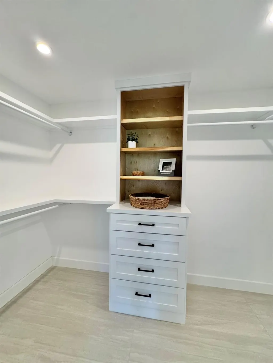
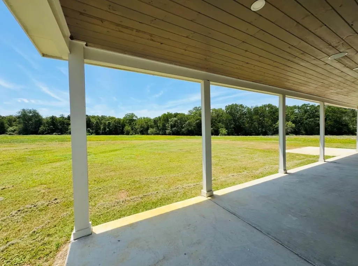
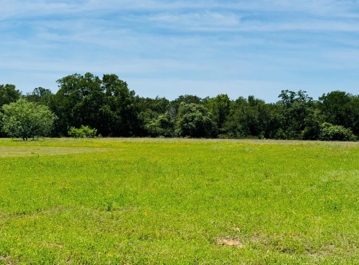
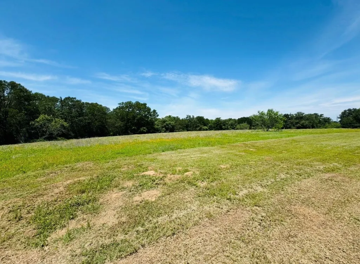
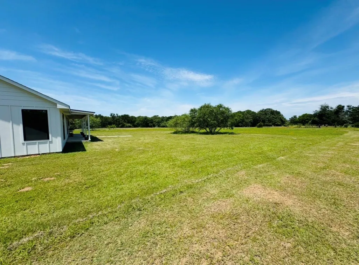
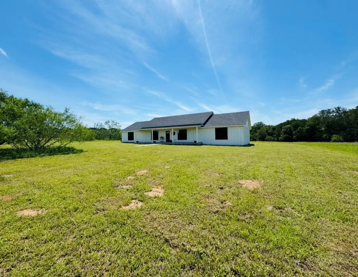
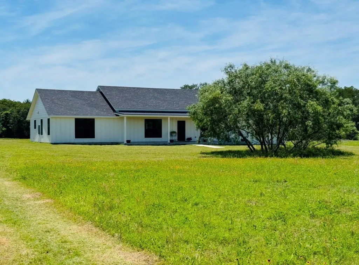
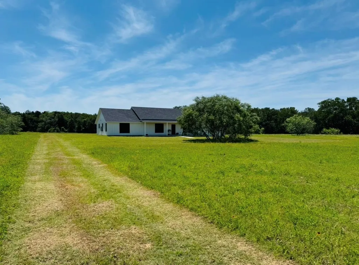
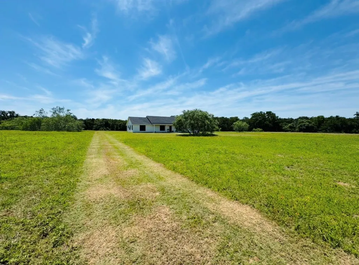
Welcome to your dream country retreat in the heart of Lexington, TX! This brand-new custom-built farmhouse-style home offers the perfect blend of luxury, comfort, and peaceful country living on approximately 9.3 beautiful acres in the desirable Lee County — with additional acreage available! Boasting approximately 2,145 square feet, this thoughtfully designed home features 4 spacious bedrooms, 3 full bathrooms, and an open-concept floor plan ideal for both everyday living and entertaining. The stunning kitchen is a true centerpiece with custom soft-close cabinetry, quartz countertops, a massive center island, and brand-new appliances. The inviting family room showcases an electric fireplace with beautiful built-in cabinetry on each side, creating a warm and stylish gathering space. A dedicated home office with French doors provides the perfect work-from-home setup or 4th bedroom option with closet. The spacious primary suite is a private retreat featuring elegant coffered ceilings, ceiling fan and comes pre-wired for a TV mount if needed. It's luxurious farmhouse feel ensuite bathroom is complete with double vanities, quartz countertops, huge walk-in shower with rain shower head, relaxing soaker tub, custom cabinetry with soft close mechanisms and an oversized walk-in closet with built-in shelving and dresser space. Additional highlights include a large mudroom with built-in cabinetry and hall tree storage, wired surround sound with bluetooth capability, and a rear-entry 2-car garage with automatic door opener . Enjoy breathtaking panoramic country views from the huge front and back porches — the perfect spots to relax and unwind. Located in a highly sought-after Lee County with low tax rate and great schools, this exceptional property delivers the peaceful farmhouse lifestyle you’ve been searching for while still offering that modern luxury feel!
| Elementary School | Middle School | High School |
|---|---|---|
| Lexington Elementary School | Lexington Middle School | Lexington High School |
| Price History | |
|---|---|
| 5/20/2026 | Listed $679,900 |
| 8/17/2026 | 1$674,900 |
General Features
| Living Area | 2145 |
|---|---|
| Sewer | Septic Tank |
| Heating | Central,Fireplace(s) |
| Cooling | Ceiling Fan(s),Central Air |
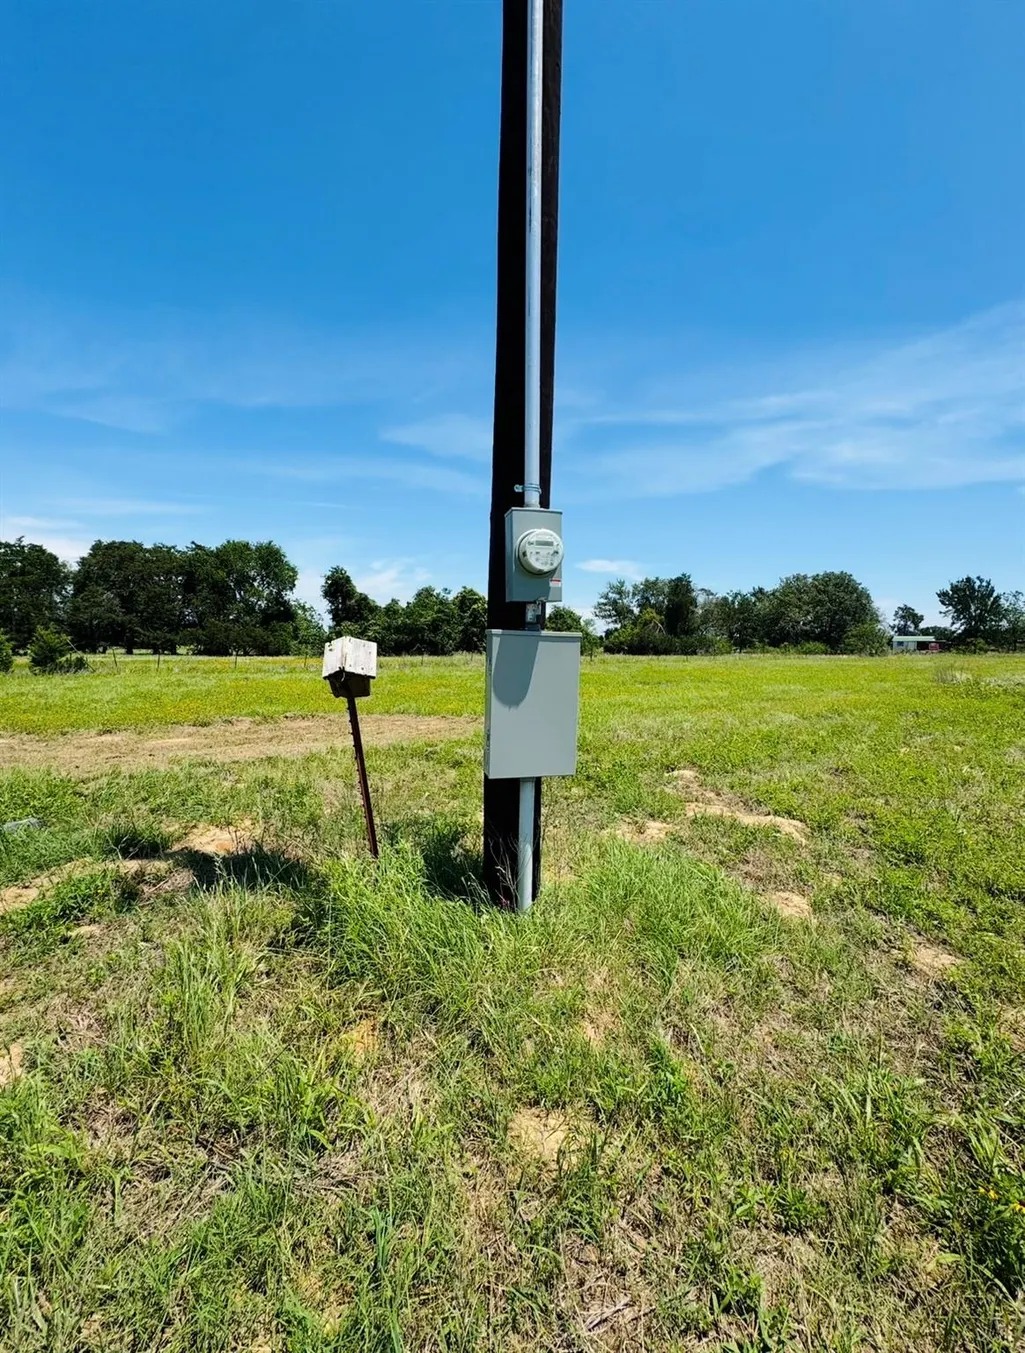
| Utilities | Electricity Connected,Sewer Connected,Water Connected |
| Roof | Composition,Metal,Shingle |
| Appliances | Dishwasher,Disposal,Free-Standing Electric Oven,Free-Standing Electric Range,Refrigerator,Electric Water Heater |
| HOA Fee | 35 |
| Garage Spaces | 2 |
| Association Fee Includes | Common Area Maintenance |
| Patio/Porch Features | Covered,Front Porch,Rear Porch |
| Pool Features | None |
| Construction Materials | Frame,Board & Batten Siding |
| Year Built | 2024 |
| View | Panoramic,Pasture,Rural,Trees/Woods |
| Levels | One |
| Property Subtype | Single Family Residence |
| Tax Year | 2025 |
| Waterfront Features | None |
| Community Features | Gated |
| Accessibility | None |
| Assoc Fee Paid Per | Monthly |
| County | Lee |
| New Construction | Yes |
| Property Type | Residential |
| HOA | Yes |
| Energy Efficient | None |
| Subdivision Name | Fedor Estates Sec 3 |
| Facing Direction | Northeast |
| Green Sustainability | None |
| Other Structures | None |
| Full Baths | 3 |
| Status | Active |
| Directions | FROM LEXINGTON,HEAD TOWARDS N ROCKDALE ST.- TURN RIGHT ON N ROCKDALE ST.- TURN RIGHT ONTO CHERRY DR.- TURN LEFT ON PRIVATE ROAD 7037.- LOOK FOR SIGN AND DRIVE PAST THE SIGN WHCIH WILL LEAD TO THE PR |
| High School | Lexington |
| City | Lexington |
| Disclosures | None |
| Association Name | FEDOR ESTATES |
| MLS Area | LC |
| Lot Size Square Feet | 405151.56 |
| Elementary School | Lexington |
| Tax Annual Amount | 7588 |
| Middle/Junior High School | Lexington |
| Property Condition | New Construction |
| Additional Parcels Y/N | Yes |
| Builder Name | OWNER |
| Standard Status | Active |
| Year Built Source | Public Records |
| Tax Assessed Value | 110002 |
Interior Features
| Interior Amenities | Built-in Features,Ceiling Fan(s),Coffered Ceiling(s),Ceiling-Vaulted,Quartz Counters,Double Vanity,Kitchen Island,Primary Bedroom on Main,Soaking Tub,Study/Home Office,Wired for Sound |
|---|---|
| Flooring | See Remarks |
| Total Fireplaces | 1 |
| Fireplace Features | Electric,Family Room |
| Window Features | Double Pane Windows |
| Total Bedrooms | 4 |
| Main Level Bedrooms | 4 |
| LivingAreaSource | Public Records |
| Total Baths | 3 |
Exterior Features
| Exterior Amenities | See Remarks |
|---|---|
| Fencing | Partial |
| Parking Features | Attached,Garage Faces Rear |
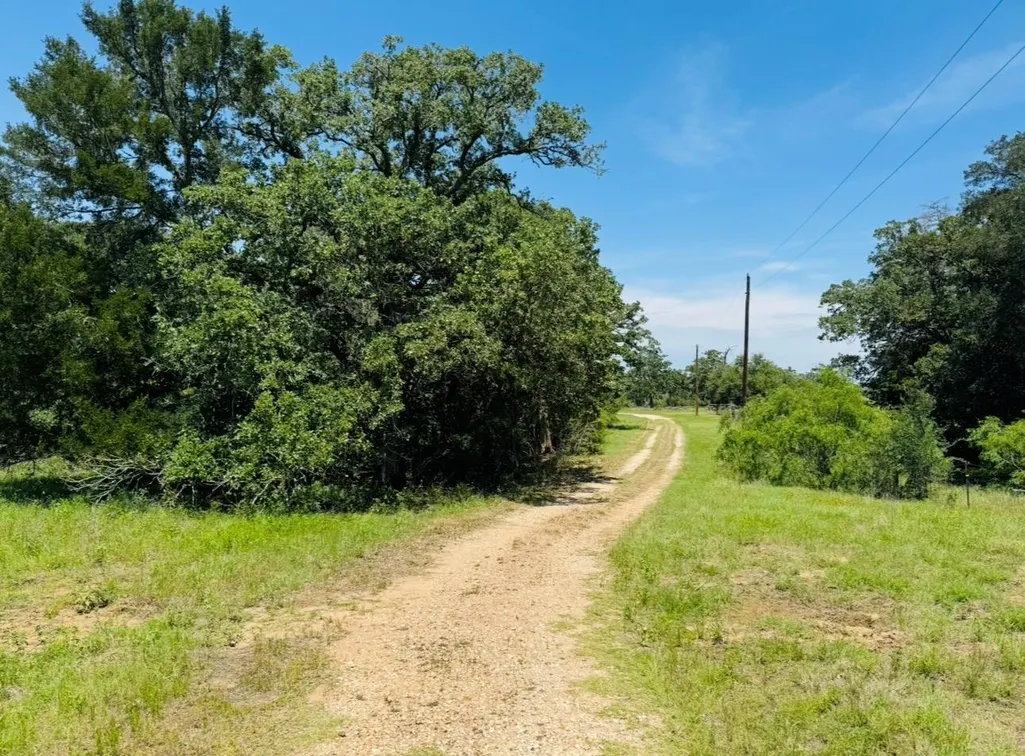
| Lot Features | Cleared,Trees-Large (Over 40 Ft),Views |
| Water Source | Private |
| Total Parking | 4 |
| Foundation Details | Slab |
| Lot Size Acres | 9.301 |
| Waterfront Y/N | No |
| Covered Spaces | 2 |
| Horse Y/N | Yes |
| Horse Amenities | Pasture |
Amenities
- Foreclosure
- Views
- Short Sale
- New Construction
- Adult 55+
- Lease To Own
- No HOA Fees
- Furnished
- Primary On Main
- Air Conditioning
- Seller Finance
- Green
- Fixer Upper
- Horse
- Golf
- Fireplace
- Deck
- Garage
- Basement
- Pool
Property vs Single Family Average in 78947
Price
Taxes
Year Built
Visits
 Austin Board of REALTORS® Copyright ©2026 All rights reserved.
 Central Texas MLS | Four Rivers Association of REALTORS® All information deemed reliable but not guaranteed. All properties are subject to prior sale, change or withdrawal. Neither listing broker(s) or information provider(s) shall be responsible for any typographical errors, misinformation, misprints and shall be held totally harmless. Listing(s) information is provided for consumer's personal, non-commercial use and may not be used for any purpose other than to identify prospective properties
 Highland Lakes Association of Realtors® All information deemed reliable but not guaranteed. All properties are subject to prior sale, change or withdrawal. Neither listing broker(s) or information provider(s) shall be responsible for any typographical errors, misinformation, misprints and shall be held totally harmless. Listing(s) information is provided for consumer's personal, non-commercial use and may not be used for any purpose other than to identify prospective properties consumers may
