
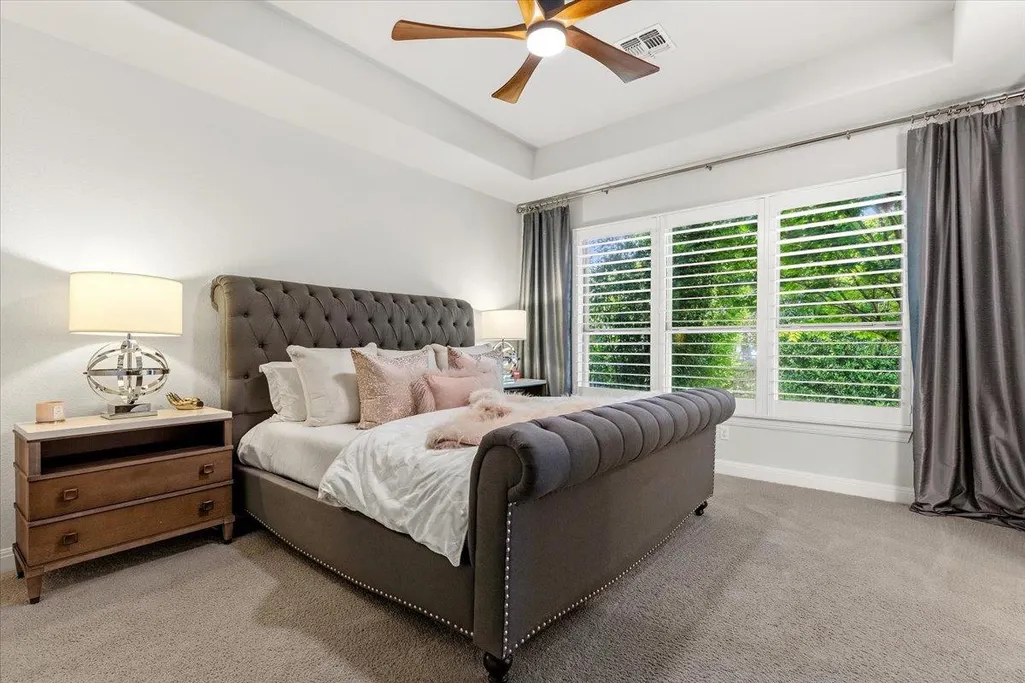
Price Reduction - Views - Primary on Main


Address
1300 Deering Creek Dr, Leander, TX
Price
$ 574,900
Property Attributes
- MLS#8914509
- TypeSingle Family
- Listing Status Active
- CountyWILLIAMSON
- CityLeander
- AreaCLN
- NeighborhoodDeerbrooke Ph 1
- Zip78641
- StyleSingle Family Residence
- Year Built2017
- Taxes$ 9952
- Price$ 574,900
- Bedrooms3
- Full Bathrooms2
- Half Bathrooms0
- Sqr Footage2231
- Lot Size0.165 Acres
Data Source:
Austin Board of REALTORS® (ABOR) as distributed by MLS GRID
Property Description
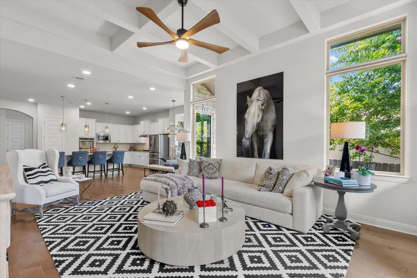
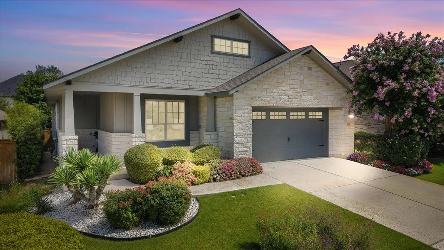
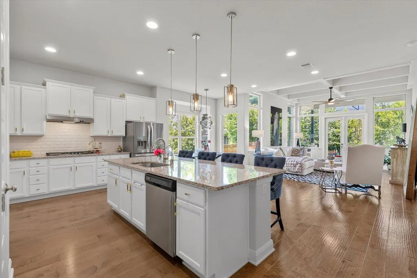
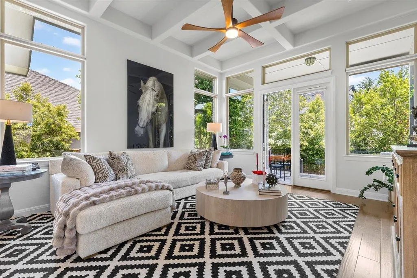
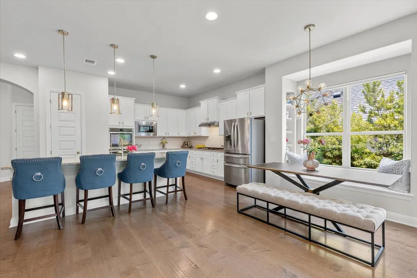
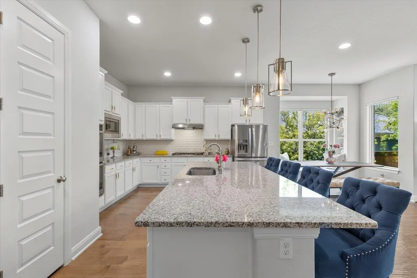
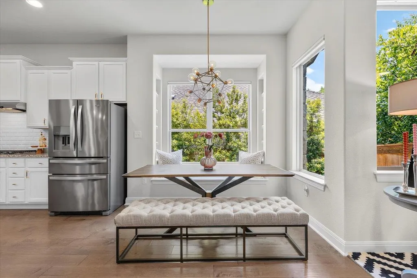
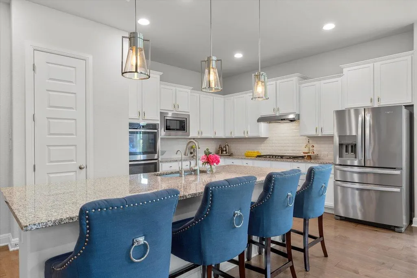
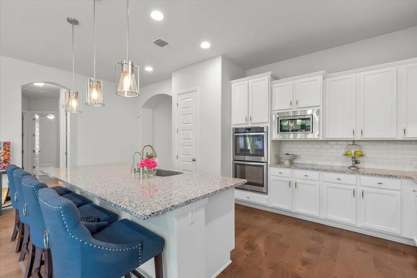
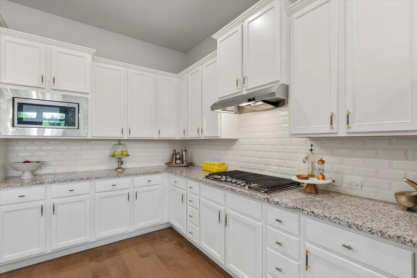
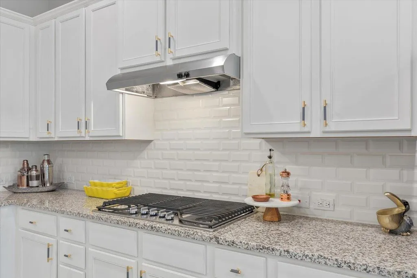
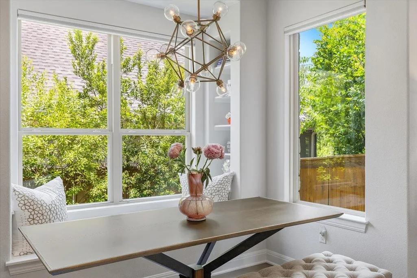
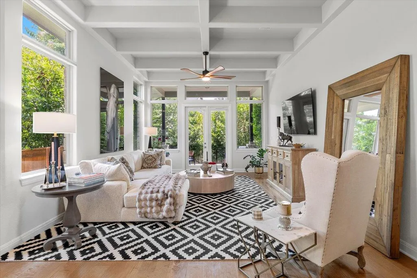
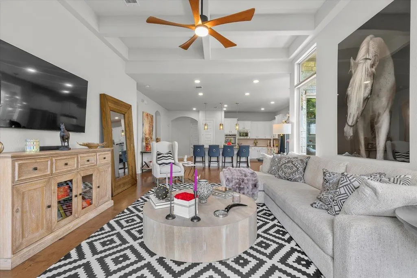
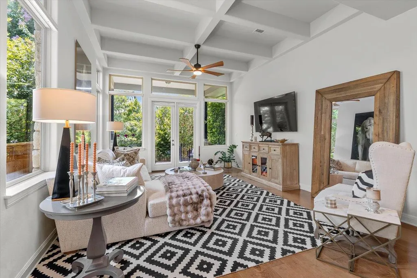
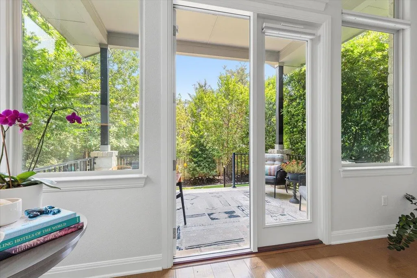
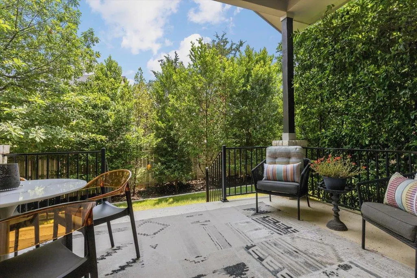
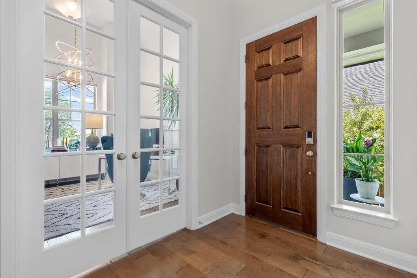
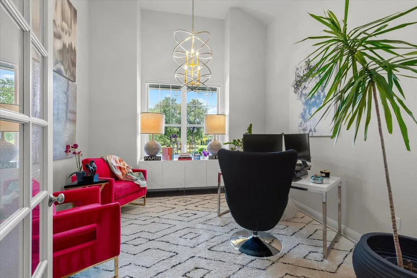
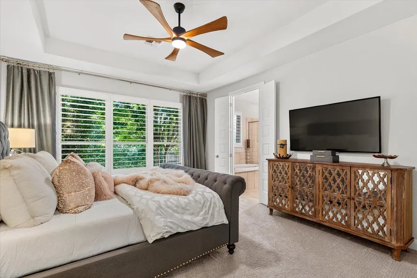
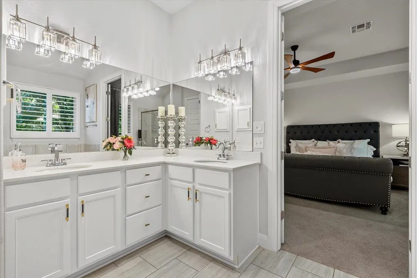
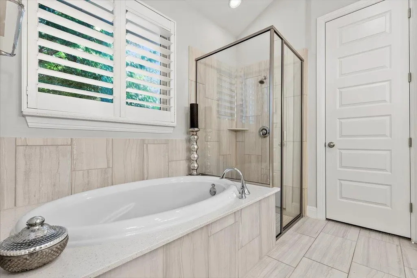
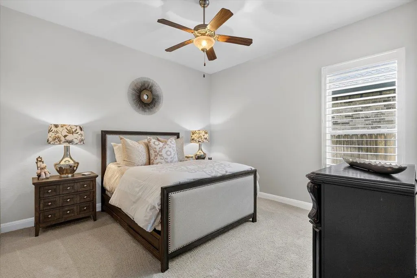
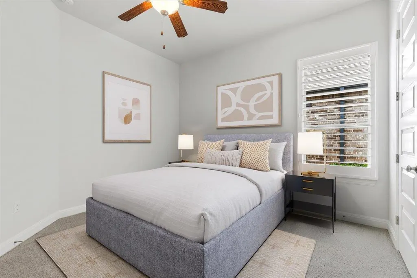
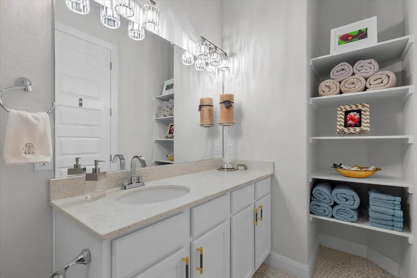
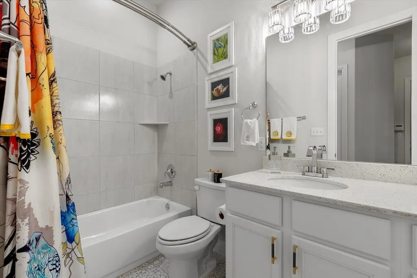
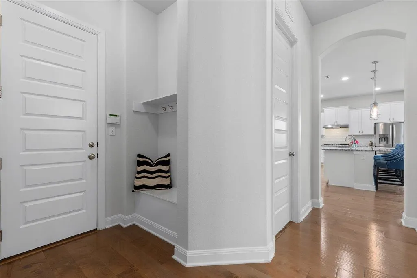
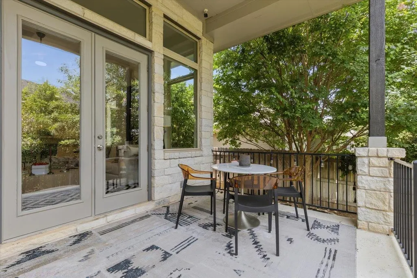
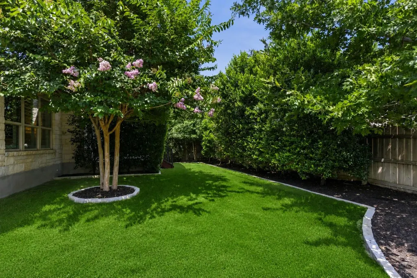
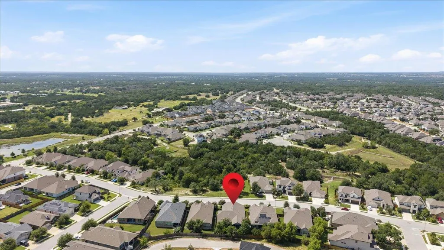
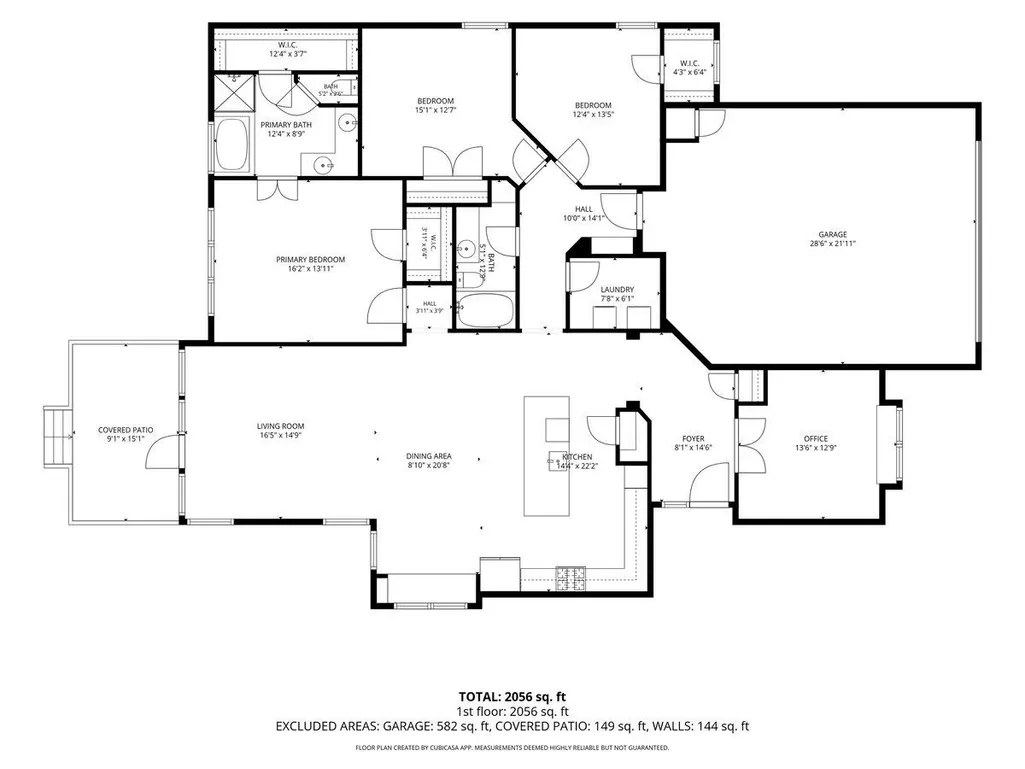
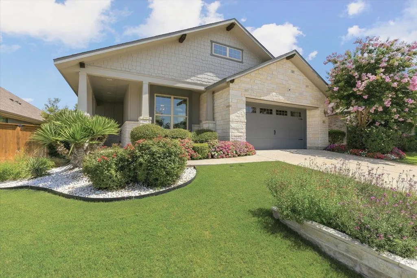
This is magazine-worthy living, offering a rare sense of privacy with natural open space across the street and a lush, private backyard retreat out back. Meticulously maintained and intentionally upgraded, this home makes an undeniable first impression. The experience begins with a generous covered porch, framed by curated greenery and structured rock beds that offer a preview of what's to come. Inside, the residence offers an elevated living experience where timeless craftsmanship meets intentional design. The entry unfolds through seamless transitions and an expansive open-concept layout. At the front, glass-paneled French doors reveal a dedicated office that converts effortlessly into a fourth bedroom. Moving further in, the primary living spaces unveil a sun-drenched layout anchored by a glass backdrop that brings the lush, private backyard into view. The heart of the home is defined by soaring coffered ceilings, where natural light and architectural volume create a space that feels airy, comfortable, and connected to the outdoor living space. The gourmet kitchen is a standout, designed as both a culinary workspace and a social hub. Top-tier appliances, including double ovens that make hosting a breeze, integrate with abundant cabinetry and a sprawling entertainer's island. Adjacent to the kitchen, the dining area is distinguished by custom built-ins and an integrated window bench, a classic touch of character rarely found in newer builds. Beyond the aesthetic, the home represents a $40,000 investment in thoughtful upgrades. From professional landscaping and designer fixtures to custom cabinetry within the garage, every detail has been handled with commitment to quality. For added peace of mind, a security system with integrated cameras has been installed, ensuring a lifestyle of effortless comfort. This is a residence built for hosting, maintained with incredible care, and offers a completed pre-inspection. Welcome home!
| Elementary School | Middle School | High School |
|---|---|---|
| Hisle Elementary School | Danielson Middle School | Glenn High School |
| Price History | |
|---|---|
| 6/26/2026 | Listed $599,900 |
| 8/18/2026 | 5$574,900 |
General Features
| Living Area | 2231 |
|---|---|
| Sewer | Public Sewer |
| Heating | Central,Natural Gas |
| Cooling | Ceiling Fan(s),Central Air |
| Utilities | Cable Available,Electricity Connected,High Speed Internet,Natural Gas Connected,Sewer Connected,Water Connected |
| Roof | Composition,Shingle |
| Appliances | Built-In Gas Range,Built-In Oven(s),Dishwasher,Disposal,Exhaust Fan,Microwave,Gas Oven,Double Oven,RNGHD,Self Cleaning Oven,Stainless Steel Appliance(s),Water Heater,Water Softener Owned |
| HOA Fee | 175 |
| Garage Spaces | 2 |
| Association Fee Includes | Common Area Maintenance |
| Patio/Porch Features | Covered,Front Porch,Patio |
| Pool Features | None |
| Security Features | Prewired,Security System,Security System Owned,Smoke Detector(s) |
| Construction Materials | HardiPlank Type,Masonry – All Sides,Shake Siding,Vertical Siding,Stone Veneer |
| Year Built | 2017 |
| View | None |
| Levels | One |
| Property Subtype | Single Family Residence |
| Tax Year | 2025 |
| Waterfront Features | None |
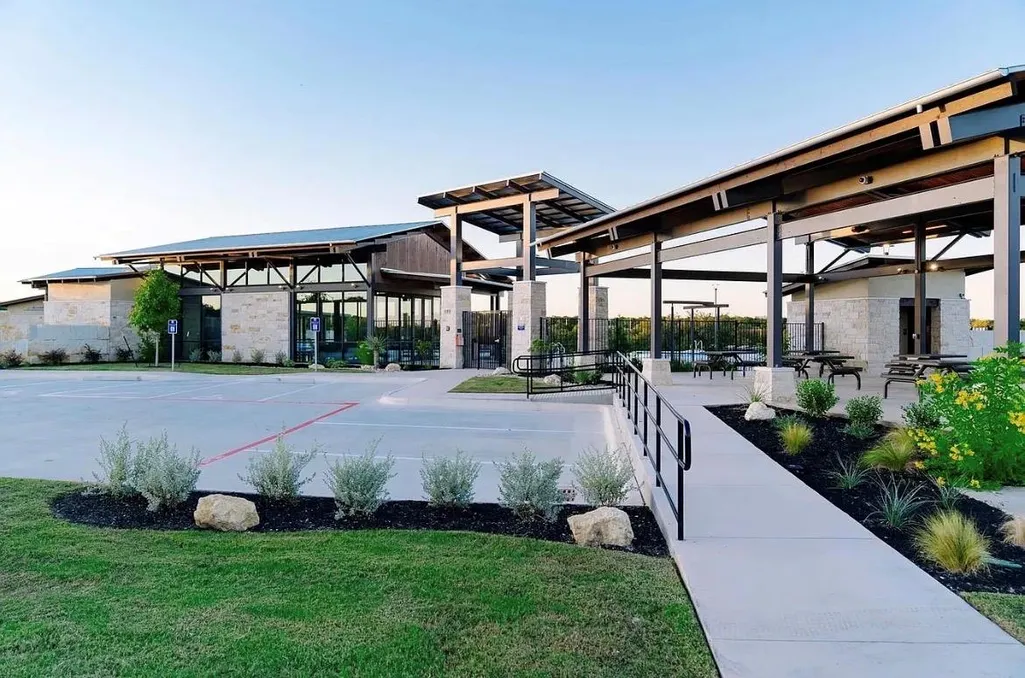
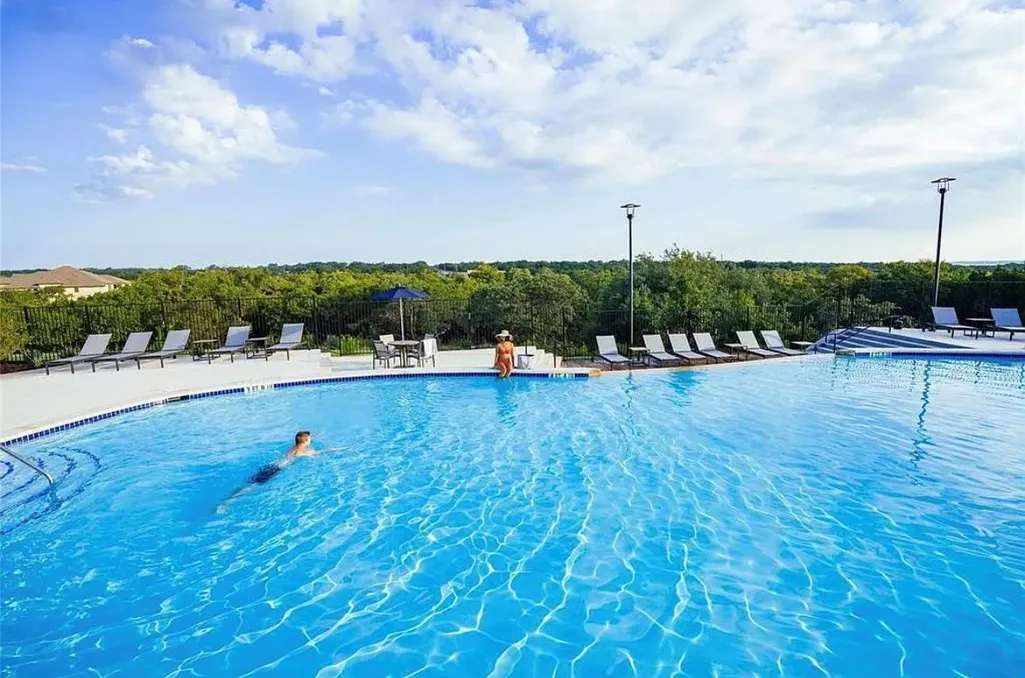
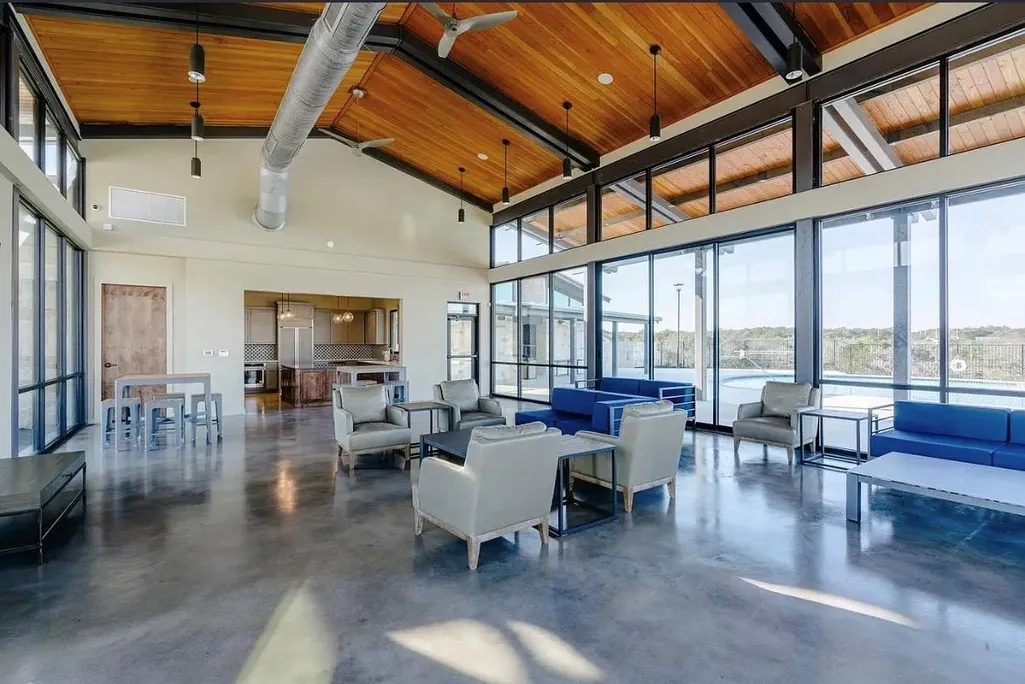
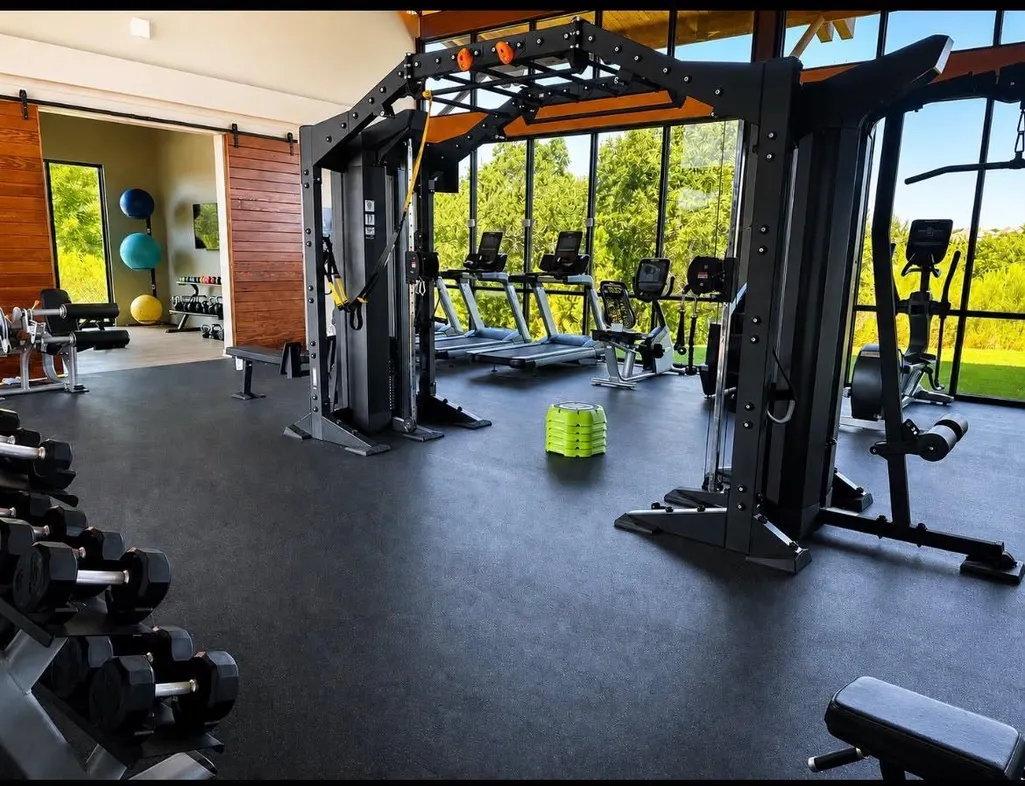
| Community Features | Clubhouse,Common Grounds,Dog Park,Fitness Center,Park,Playground,Pool,Trail(s) |
| Accessibility | None |
| Assoc Fee Paid Per | Quarterly |
| County | Williamson |
| New Construction | No |
| Property Type | Residential |
| HOA | Yes |
| Energy Efficient | Healthy Living Features,Materials |
| Subdivision Name | Deerbrooke Ph 1 |
| Facing Direction | Northwest |
| Green Sustainability | None |
| Other Structures | None |
| Full Baths | 2 |
| Status | Active |
| Directions | Take San Gabriel Pkwy west of US-183A. Turn right onto Halsey Dr. Circle the Deerbrooke entrance and continue on Deer Rim Rd. Turn left onto Webb Pass and immediate right onto Orchard Way. Follow the |
| High School | Glenn |
| City | Leander |
| Disclosures | Seller Disclosure |
| Association Name | DEERBROOKE |
| MLS Area | CLN |
| Lot Size Square Feet | 7187.4 |
| Spa Features | None |
| Elementary School | Hisle |
| Tax Annual Amount | 9952.68 |
| Middle/Junior High School | Danielson |
| Property Condition | Resale |
| Additional Parcels Y/N | No |
| Virtual Tour | https://hdmediapartners.hd.pics/1300-Deering-Creek-Dr/idx |
| Builder Name | SITTERLE HOMES |
| Standard Status | Active |
| Year Built Source | Public Records |
| Tax Assessed Value | 492376 |
| Virtual Tour | https://hdmediapartners.hd.pics/1300-Deering-Creek-Dr |
Interior Features
| Interior Amenities | Bookcases,Breakfast Bar,Built-in Features,Ceiling Fan(s),Coffered Ceiling(s),Ceiling-High,Ceiling-Vaulted,Chandelier,Granite Counters,Stone Counters,Double Vanity,Entrance Foyer,Kitchen Island,No Int |
|---|---|
| Flooring | Carpet,Tile,Wood |
| Fireplace Features | None |
| Window Features | Blinds,Double Pane Windows,Shutters,Window Coverings |
| Total Bedrooms | 3 |
| Main Level Bedrooms | 3 |
| LivingAreaSource | Public Records |
| Total Baths | 2 |
Exterior Features
| Exterior Amenities | Exterior Steps,Rain Gutters,Lighting,Private Yard |
|---|---|
| Fencing | Fenced,Privacy,Wood |
| Parking Features | Attached,Concrete,Door-Single,Driveway,Garage,Garage Door Opener,Garage Faces Front,Side By Side |
| Lot Features | Back Yard,Interior Lot,Landscaped,Sprinkler - Automatic,Sprinklers In Rear,Sprinklers In Front,Sprinklers On Side,Trees-Heavy,Trees-Medium (20 Ft - 40 Ft),Trees-Small (Under 20 Ft) |
| Water Source | Public |
| Total Parking | 4 |
| Foundation Details | Slab |
| Lot Size Acres | 0.165 |
| Waterfront Y/N | No |
| Covered Spaces | 2 |
| Horse Y/N | No |
| Horse Amenities | None |
Amenities
- Foreclosure
- Views
- Short Sale
- New Construction
- Adult 55+
- Lease To Own
- No HOA Fees
- Furnished
- Primary On Main
- Air Conditioning
- Seller Finance
- Green
- Fixer Upper
- Horse
- Golf
- Fireplace
- Deck
- Garage
- Basement
- Pool
Property vs Single Family Average in 78641
Price
Taxes
Year Built
Visits
 Austin Board of REALTORS® Copyright ©2026 All rights reserved.
 Central Texas MLS | Four Rivers Association of REALTORS® All information deemed reliable but not guaranteed. All properties are subject to prior sale, change or withdrawal. Neither listing broker(s) or information provider(s) shall be responsible for any typographical errors, misinformation, misprints and shall be held totally harmless. Listing(s) information is provided for consumer's personal, non-commercial use and may not be used for any purpose other than to identify prospective properties
 Highland Lakes Association of Realtors® All information deemed reliable but not guaranteed. All properties are subject to prior sale, change or withdrawal. Neither listing broker(s) or information provider(s) shall be responsible for any typographical errors, misinformation, misprints and shall be held totally harmless. Listing(s) information is provided for consumer's personal, non-commercial use and may not be used for any purpose other than to identify prospective properties consumers may
