
Price Reduction - Golf Course - Primary on Main
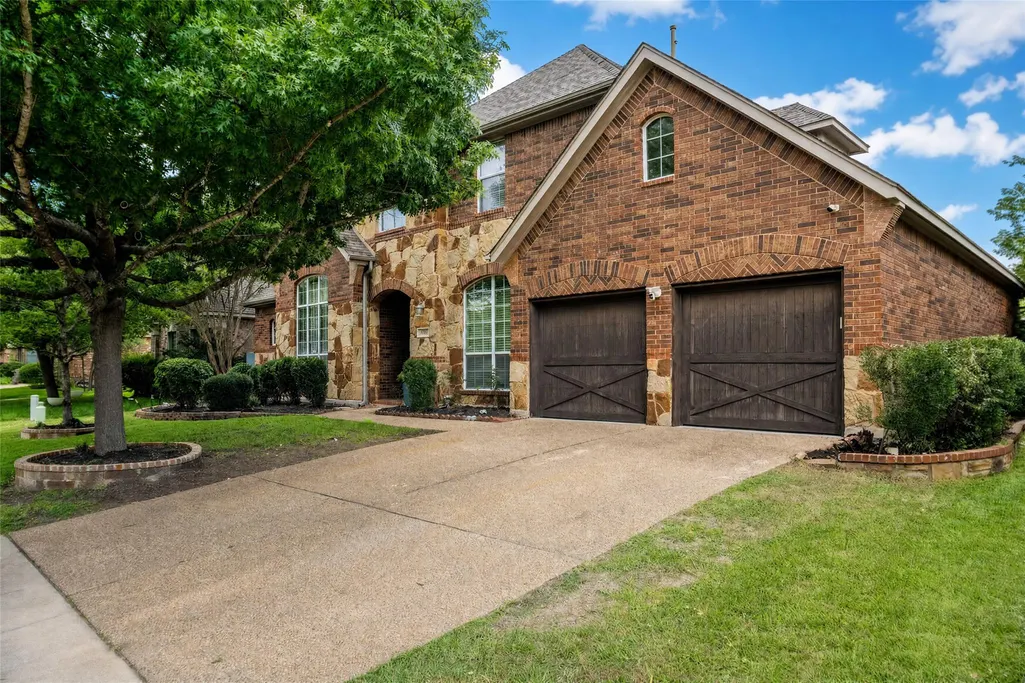
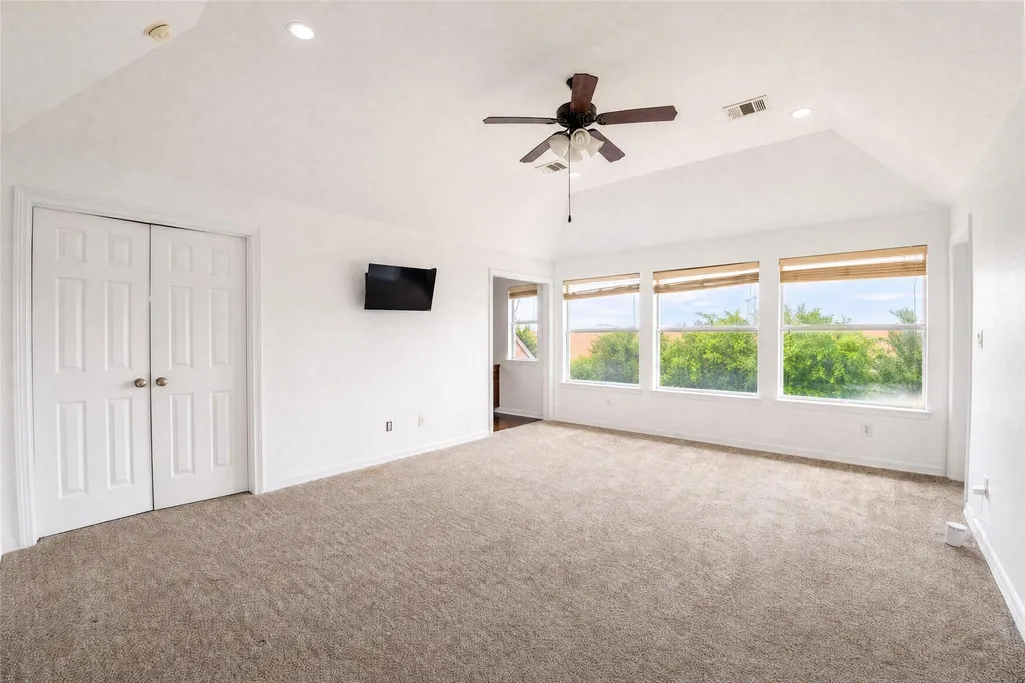
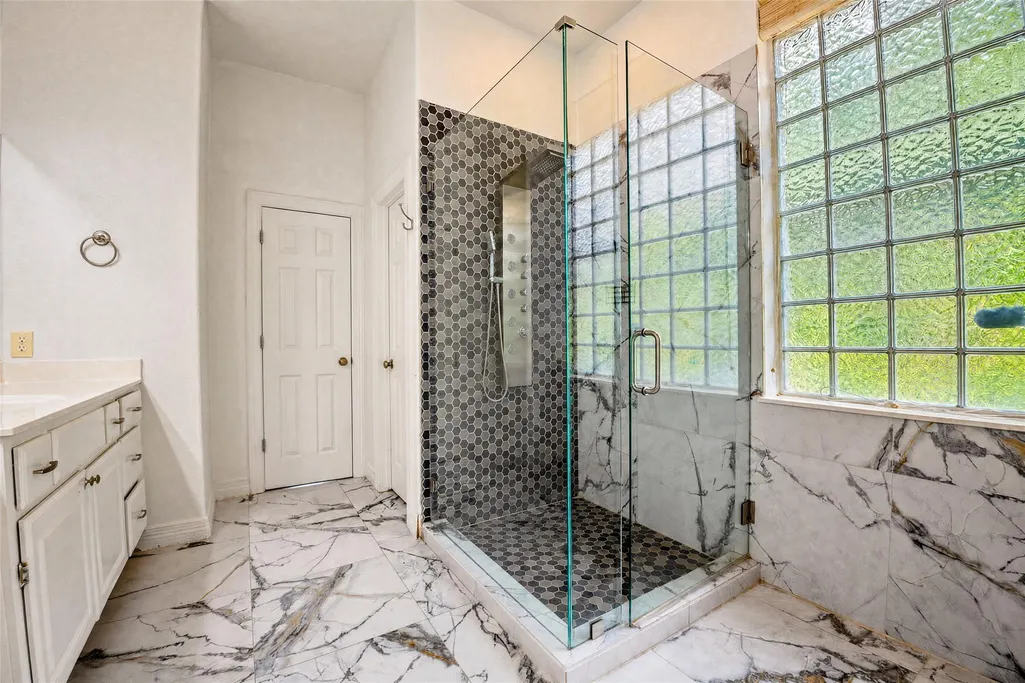
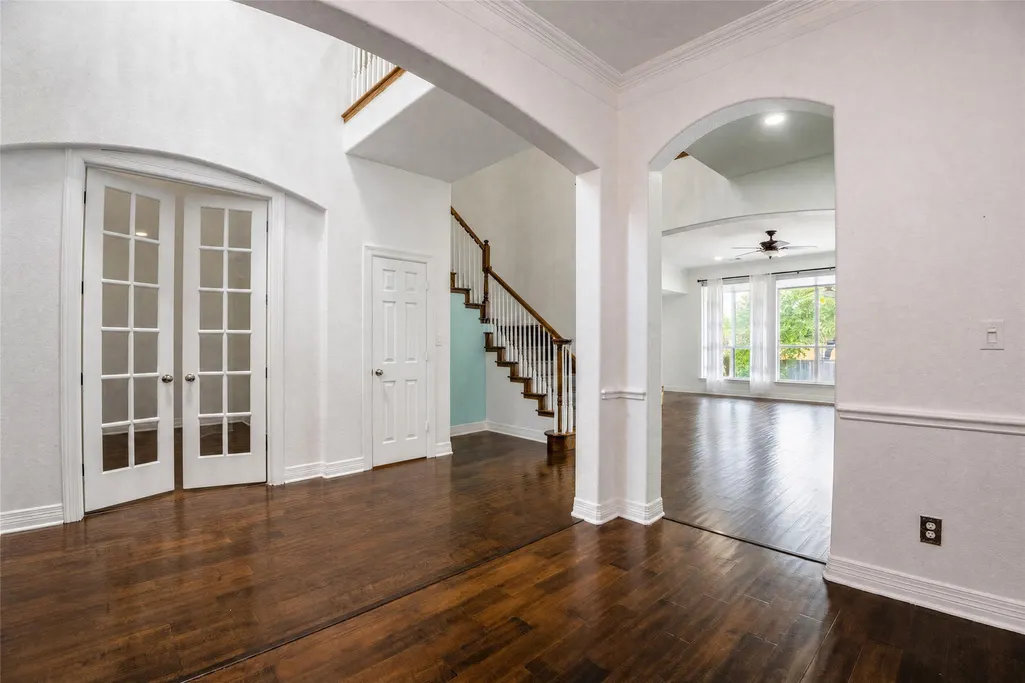
Address
2260 Fernspring Dr, Round Rock, TX
Price
$ 675,000
Property Attributes
- MLS#3007323
- TypeSingle Family
- Listing Status Active
- CountyWILLIAMSON
- CityRound Rock
- AreaRRE
- NeighborhoodLake Forest 02 Village 01
- Zip78665
- StyleSingle Family Residence
- Year Built2006
- Taxes$ 12441
- Price$ 675,000
- Bedrooms4
- Full Bathrooms3
- Half Bathrooms1
- Sqr Footage3604
- Lot Size0.2023 Acres
Data Source:
Austin Board of REALTORS® (ABOR) as distributed by MLS GRID
Property Description
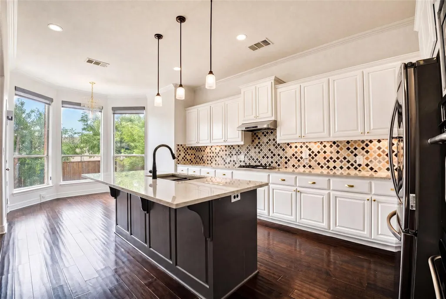
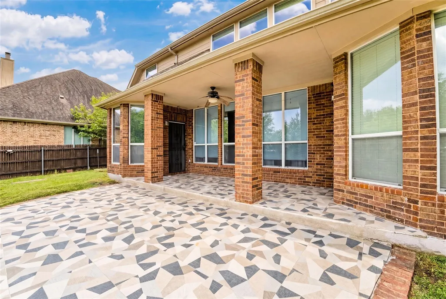
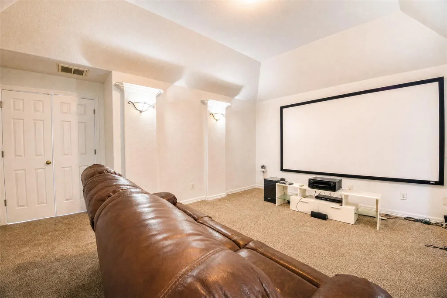
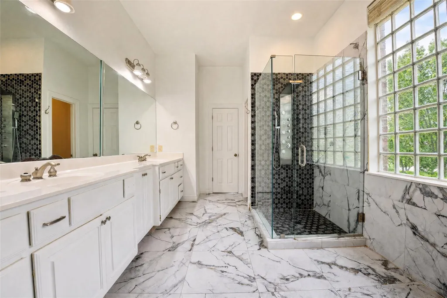
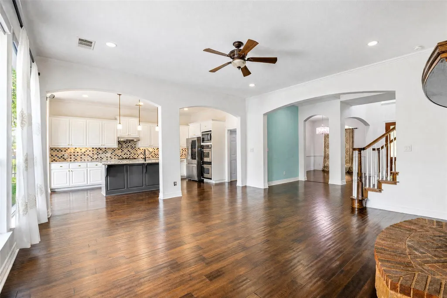
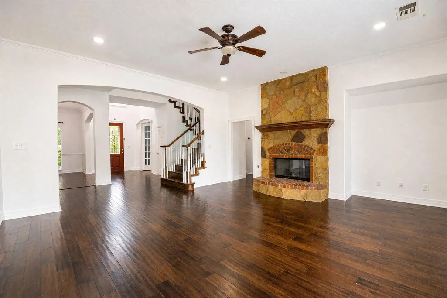
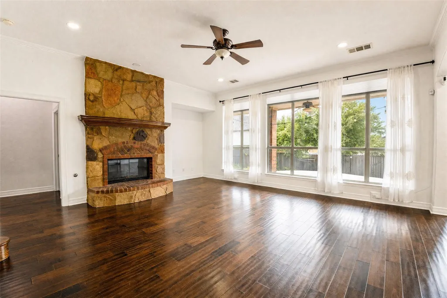
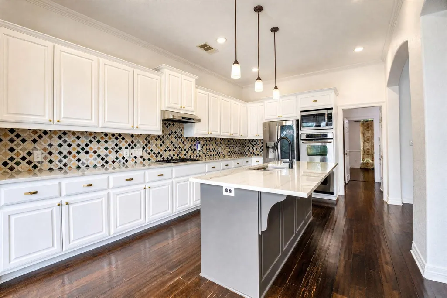
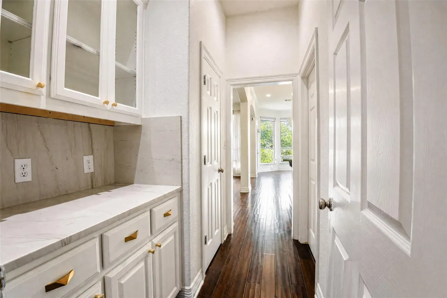
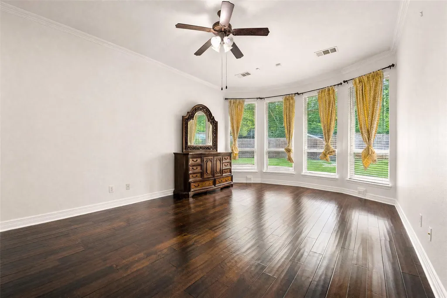
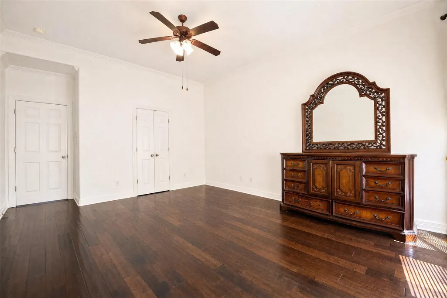
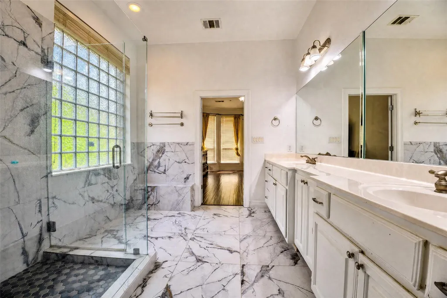
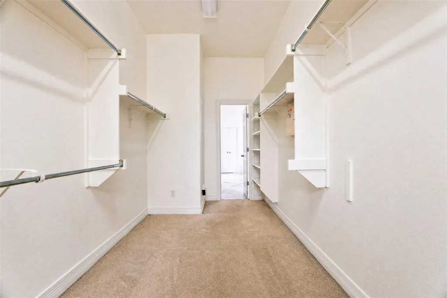
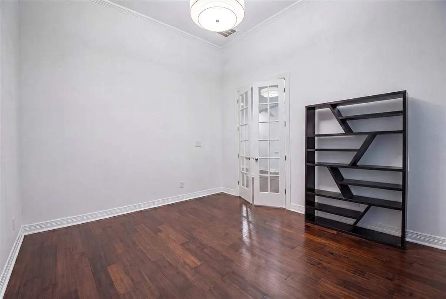
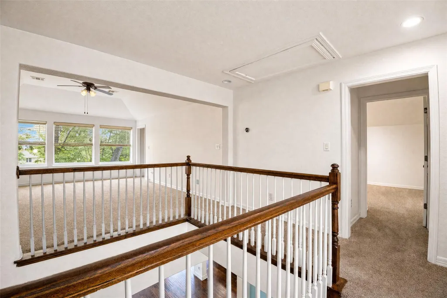
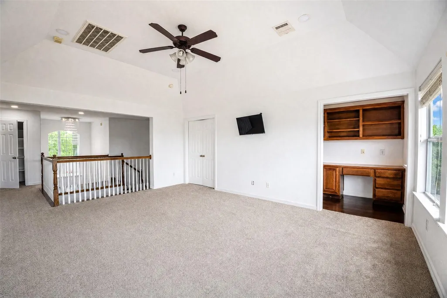
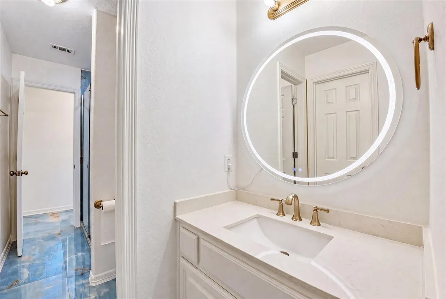
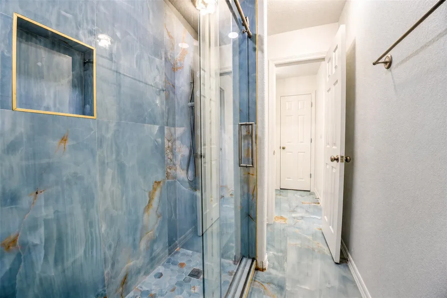
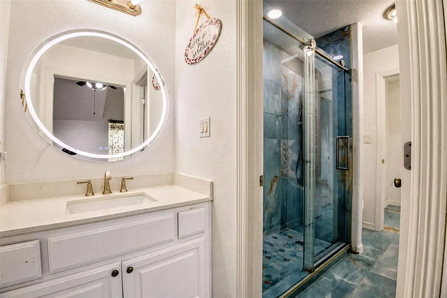
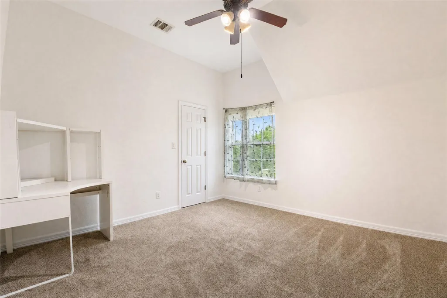
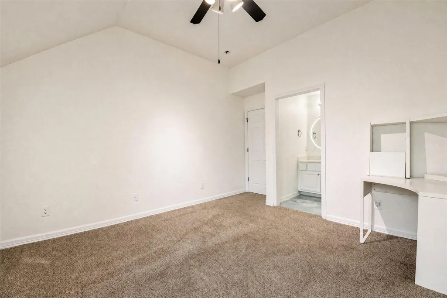
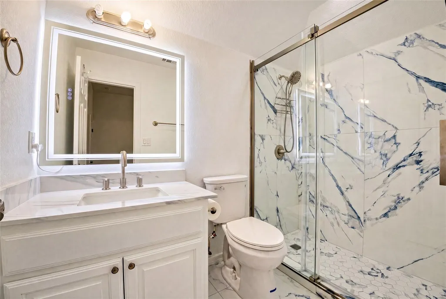
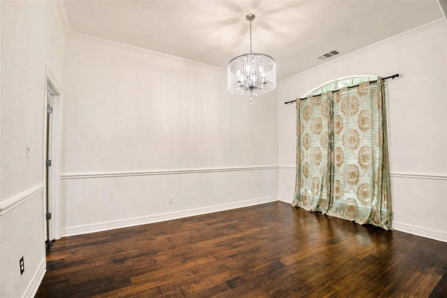
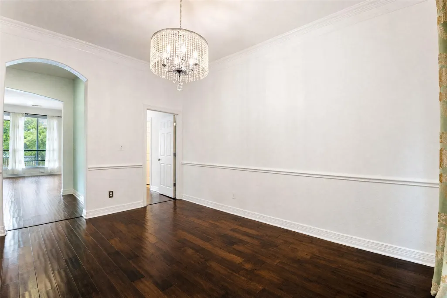
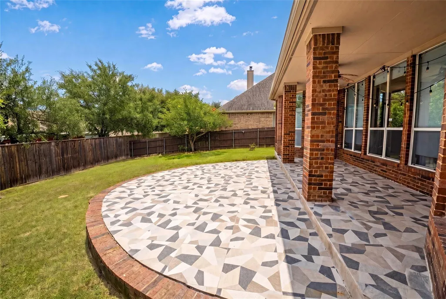
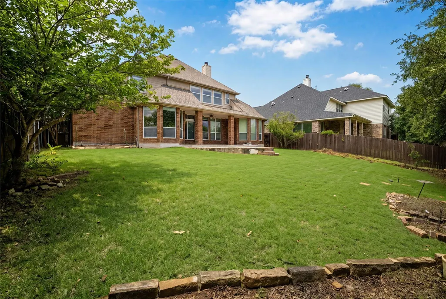
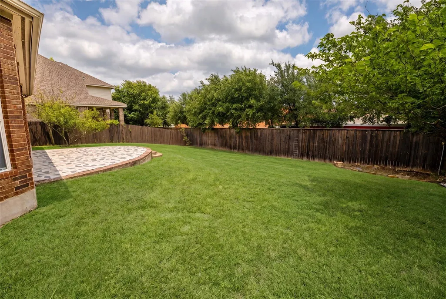
Discover unparalleled comfort and convenience in this beautifully maintained, unique Highland Home build, 2-story residence, nestled within the highly sought-after Lake Forest community of Round Rock. This spacious 3525 square foot home boasts 4 bedrooms and 3.5 bathrooms, presenting an open-concept floor plan meticulously designed for both everyday living and grand entertaining. The well-appointed and updated kitchen with Quartzite serves as the heart of the home, featuring ample cabinetry, generous counter space, and a seamless flow into the dining and living areas, creating an ideal gathering space. Natural light floods the interior through large windows, creating a bright and inviting atmosphere throughout. House is wired with security system & cameras worth just under $3,000. The private primary suite offers a serene retreat, complete with a spacious bathroom and a walk-in closet with built-in features, ensuring relaxation and organization. Additional bedrooms provide remarkable flexibility for family, guests, or a dedicated home office. Step outside to a lovely backyard, perfect for relaxing, grilling, or entertaining. Residents of Lake Forest enjoy exceptional neighborhood amenities, including multiple pools, parks, playgrounds, sports courts, walking trails, and community green spaces. Strategically located just minutes from highly-rated Round Rock ISD schools, vibrant parks, extensive walking trails, diverse shopping, acclaimed restaurants, top-tier medical facilities, and major employers such as Dell, Samsung, Tesla, and Apple. Quick access to IH-35, SH-45, and SH-130 makes commuting throughout the Austin metro area effortlessly easy. Nearby attractions include the Kalahari Resort, Dell Diamond, Old Settlers Park, and Round Rock Premium Outlets. Property is part of Brushy Creek WCID.
| Elementary School | Middle School | High School |
|---|---|---|
| Blackland Prairie Elementary School | Ridgeview Middle School | Cedar Ridge High School |
| Price History | |
|---|---|
| 7/7/2026 | Listed $715,000 |
| 8/2/2026 | 3$695,000 |
| 8/29/2026 | 3$675,000 |
General Features
| Living Area | 3604 |
|---|---|
| Sewer | Public Sewer |
| Heating | Central |
| Cooling | Ceiling Fan(s),Central Air |
| Utilities | Electricity Connected,High Speed Internet,Natural Gas Connected,Sewer Connected,Underground Utilities,Water Connected |
| Roof | Composition |
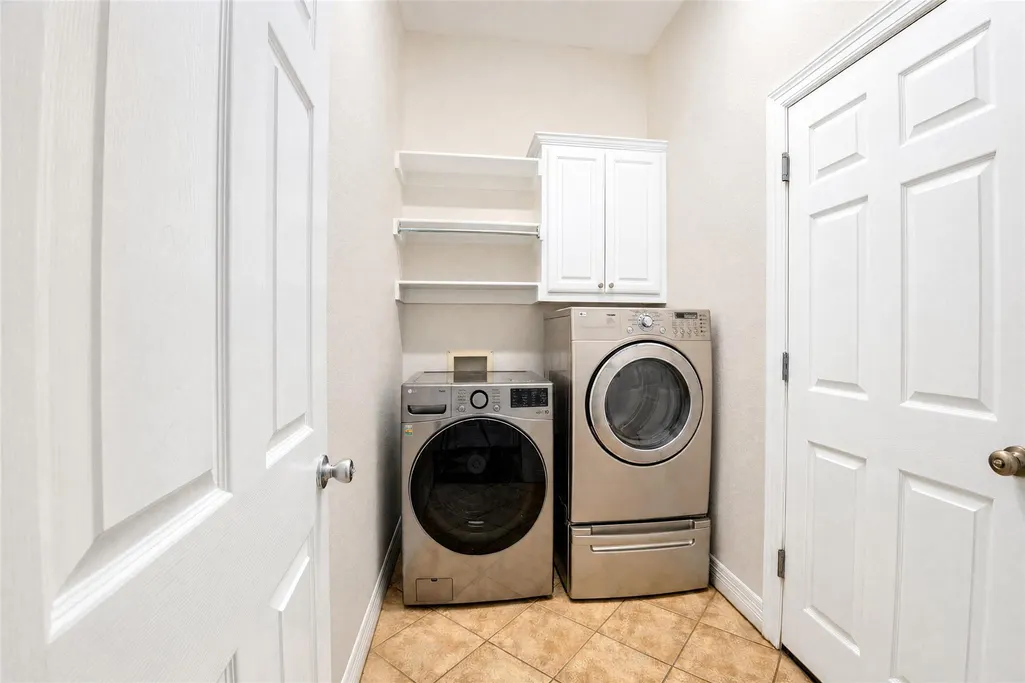
| Appliances | Built-In Gas Range,Dishwasher,Disposal,Microwave,Double Oven,RNGHD,Refrigerator,Stainless Steel Appliance(s),Washer/Dryer |
| HOA Fee | 570 |
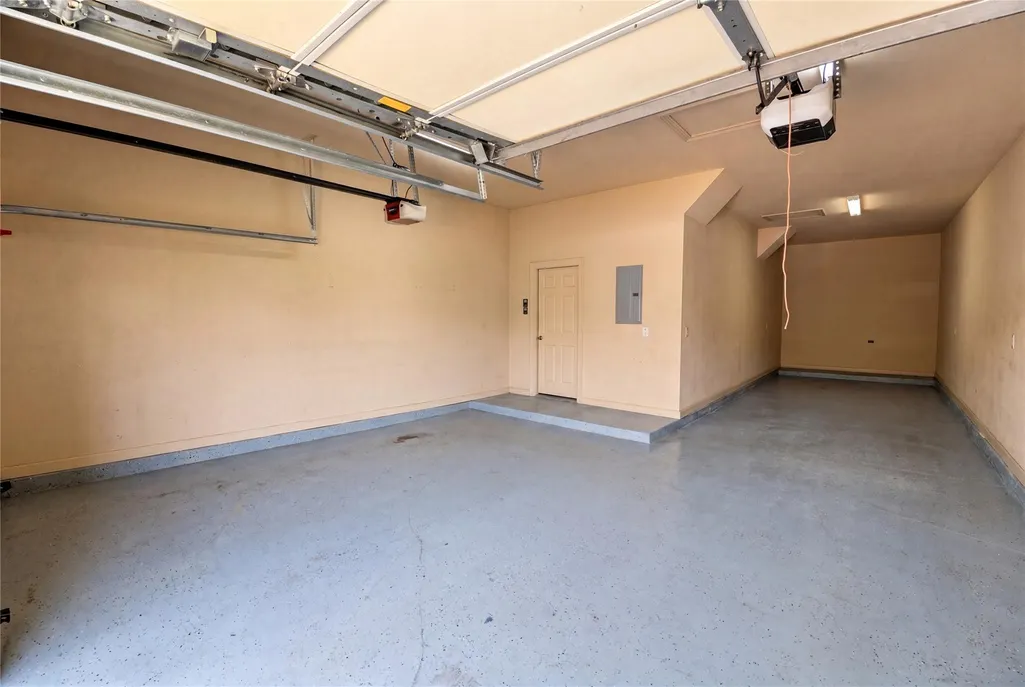
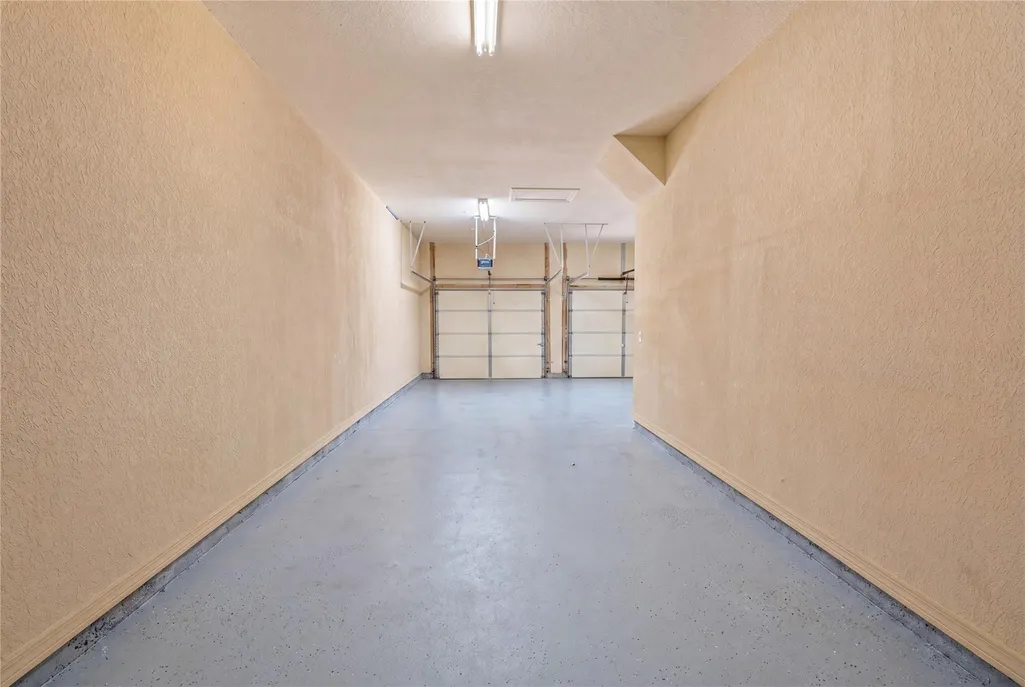
| Garage Spaces | 3 |
| Association Fee Includes | See Remarks,Common Area Maintenance |
| Patio/Porch Features | Rear Porch |
| Pool Features | None |
| Construction Materials | Brick,HardiPlank Type,Stone |
| Year Built | 2006 |
| View | None |
| Levels | Two |
| Property Subtype | Single Family Residence |
| Tax Year | 2026 |
| Waterfront Features | None |
| Community Features | Cluster Mailbox,Google Fiber,High Speed Internet,Park,Pool,Tennis Court(s) |
| Accessibility | None |
| Assoc Fee Paid Per | Annually |
| County | Williamson |
| New Construction | No |
| Property Type | Residential |
| HOA | Yes |
| Energy Efficient | None |
| Subdivision Name | Lake Forest 02 Village 01 |
| Facing Direction | West |
| Green Sustainability | None |
| Other Structures | None |
| Full Baths | 3 |
| Status | Active |
| Directions | From TX-45,Head North on S KENNEY FORT BLVD,RIGHT on GATTIS SCHOOL ROAD,LEFT on LAKE FOREST DRIVE,RIGHT onto FERNSPRING DRIVE,and then home will be located on the RIGHT. |
| High School | Cedar Ridge |
| City | Round Rock |
| Disclosures | Water District |
| Association Name | Lake Forest POA |
| MLS Area | RRE |
| Lot Size Square Feet | 8812.19 |
| Elementary School | Blackland Prairie |
| Tax Annual Amount | 12801.14 |
| Middle/Junior High School | Ridgeview |
| Property Condition | Resale |
| Builder Name | Highland Homes |
| Standard Status | Active |
| Year Built Source | Public Records |
| Tax Assessed Value | 691424 |
Interior Features
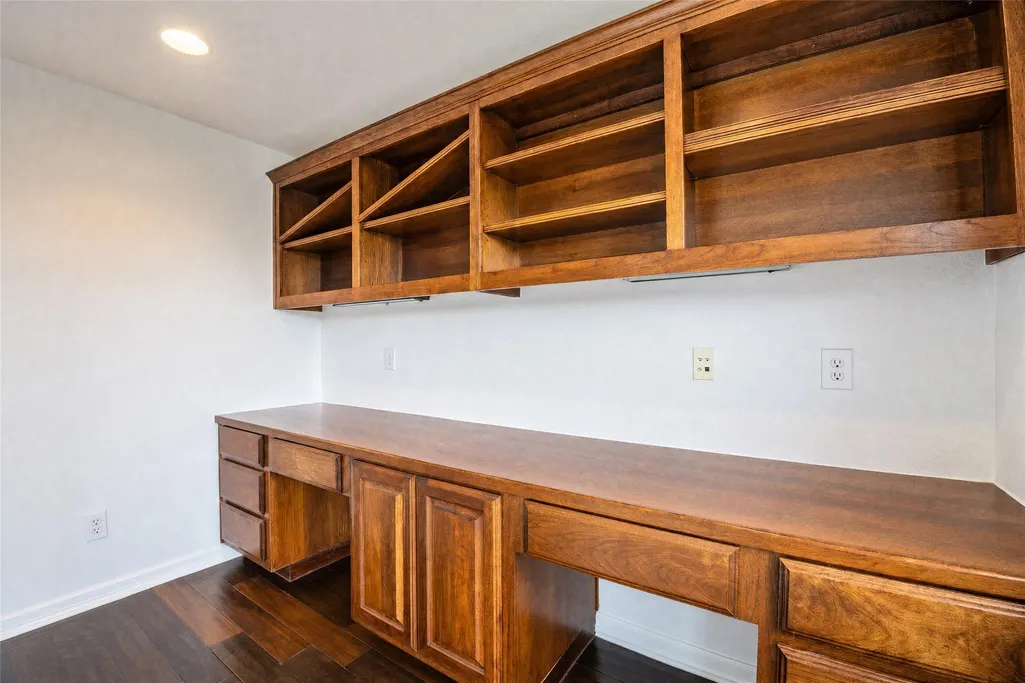
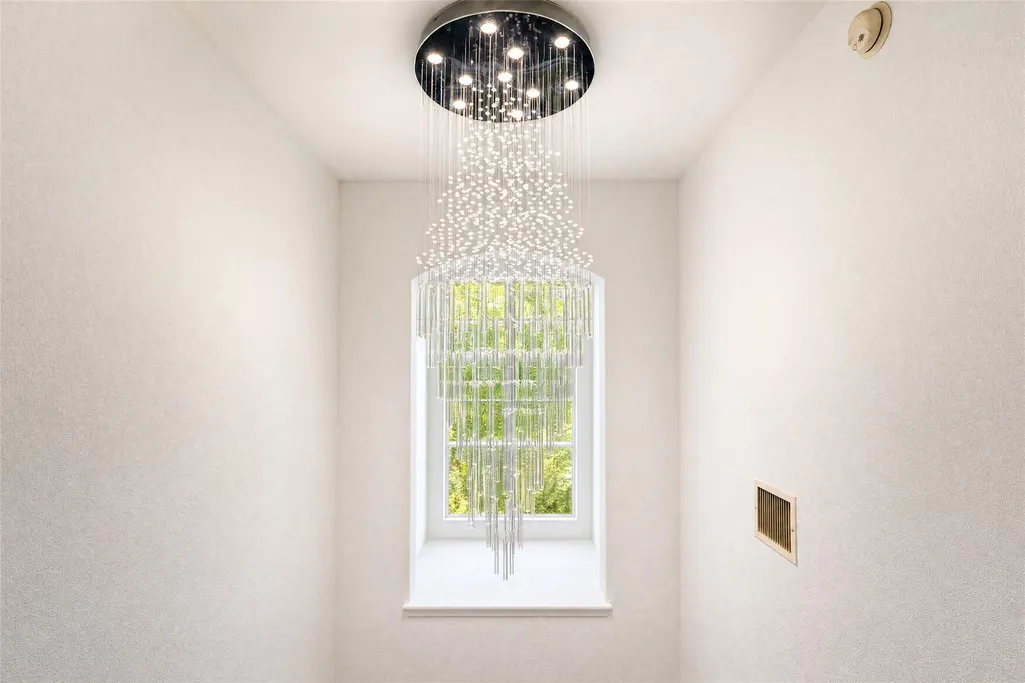
| Interior Amenities | See Remarks,Built-in Features,Ceiling Fan(s),Chandelier,Tile Counters,Crown Molding,Kitchen Island,Multiple Dining Areas,Multiple Living Areas,Open Floorplan,Primary Bedroom on Main,Recessed Lighting |
|---|---|
| Flooring | Carpet,Tile,Wood |
| Total Fireplaces | 1 |
| Fireplace Features | Family Room,Masonry |
| Window Features | Bay Window(s),Blinds,Double Pane Windows |
| Half Baths | 1 |
| Total Bedrooms | 4 |
| Main Level Bedrooms | 1 |
| LivingAreaSource | Appraiser |
| Total Baths | 4 |
Exterior Features
| Exterior Amenities | Exterior Steps,Gutters Full,Private Yard |
|---|---|
| Fencing | Full,Wood |
| Parking Features | Driveway,Garage,Garage Door Opener |
| Lot Features | Back Yard,Near Golf Course,Sprinkler - Automatic,Trees-Sparse |
| Water Source | Public |
| Total Parking | 5 |
| Foundation Details | Slab |
| Lot Size Acres | 0.2023 |
| Waterfront Y/N | No |
| Covered Spaces | 3 |
| Horse Y/N | No |
| Horse Amenities | None |
Amenities
- Foreclosure
- Views
- Short Sale
- New Construction
- Adult 55+
- Lease To Own
- No HOA Fees
- Furnished
- Primary On Main
- Air Conditioning
- Seller Finance
- Green
- Fixer Upper
- Horse
- Golf
- Fireplace
- Deck
- Garage
- Basement
- Pool
Property vs Single Family Average in 78665
Price
Taxes
Year Built
Visits
 Austin Board of REALTORS® Copyright ©2026 All rights reserved.
 Central Texas MLS | Four Rivers Association of REALTORS® All information deemed reliable but not guaranteed. All properties are subject to prior sale, change or withdrawal. Neither listing broker(s) or information provider(s) shall be responsible for any typographical errors, misinformation, misprints and shall be held totally harmless. Listing(s) information is provided for consumer's personal, non-commercial use and may not be used for any purpose other than to identify prospective properties
 Highland Lakes Association of Realtors® All information deemed reliable but not guaranteed. All properties are subject to prior sale, change or withdrawal. Neither listing broker(s) or information provider(s) shall be responsible for any typographical errors, misinformation, misprints and shall be held totally harmless. Listing(s) information is provided for consumer's personal, non-commercial use and may not be used for any purpose other than to identify prospective properties consumers may
