
Views - Primary on Main
Address
2244 Fernspring Dr, Round Rock, TX
Price
$ 669,000
Property Attributes
- MLS#7301088
- TypeSingle Family
- Listing Status Active
- CountyWILLIAMSON
- CityRound Rock
- AreaRRE
- NeighborhoodLake Forest 02 Village 01
- Zip78665
- StyleSingle Family Residence
- Year Built2002
- Taxes$ 13431
- Price$ 669,000
- Bedrooms4
- Full Bathrooms3
- Half Bathrooms1
- Sqr Footage4161
- Lot Size0.2014 Acres
Data Source:
Austin Board of REALTORS® (ABOR) as distributed by MLS GRID
Property Description
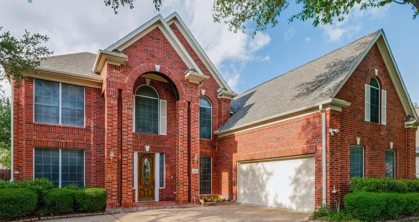
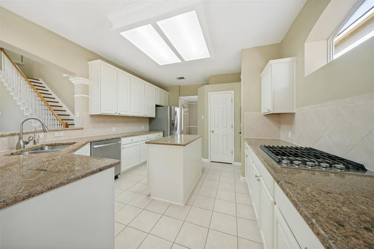
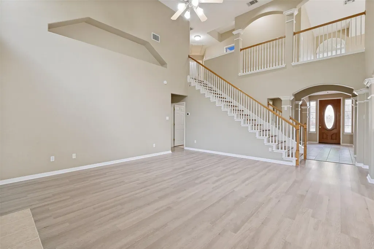
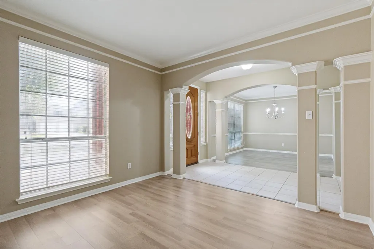
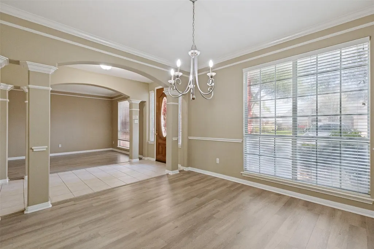
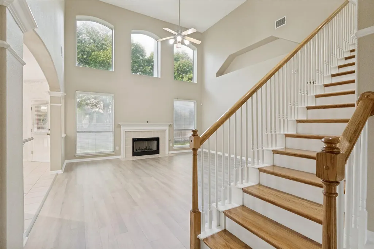
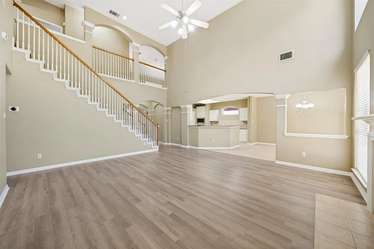
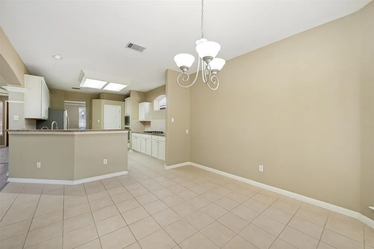
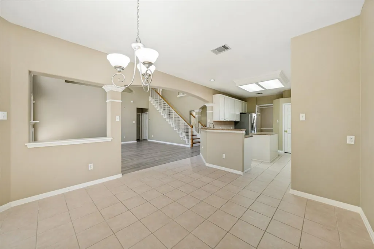
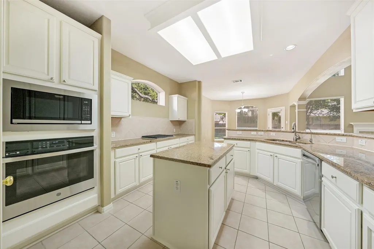
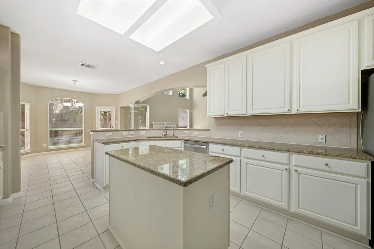
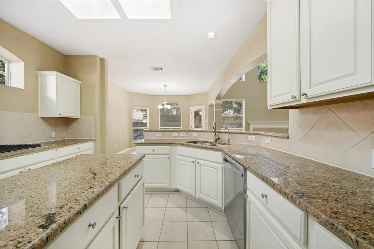
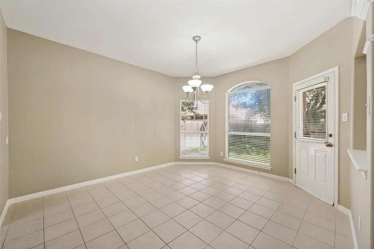
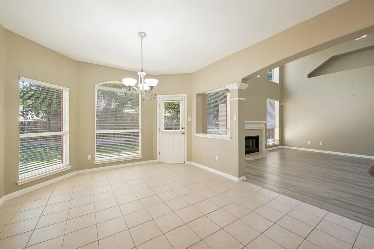
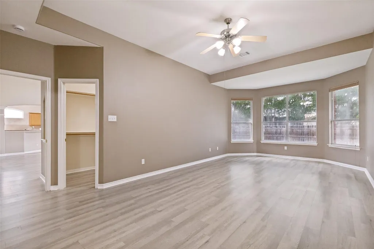
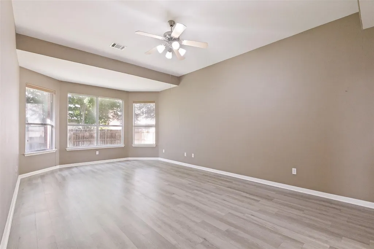
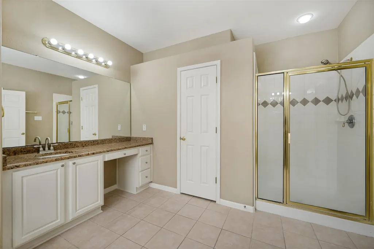
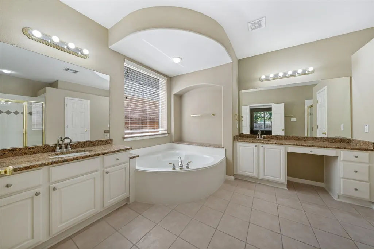
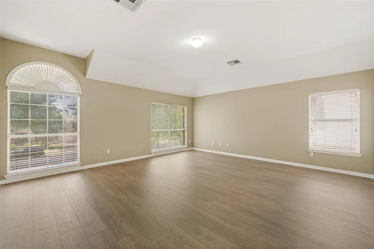
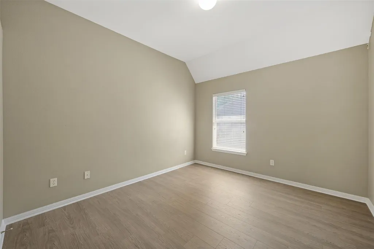
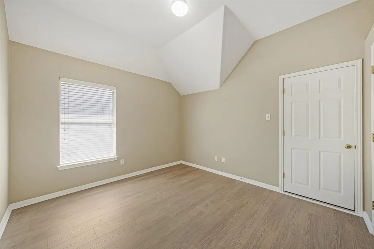
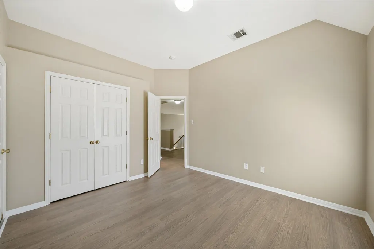
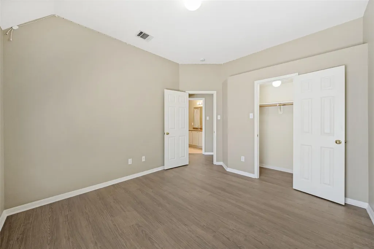
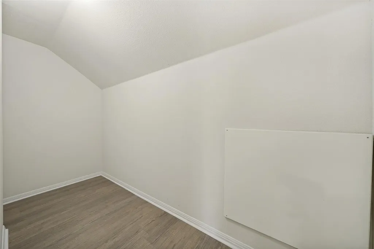
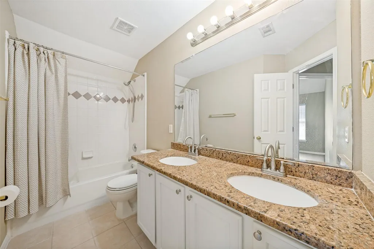
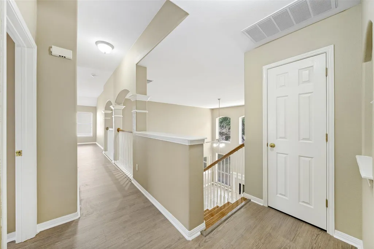
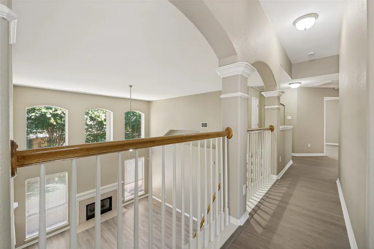
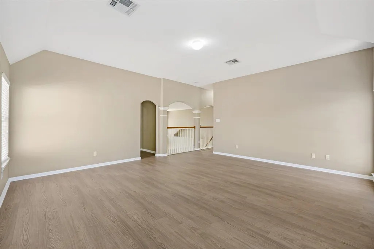
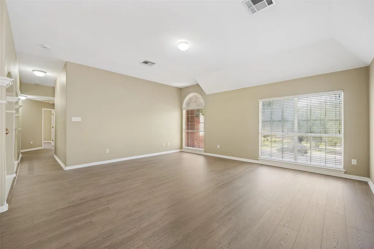
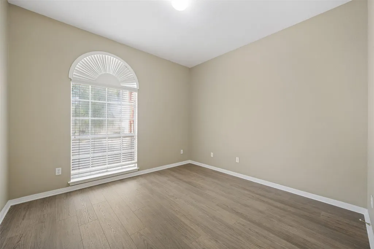
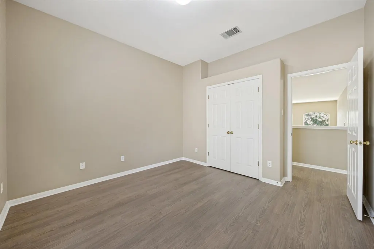
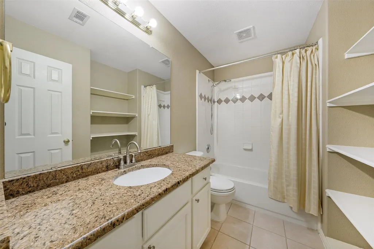
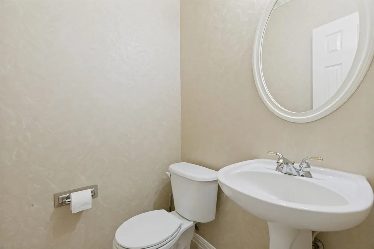
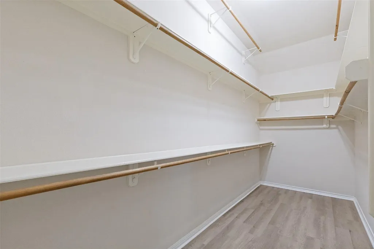
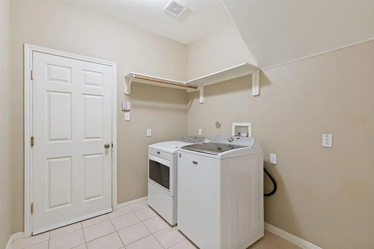
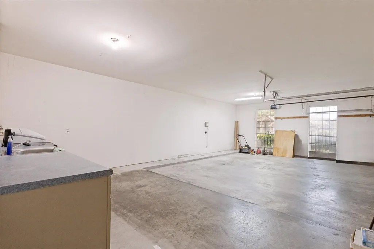
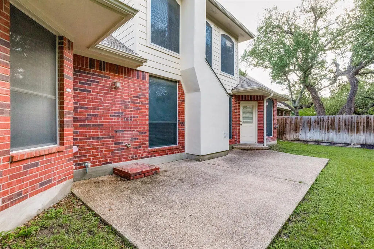
Beautifully remodeled 4 Bedrooms and 4 baths home in Lake Forest with over 4100 square feet, brand new flooring throughout, fresh paint, updated kitchen cabinets, main floor primary suite, and multiple living areas, move-in-ready This beautiful 4,161 sq ft residence features a thoughtfully designed layout with the primary suite conveniently located on the main level, providing a private retreat with high ceilings, a spacious walk-in closet, and an elegant walk-in shower. Enjoy multiple living areas, ideal for entertaining, working from home, or creating separate family spaces. The home features updated flooring and abundant natural light, creating a warm and inviting atmosphere throughout. The well-appointed kitchen shines with updated appliances, gas cooking, and ample counter space—perfect for both everyday living and hosting guests. An added bonus is the mini kitchen in the garage, ideal for outdoor cooking or additional prep space. Step outside to a private, fenced backyard, perfect for relaxation, play, or entertaining. ? Additional Highlights: • Classic red brick exterior with strong curb appeal • Spacious attached garage with ample parking • Located in highly rated Round Rock ISD • Convenient access to parks, shopping, dining, and major employers (Dell, Apple, Tesla) • Low HOA ? Extra Value: Refrigerator, washer, and dryer are included This home is move-in ready and priced competitively for its size and location, making it one of the best values in Lake Forest. ?? Motivated seller — great opportunity for buyers!
| Elementary School | Middle School | High School |
|---|---|---|
| Blackland Prairie Elementary School | Ridgeview Middle School | Cedar Ridge High School |
| Price History | |
|---|---|
| 4/24/2026 | Listed $690,000 |
| 5/19/2026 | 3$670,000 |
| 7/20/2026 | 1$669,000 |
General Features
| Living Area | 4161 |
|---|---|
| Sewer | Public Sewer |
| Heating | Central,Natural Gas |
| Cooling | Central Air |
| Utilities | Electricity Available,Natural Gas Available,Sewer Available,Water Available |
| Roof | Shingle |
| Appliances | Dishwasher,Disposal,Gas Cooktop,Gas Range,Microwave,Gas Oven,Refrigerator,Vented Exhaust Fan,Washer/Dryer,Water Heater,Water Purifier Owned,Water Softener Owned |
| HOA Fee | 570 |
| Garage Spaces | 2.5 |
| Association Fee Includes | Common Area Maintenance |
| Patio/Porch Features | Covered,Patio,Rear Porch |
| Pool Features | None |
| Security Features | Carbon Monoxide Detector(s),Prewired,Security System,Security System Owned,Smoke Detector(s) |
| Construction Materials | Masonry – All Sides |
| Year Built | 2002 |
| View | Neighborhood |
| Levels | Two |
| Property Subtype | Single Family Residence |
| Tax Year | 2025 |
| Waterfront Features | None |
| Community Features | Clubhouse,Cluster Mailbox,Common Grounds,Curbs,Google Fiber,Lake,Pet Amenities,Picnic Area,Playground,Pool,Sport Court(s)/Facility,Street Lights,Tennis Court(s),Trash Pickup - Door to Door,Trail(s) |
| Accessibility | None |
| Assoc Fee Paid Per | Annually |
| County | Williamson |
| New Construction | No |
| Property Type | Residential |
| HOA | Yes |
| Energy Efficient | None |
| Subdivision Name | Lake Forest 02 Village 01 |
| Facing Direction | East |
| Green Sustainability | None |
| Other Structures | None |
| Full Baths | 3 |
| Status | Active |
| Directions | Heading East on Hwy 79 from I 35,turn right onto Harrell Pkwy,turn right onto Kalahari Blvd,turn left onto S Kenney Fort Blvd,turn left onto Forest Creek Dr,turn right onto Via Sonoma Trial,turn left |
| High School | Cedar Ridge |
| City | Round Rock |
| Disclosures | Seller Disclosure,Water District |
| Association Name | Lake Forest HOA |
| MLS Area | RRE |
| Lot Size Square Feet | 8772.98 |
| Elementary School | Blackland Prairie |
| Tax Annual Amount | 13431.02 |
| Middle/Junior High School | Ridgeview |
| Property Condition | Resale |
| Virtual Tour | https://urldefense.com/v3/__https://drive.google.com/file/d/1FARDG6EkyrJDRJDwQe8zF0kPZuxdiBOw/view?usp=drivesdk__;!!LpKI!nqJhS8jH7G22P1BjzOpXp3Y3leeehzSMZ5Fg4m7GaxKWmVZJjO6UI3lEhK2L6NTg8whZWtFjyxjxcv |
| Standard Status | Active |
| Year Built Source | Public Records |
| Tax Assessed Value | 746468 |
Interior Features
| Interior Amenities | Primary Bedroom on Main |
|---|---|
| Flooring | Carpet,Laminate |
| Total Fireplaces | 1 |
| Fireplace Features | Gas |
| Window Features | Blinds,Double Pane Windows,Screens,Window Coverings |
| Half Baths | 1 |
| Total Bedrooms | 4 |
| Main Level Bedrooms | 1 |
| LivingAreaSource | Public Records |
| Total Baths | 4 |
Exterior Features
| Exterior Amenities | Gutters Full,Private Yard |
|---|---|
| Fencing | Wood |
| Parking Features | Attached,Driveway |
| Lot Features | Front Yard |
| Water Source | Public |
| Total Parking | 4 |
| Foundation Details | Slab |
| Lot Size Acres | 0.2014 |
| Waterfront Y/N | No |
| Covered Spaces | 2.5 |
| Horse Y/N | No |
| Horse Amenities | None |
Amenities
- Foreclosure
- Views
- Short Sale
- New Construction
- Adult 55+
- Lease To Own
- No HOA Fees
- Furnished
- Primary On Main
- Air Conditioning
- Seller Finance
- Green
- Fixer Upper
- Horse
- Golf
- Fireplace
- Deck
- Garage
- Basement
- Pool
Property vs Single Family Average in 78665
Price
Taxes
Year Built
Visits
 Austin Board of REALTORS® Copyright ©2026 All rights reserved.
 Central Texas MLS | Four Rivers Association of REALTORS® All information deemed reliable but not guaranteed. All properties are subject to prior sale, change or withdrawal. Neither listing broker(s) or information provider(s) shall be responsible for any typographical errors, misinformation, misprints and shall be held totally harmless. Listing(s) information is provided for consumer's personal, non-commercial use and may not be used for any purpose other than to identify prospective properties
 Highland Lakes Association of Realtors® All information deemed reliable but not guaranteed. All properties are subject to prior sale, change or withdrawal. Neither listing broker(s) or information provider(s) shall be responsible for any typographical errors, misinformation, misprints and shall be held totally harmless. Listing(s) information is provided for consumer's personal, non-commercial use and may not be used for any purpose other than to identify prospective properties consumers may
